NEW ROOF..MAY 2026. Welcome home to this light-filled, beautifully updated Cape Cod located in Hampton Township School District. From the moment you arrive, you’ll be charmed by the inviting curb appeal, highlighted by a cheerful front entry and a spacious driveway offering plenty of parking. Step inside to discover a bright interior featuring stylish LVP flooring throughout the main floor. The thoughtfully designed layout offers convenient main floor living, perfect for ease and comfort. Enjoy relaxing or entertaining on the large back porch overlooking a generous yard—ideal for gatherings, play, or simply unwinding outdoors. Conveniently located just minutes from shopping, dining, and everyday amenities, this home combines comfort, style, and location. Move-in ready and full of charm—don’t miss your opportunity to make this one yours!
For sale
$259,000
3900 Bonita Dr, Allison Park, PA 15101
3beds
1,163sqft
Single Family Residence
Built in 1953
9,809 Square Feet Lot
$257,600 Zestimate®
$223/sqft
$-- HOA
What's special
Bright interiorInviting curb appealCheerful front entry
- 84 days |
- 1,095 |
- 67 |
Zillow last checked:
Listing updated:
Listed by:
Dori Deible 412-366-1600,
COLDWELL BANKER REALTY 412-366-1600
Source: WPMLS,MLS#: 1745133 Originating MLS: West Penn Multi-List
Originating MLS: West Penn Multi-ListFacts & features
Interior
Bedrooms & bathrooms
- Bedrooms: 3
- Bathrooms: 1
- Full bathrooms: 1
Primary bedroom
- Level: Main
- Dimensions: 13x13
Bedroom 2
- Level: Upper
- Dimensions: 11x19
Bedroom 3
- Level: Upper
- Dimensions: 9x19
Dining room
- Level: Main
- Dimensions: 9x15
Game room
- Level: Lower
- Dimensions: 13x13
Kitchen
- Level: Main
- Dimensions: 9x11
Living room
- Level: Main
- Dimensions: 15x16
Heating
- Forced Air, Gas
Cooling
- Central Air
Appliances
- Included: Some Gas Appliances, Dryer, Disposal, Refrigerator, Stove, Washer
Features
- Window Treatments
- Flooring: Ceramic Tile, Laminate, Carpet
- Windows: Window Treatments
- Basement: Finished,Interior Entry
- Number of fireplaces: 1
- Fireplace features: Electric
Interior area
- Total structure area: 1,163
- Total interior livable area: 1,163 sqft
Property
Parking
- Total spaces: 1
- Parking features: Built In
- Has attached garage: Yes
Features
- Levels: Two
- Stories: 2
- Pool features: None
Lot
- Size: 9,809 Square Feet
- Dimensions: 0.2252
Details
- Parcel number: 0615A00261000000
Construction
Type & style
- Home type: SingleFamily
- Architectural style: Cape Cod,Two Story
- Property subtype: Single Family Residence
Materials
- Brick
- Roof: Asphalt
Condition
- Resale
- Year built: 1953
Utilities & green energy
- Sewer: Public Sewer
- Water: Public
Community & HOA
Location
- Region: Allison Park
Financial & listing details
- Price per square foot: $223/sqft
- Tax assessed value: $97,300
- Annual tax amount: $2,566
- Date on market: 5/27/2026
Estimated market value
$257,600
$245,000 - $270,000
$1,835/mo
Price history
| Date | Event | Price |
|---|---|---|
| 5/27/2026 | Listed for sale | $259,000+3.6%$223/sqft |
Source:  WPMLS #1745133 Report a problem WPMLS #1745133 Report a problem | ||
| 5/19/2026 | Listing removed | $249,900$215/sqft |
Source: WPMLS #1745133 Report a problem | ||
| 5/6/2026 | Price change | $249,900-3.5%$215/sqft |
Source: WPMLS #1745133 Report a problem | ||
| 4/30/2026 | Price change | $259,000-3.4%$223/sqft |
Source: WPMLS #1745133 Report a problem | ||
| 4/8/2026 | Listed for sale | $268,000$230/sqft |
Source: WPMLS #1745133 Report a problem | ||
| 4/4/2026 | Contingent | $268,000$230/sqft |
Source: WPMLS #1745133 Report a problem | ||
| 3/25/2026 | Listed for sale | $268,000+59.5%$230/sqft |
Source: WPMLS #1745133 Report a problem | ||
| 6/13/2019 | Sold | $168,000-1.1%$144/sqft |
Source: WPMLS #1392924 Report a problem | ||
| 5/2/2019 | Pending sale | $169,900$146/sqft |
Source: RE/MAX REAL ESTATE SOLUTIONS #1392924 Report a problem | ||
| 4/30/2019 | Listed for sale | $169,900+29.7%$146/sqft |
Source: RE/MAX REAL ESTATE SOLUTIONS #1392924 Report a problem | ||
| 8/27/2015 | Sold | $131,000$113/sqft |
Source: WPMLS #1058662 Report a problem | ||
Public tax history
| Year | Property taxes | Tax assessment |
|---|---|---|
| 2025 | $2,555 +9.2% | $79,300 |
| 2024 | $2,340 +523.8% | $79,300 |
| 2023 | $375 | $79,300 |
| 2022 | $375 | $79,300 |
| 2021 | $375 +2% | $79,300 |
| 2020 | $368 -2% | $79,300 |
| 2019 | $375 -81.8% | $79,300 |
| 2018 | $2,061 +1.5% | $79,300 |
| 2017 | $2,031 +441.4% | $79,300 |
| 2016 | $375 -81.1% | $79,300 |
| 2015 | $1,981 +335.9% | $79,300 |
| 2014 | $454 | $79,300 -3.6% |
| 2013 | -- | $82,300 +0.5% |
| 2012 | -- | $81,900 -15.5% |
| 2011 | -- | $96,900 +18.3% |
| 2010 | -- | $81,900 |
| 2009 | -- | $81,900 |
| 2008 | -- | $81,900 |
| 2007 | -- | $81,900 |
| 2006 | -- | $81,900 |
| 2005 | -- | $81,900 |
| 2004 | -- | $81,900 -15.5% |
| 2003 | -- | $96,900 |
| 2002 | -- | $96,900 |
Find assessor info on the county website
Monthly payment
Est. payment
Payment breakdown
Explore the cost of this home by adjusting the details. Changes won't be saved.Climate risks
Neighborhood: 15101
Nearby schools
GreatSchools rating
- 10/10Wyland El SchoolGrades: K-5Distance: 0.2 mi
- 9/10Hampton Middle SchoolGrades: 6-8Distance: 2.8 mi
- 9/10Hampton High SchoolGrades: 9-12Distance: 2.7 mi
Schools provided by the listing agent
- District: Hampton Twp
Source: WPMLS. This data may not be complete. We recommend contacting the local school district to confirm school assignments for this home.
- $187,4002 bd1 ba678 sqft3906 Bonita Dr, Allison Park, PA 15101Off Market
- $214,6003 bd1 ba1.4k sqft3892 Bonita Dr, Allison Park, PA 15101Off Market
- $221,0002 bd1 ba1.1k sqft3890 Bonita Dr, Allison Park, PA 15101Sold
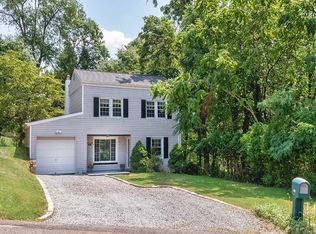
- $288,3004 bd2 ba1.5k sqft3912 Bonita Dr, Allison Park, PA 15101Off Market
- $257,9003 bd1 ba1.4k sqft2271 Ferguson Rd, Allison Park, PA 15101Off Market
- $242,8002 bd2 ba1.1k sqft3891 Bonita Dr, Allison Park, PA 15101Off Market
- $266,3003 bd1 ba1.5k sqft2273 Ferguson Rd, Allison Park, PA 15101Off Market
- $279,0003 bd2 ba1.1k sqft3918 Bonita Dr, Allison Park, PA 15101Off Market
A local agent can set up tours, give advice and negotiate with sellers.
A local lender can help you make sure your offer is ready when you are.
Similar homes
- $349,0004 bd2 ba1.5k sqft1521 Fernledge Dr, Allison Park, PA 15101For Sale
 MLS ID #1770090, Amanda Naccarelli. WPMLS
 - $239,9003 bd2 ba1.2k sqft134 Baldwin Rd, Carnegie, PA 15106For Sale
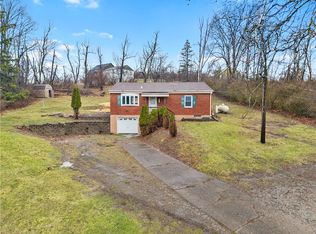 MLS ID #1770186, Amanda Crevar. WPMLS
 - $279,9003 bd1 ba1.2k sqft215 Houston Rd, Pittsburgh, PA 15237For Sale
 MLS ID #1759859, Chads Mullinary. WPMLS
 - $269,0003 bd2 ba1.4k sqft116 Lansing Ave, Pittsburgh, PA 15229For Sale
 MLS ID #1767474, Diane Wheeler. WPMLS
 - $275,0003 bd2 ba1.2k sqft8 Norwich Ave, Pittsburgh, PA 15229For SaleMLS ID #1766202, Katie Fleming. WPMLS
- $224,9003 bd2 ba1k sqft105 Flicker Dr, Mc Kees Rocks, PA 15136For SaleMLS ID #1770290, Jamie Zrust. WPMLS
- $229,0003 bd1 ba1.3k sqft1326 Walters Ave, Pittsburgh, PA 15209For SaleMLS ID #1763550, Lisa Wilson. WPMLS
- $225,0003 bd2 ba1.2k sqft97 1st St, Pittsburgh, PA 15229For SaleMLS ID #1762997, Nicole Smith. WPMLS
- $255,0003 bd2 ba1.4k sqft1107 Girard Rd, Pittsburgh, PA 15227For SaleMLS ID #1768994, Alexandria Wagoner. WPMLS
- $260,0004 bd2 ba1.6k sqft208 Tyrol Dr, Pittsburgh, PA 15227For SaleMLS ID #1769182, Leela Gajmer. WPMLS
- $255,0003 bd2 ba1.2k sqft618 Arbor Ln, Pittsburgh, PA 15236For SaleMLS ID #1765246, Cheryl Machi. WPMLS
- $225,0003 bd1 ba1k sqft2402 Hillview St, Pittsburgh, PA 15234For SaleMLS ID #1769895, Ryan Bibza. WPMLS
- $250,0003 bd2 ba1k sqft1470 Old Leechburg Rd, Pittsburgh, PA 15239For SaleMLS ID #1765716, John Marzullo. WPMLS
- $239,9003 bd2 ba1.1k sqft3407 Brighton Rd, Pittsburgh, PA 15212For SaleMLS ID #1763613, Jessica Ryan. WPMLS
- $275,0003 bd2 ba1.2k sqft592 Jane St, Cranberry Township, PA 16066For SaleMLS ID #1769295, Rachel VanNosdeln. WPMLS
- $249,0003 bd3 ba1.6k sqft146 Westward Ho Dr, Pittsburgh, PA 15235For SaleMLS ID #1758576, Brendan McKenzie. WPMLS
- $259,9003 bd2 ba1k sqft1296 Snee Dr, Pittsburgh, PA 15236For SaleMLS ID #1759861, Joanne Ciesielski. WPMLS
- $279,9003 bd2 ba1.5k sqft203 Earlwood Rd, Pittsburgh, PA 15235For SaleMLS ID #1767185, Hope Feldman. WPMLS
- $249,9903 bd2 ba1.2k sqft721 Sara Ln, Verona, PA 15147For SaleMLS ID #1763897, Ryan Scialabba. WPMLS
- $289,9903 bd2 ba1.4k sqft350 Ridgewood Ave, Pittsburgh, PA 15229For SaleMLS ID #1759480, Ryan Scialabba. WPMLS
