Welcome to 1517 Fernledge Drive, a charming 3-bedroom, 2-bath home in Shaler Township. Offering a great combination of comfort, convenience, and outdoor living, this home is ready to welcome its next owners. Inside, you’ll find a functional layout with three bedrooms and two full bathrooms, providing plenty of space for everyday living, entertaining, and relaxing. The true standout is the incredible backyard, a private outdoor retreat with plenty of room for gatherings, play, gardening, or simply enjoying the seasons. Located within walking distance of Burchfield Elementary School and close to shopping, dining, parks, and major roadways, this home offers the convenience of a well-connected location while maintaining a neighborhood feel.
Contingent
$325,000
1517 Fernledge Dr, Allison Park, PA 15101
3beds
1,602sqft
Single Family Residence
Built in 1962
9,104 Square Feet Lot
$321,200 Zestimate®
$203/sqft
$-- HOA
What's special
Incredible backyardPrivate outdoor retreatFunctional layout
- 34 days
- 455
- 28
Likely to sell faster than
Zillow last checked:
Listing updated:
Listed by:
Max Hofmann 412-421-9120,
HOWARD HANNA REAL ESTATE SERVICES 412-421-9120
Source: WPMLS,MLS#: 1775135 Originating MLS: West Penn Multi-List
Facts & features
Interior
Bedrooms & bathrooms
- Bedrooms: 3
- Bathrooms: 2
- Full bathrooms: 2
Heating
- Electric, Forced Air
Cooling
- Central Air
Appliances
- Included: Some Gas Appliances, Convection Oven, Cooktop, Dryer, Dishwasher, Disposal, Microwave, Refrigerator, Washer
Features
- Flooring: Hardwood, Tile, Carpet
- Windows: Multi Pane
- Has basement: Yes
Interior area
- Total structure area: 1,602
- Total interior livable area: 1,602 sqft
Video & virtual tour
Property
Parking
- Total spaces: 1
Features
- Levels: Multi/Split
- Stories: 2
- Pool features: None
Lot
- Size: 9,104 Square Feet
- Dimensions: 71 x 128
Details
- Parcel number: 0522K00280000000
Construction
Type & style
- Home type: SingleFamily
- Architectural style: Split Level
- Property subtype: Single Family Residence
Condition
- Resale
- Year built: 1962
Utilities & green energy
- Sewer: Public Sewer
- Water: Public
Community & HOA
Community
- Subdivision: BURCHFIELD 3RD
Location
- Region: Allison Park
Financial & listing details
- Price per square foot: $203/sqft
- Tax assessed value: $155,900
- Annual tax amount: $5,653
- Date on market: 9/17/2026
Estimated market value
$321,200
$305,000 - $337,000
$2,182/mo
Price history
| Date | Event | Price |
|---|---|---|
| 9/27/2026 | Contingent | $325,000$203/sqft |
Source:  WPMLS #1775135 Report a problem | ||
| 9/17/2026 | Listed for sale | $325,000+63.3%$203/sqft |
Source: WPMLS #1775135 Report a problem | ||
| 10/26/2017 | Sold | $199,000-0.5%$124/sqft |
Source: WPMLS #1299378 Report a problem | ||
| 9/29/2017 | Pending sale | $199,900$125/sqft |
Source: Berkshire Hathaway HomeServices The Preferred Realty #1299378 Report a problem | ||
| 9/25/2017 | Listed for sale | $199,900$125/sqft |
Source: Berkshire Hathaway HomeServices The Preferred Realty #1299378 Report a problem | ||
| 9/14/2017 | Pending sale | $199,900$125/sqft |
Source: Berkshire Hathaway HomeServices The Preferred Realty #1299378 Report a problem | ||
| 9/13/2017 | Price change | $199,900-7%$125/sqft |
Source: Berkshire Hathaway HomeServices The Preferred Realty #1299378 Report a problem | ||
| 8/26/2017 | Listed for sale | $214,900+43.3%$134/sqft |
Source: Berkshire Hathaway HomeServices The Preferred Realty #1299378 Report a problem | ||
| 1/18/2013 | Sold | $150,000-3.2%$94/sqft |
Source: WPMLS #936449 Report a problem | ||
| 11/13/2012 | Price change | $154,900-2%$97/sqft |
Source: North Pittsburgh Realty, LP #936449 Report a problem | ||
| 10/9/2012 | Price change | $158,000-1.3%$99/sqft |
Source: North Pittsburgh Realty, LP #936449 Report a problem | ||
| 9/5/2012 | Price change | $160,000-2.4%$100/sqft |
Source: North Pittsburgh Realty, LP #922356 Report a problem | ||
| 8/3/2012 | Price change | $164,000-2.4%$102/sqft |
Source: North Pittsburgh Realty, LP #922356 Report a problem | ||
| 6/27/2012 | Listed for sale | $168,000+171%$105/sqft |
Source: Keller Williams Realty Pittsburgh North #922356 Report a problem | ||
| 6/7/2011 | Sold | $62,000-11.4%$39/sqft |
Source: Public Record Report a problem | ||
| 5/15/2011 | Listed for sale | $70,000$44/sqft |
Source: Northwood Realty Services #870487 Report a problem | ||
Public tax history
| Year | Property taxes | Tax assessment |
|---|---|---|
| 2025 | $5,633 +9.7% | $155,900 |
| 2024 | $5,134 +596.2% | $155,900 |
| 2023 | $737 | $155,900 |
| 2022 | $737 | $155,900 |
| 2021 | $737 +2% | $155,900 |
| 2020 | $723 -2% | $155,900 |
| 2019 | $737 -73.7% | $155,900 +69.6% |
| 2018 | $2,803 +2.4% | $91,900 |
| 2017 | $2,737 +529.6% | $91,900 |
| 2016 | $435 -83.4% | $91,900 |
| 2015 | $2,625 | $91,900 |
| 2014 | -- | $91,900 -16.4% |
| 2013 | -- | $109,900 +89.5% |
| 2012 | -- | $58,000 |
| 2011 | -- | $58,000 |
| 2010 | -- | $58,000 |
| 2009 | -- | $58,000 |
| 2008 | -- | $58,000 |
| 2007 | -- | $58,000 |
| 2006 | -- | $58,000 |
| 2005 | -- | $58,000 |
| 2004 | -- | $58,000 -20.5% |
| 2003 | -- | $73,000 |
| 2002 | -- | $73,000 |
Find assessor info on the county website
Monthly payment
Est. payment
Payment breakdown
Explore the cost of this home by adjusting the details. Changes won't be saved.Climate risks
Neighborhood: 15101
Nearby schools
Schools provided by the listing agent
- District: Shaler Area
Source: WPMLS. This data may not be complete. We recommend contacting the local school district to confirm school assignments for this home.
Similar homes
- $349,0004 bd2 ba1.5k sqft1521 Fernledge Dr, Allison Park, PA 15101For Sale
 MLS ID #1770090, Amanda Naccarelli. WPMLS
- $329,0003 bd2 ba1.4k sqft4714 Woodlake Dr, Allison Park, PA 15101For Sale
 MLS ID #1771308, Kristi Stebler. WPMLS
- $330,0003 bd2 ba1.1k sqft409 Aleta St, Pittsburgh, PA 15215For Sale
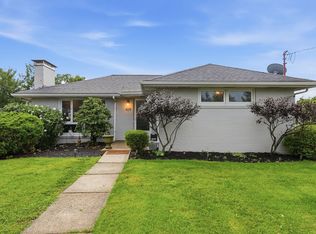 MLS ID #1773737, Sean Kelly. WPMLS
- $384,9005 bd3 ba1.9k sqft1520 Woodstream Dr, Glenshaw, PA 15116For Sale
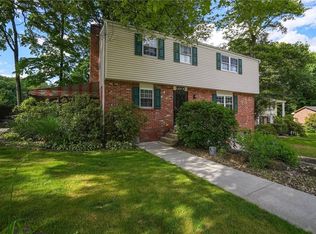 MLS ID #1770896, Frank Ciavarra. WPMLS
