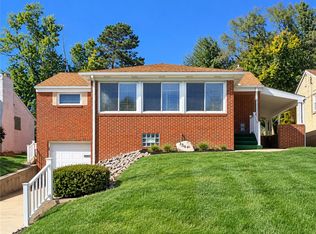
Fully renovated from top to bottom with exceptional craftsmanship—everything is NEW or newer from roof to floors, while beautifully preserving its original character, including stunning stained-glass windows. Prime location!
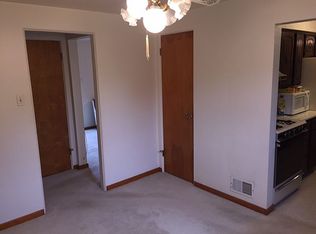
This bright, cozy home features a stunning open-concept kitchen with NEW solid wood cabinetry, quartz countertops, a breakfast bar, and all NEW top-of-the-line appliances. The space flows seamlessly into a redesigned dining area with a vaulted ceiling and a NEW glass door that enhances natural light and connects indoor and outdoor living, leading to a NEWLY finished covered porch/sunroom.
A custom 3D accent wall, modern light fixtures, and NEW luxury design flooring elevate the main level with a unique, upscale feel. The home also offers two FULLY updated bathrooms, including a main bath with a NEW bathtub and ceramic tile surround.
The fully finished, sleek lower level provides exceptional additional living space, featuring a spacious family/game room, an extra bedroom, and a dedicated laundry area, all completed with durable luxury vinyl flooring.
Step outside to enjoy a huge private backyard, complemented by NEW landscaping and fresh exterior paint, perfect for relaxing or entertaining. Prime location. High-end finishes. Nothing left to do but move in!
For sale
$325,000
3348 Sycamore Dr, Pittsburgh, PA 15234
3beds
--sqft
Single Family Residence
Built in 1952
6,651 Square Feet Lot
$323,000 Zestimate®
$--/sqft
$-- HOA
What's special
Quartz countertopsHuge private backyardFresh exterior paintBright cozy homeStunning stained-glass windowsTop-of-the-line appliancesLuxury design flooring
- 22 days
- 612
- 107
Zillow last checked:
Listing updated:
Listed by:
Rema Abdin 412-831-3800,
KELLER WILLIAMS REALTY 412-831-3800
Source: WPMLS,MLS#: 1751245 Originating MLS: West Penn Multi-List
Facts & features
Interior
Bedrooms & bathrooms
- Bedrooms: 3
- Bathrooms: 2
- Full bathrooms: 2
Primary bedroom
- Level: Main
- Dimensions: 11x11
Bedroom 2
- Level: Main
- Dimensions: 12x11
Bedroom 3
- Level: Main
- Dimensions: 11x8
Bonus room
- Level: Lower
- Dimensions: 14x11
Dining room
- Level: Main
- Dimensions: 14x10
Game room
- Level: Lower
- Dimensions: 18x17
Kitchen
- Level: Main
- Dimensions: 15x10
Laundry
- Level: Lower
- Dimensions: 7x6
Living room
- Level: Main
- Dimensions: 18x11
Heating
- Gas
Cooling
- Electric
Appliances
- Included: Dryer, Dishwasher, Disposal, Refrigerator, Washer
Features
- Pantry
- Flooring: Laminate, Vinyl
- Basement: Finished
- Number of fireplaces: 1
- Fireplace features: Electric
Video & virtual tour
Property
Parking
- Parking features: Garage Door Opener
- Has garage: Yes
Features
- Levels: One
- Stories: 1
Lot
- Size: 6,651 Square Feet
- Dimensions: 0.1527
Details
- Parcel number: 0190R00179000000
Construction
Type & style
- Home type: SingleFamily
- Architectural style: Ranch
- Property subtype: Single Family Residence
Materials
- Brick
Condition
- Resale
- Year built: 1952
Utilities & green energy
- Sewer: Public Sewer
- Water: Public
Community & HOA
Location
- Region: Pittsburgh
Financial & listing details
- Tax assessed value: $121,900
- Annual tax amount: $4,124
- Date on market: 10/28/2026
Estimated market value
$323,000
$307,000 - $339,000
$2,010/mo
Price history
| Date | Event | Price |
|---|---|---|
| 10/28/2026 | Listed for sale | $325,000 |
Source:  WPMLS #1751245 Report a problem | ||
| 7/4/2026 | Listing removed | $325,000 |
Source: WPMLS #1751245 Report a problem | ||
| 5/29/2026 | Listed for sale | $325,000 |
Source: WPMLS #1751245 Report a problem | ||
| 5/4/2026 | Contingent | $325,000 |
Source: WPMLS #1751245 Report a problem | ||
| 4/30/2026 | Listed for sale | $325,000+257.1% |
Source: WPMLS #1751245 Report a problem | ||
| 12/9/2025 | Sold | $91,000 |
Source: Public Record Report a problem | ||
Public tax history
| Year | Property taxes | Tax assessment |
|---|---|---|
| 2025 | $4,110 +10% | $103,900 |
| 2024 | $3,736 +660.1% | $103,900 |
| 2023 | $491 | $103,900 |
| 2022 | $491 +42.9% | $103,900 |
| 2021 | $344 +2% | $103,900 |
| 2020 | $337 -2% | $103,900 |
| 2019 | $344 -89.7% | $103,900 |
| 2018 | $3,344 0% | $103,900 |
| 2017 | $3,345 +580.5% | $103,900 |
| 2016 | $491 -85.1% | $103,900 |
| 2015 | $3,299 +1588.8% | $103,900 |
| 2014 | $195 | $103,900 -2.8% |
| 2013 | -- | $106,900 +79.7% |
| 2012 | -- | $59,500 |
| 2011 | -- | $59,500 |
| 2010 | -- | $59,500 |
| 2009 | -- | $59,500 |
| 2008 | -- | $59,500 |
| 2007 | -- | $59,500 |
| 2006 | -- | $59,500 |
| 2005 | -- | $59,500 |
| 2004 | -- | $59,500 -20.1% |
| 2003 | -- | $74,500 |
| 2002 | -- | $74,500 |
Find assessor info on the county website
Monthly payment
Est. payment
Payment breakdown
Explore the cost of this home by adjusting the details. Changes won't be saved.Climate risks
Neighborhood: Castle Shannon
Nearby schools
Schools provided by the listing agent
- District: Keystone
Source: WPMLS. This data may not be complete. We recommend contacting the local school district to confirm school assignments for this home.
Similar homes
- $287,5003 bd2 ba1.5k sqft100 Woody Crest Dr, Pittsburgh, PA 15234For Sale
 MLS ID #1781238, Tara Sill. WPMLS
- $275,0004 bd3 ba1.7k sqft502 Edgeridge Rd, Pittsburgh, PA 15234For Sale
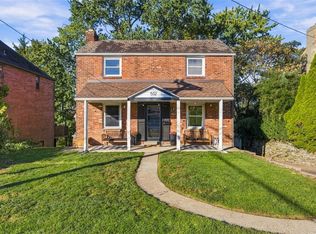 MLS ID #1779841, Jennifer Solomon. WPMLS
- $345,0003 bd3 ba2.2k sqft933 Prospect Rd, Pittsburgh, PA 15227For Sale
 MLS ID #1779292, Becca Knezevich. WPMLS
- $312,5004 bd3 ba1.6k sqft1100 Raven Dr, Pittsburgh, PA 15243For Sale
 MLS ID #1782607, Roxane Agostinelli. WPMLS
