Fully renovated from top to bottom with exceptional craftsmanship, this home features all-new or newer updates, both inside and out. Ideally located in the heart of the South Hills, this bright and cozy home offers a stunning open-concept kitchen with freshly painted cabinetry and beautiful wood countertops that flow seamlessly into the dining area.
Modern light fixtures add a unique, upscale touch, while luxury flooring enhances the main level. The fully finished lower-level living area provides flexible space with durable luxury vinyl flooring—perfect for a family room, home office, or entertainment area.
Enjoy the spacious backyard, ideal for gatherings or relaxation, along with a large storage shed. With high-end finishes throughout, there is nothing left to do but move in.
Conveniently located near downtown Pittsburgh, South Hills Village, the Parkway, and major highways.
For sale
Price cut: $4K (9/27)
$245,000
1522 Blossom Hill Rd, Pittsburgh, PA 15234
2beds
--sqft
Single Family Residence
Built in 1955
5,998 Square Feet Lot
$241,100 Zestimate®
$--/sqft
$-- HOA
What's special
High-end finishes throughoutBright and cozy homeLarge storage shedDurable luxury vinyl flooringStunning open-concept kitchenFreshly painted cabinetryBeautiful wood countertops
- 47 days
- 515
- 49
Zillow last checked:
Listing updated:
Listed by:
Rema Abdin 412-831-3800,
KELLER WILLIAMS REALTY 412-831-3800
Source: WPMLS,MLS#: 1772593 Originating MLS: West Penn Multi-List
Originating MLS: West Penn Multi-ListFacts & features
Interior
Bedrooms & bathrooms
- Bedrooms: 2
- Bathrooms: 2
- Full bathrooms: 2
Primary bedroom
- Level: Main
- Dimensions: 12x11
Bedroom 2
- Level: Main
- Dimensions: 12x9
Dining room
- Level: Main
- Dimensions: 11x8
Game room
- Level: Lower
- Dimensions: 18x18
Kitchen
- Level: Main
- Dimensions: 11x8
Laundry
- Level: Lower
- Dimensions: 14x4
Living room
- Level: Main
- Dimensions: 18x11
Heating
- Gas
Cooling
- Electric
Features
- Basement: Finished,Walk-Out Access
Video & virtual tour
Property
Parking
- Parking features: Built In
- Has attached garage: Yes
Features
- Levels: One
- Stories: 1
Lot
- Size: 5,998 Square Feet
- Dimensions: 0.1377
Details
- Parcel number: 0250L00062000000
Construction
Type & style
- Home type: SingleFamily
- Architectural style: Ranch
- Property subtype: Single Family Residence
Materials
- Brick
- Roof: Asphalt
Condition
- Resale
- Year built: 1955
Utilities & green energy
- Sewer: Public Sewer
- Water: Public
Community & HOA
Location
- Region: Pittsburgh
Financial & listing details
- Tax assessed value: $75,000
- Annual tax amount: $3,444
- Date on market: 9/4/2026
Estimated market value
$241,100
$229,000 - $253,000
$1,588/mo
Price history
| Date | Event | Price |
|---|---|---|
| 9/27/2026 | Price change | $245,000-1.6% |
Source:  WPMLS #1772593 Report a problem WPMLS #1772593 Report a problem | ||
| 9/4/2026 | Listed for sale | $249,000+189.5% |
Source: WPMLS #1772593 Report a problem | ||
| 11/14/2025 | Sold | $86,000+14.7% |
Source: Public Record Report a problem | ||
| 7/28/2011 | Sold | $75,000-6.1% |
Source: Public Record Report a problem | ||
| 3/23/2011 | Listed for sale | $79,900 |
Source: RE/MAX CSI SOUTH #862161 Report a problem | ||
Public tax history
| Year | Property taxes | Tax assessment |
|---|---|---|
| 2025 | $2,538 +7.5% | $57,000 |
| 2024 | $2,362 +776.1% | $57,000 |
| 2023 | $270 | $57,000 |
| 2022 | $270 | $57,000 |
| 2021 | $270 +2% | $57,000 |
| 2020 | $264 -2% | $57,000 |
| 2019 | $270 -86.9% | $57,000 |
| 2018 | $2,051 0% | $57,000 |
| 2017 | $2,051 +660.9% | $57,000 |
| 2016 | $270 -86.7% | $57,000 |
| 2015 | $2,026 +858.4% | $57,000 |
| 2014 | $211 | $57,000 -5% |
| 2013 | -- | $60,000 -6.8% |
| 2012 | -- | $64,400 |
| 2011 | -- | $64,400 |
| 2010 | -- | $64,400 |
| 2009 | -- | $64,400 |
| 2008 | -- | $64,400 |
| 2007 | -- | $64,400 |
| 2006 | -- | $64,400 |
| 2005 | -- | $64,400 |
| 2004 | -- | $64,400 -18.9% |
| 2003 | -- | $79,400 |
| 2002 | -- | $79,400 |
Find assessor info on the county website
Monthly payment
Est. payment
Payment breakdown
Explore the cost of this home by adjusting the details. Changes won't be saved.Climate risks
Neighborhood: Castle Shannon
Nearby schools
Schools provided by the listing agent
- District: Bethel Park
Source: WPMLS. This data may not be complete. We recommend contacting the local school district to confirm school assignments for this home.
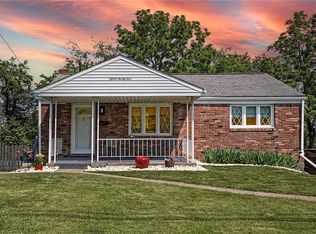
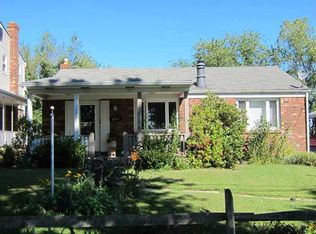
Similar homes
- $255,0003 bd2 ba1.3k sqft72 Woody Crest Dr, Pittsburgh, PA 15234For Sale
 MLS ID #1777798, Roberta Allen. WPMLS
 - $240,0003 bd2 ba1.1k sqft37 Briggs St, Pittsburgh, PA 15234For Sale
 MLS ID #1772301, Magen Bedillion. WPMLS
 - $225,0003 bd1 ba1.5k sqft1701 Bower Hill Rd, Pittsburgh, PA 15243For Sale
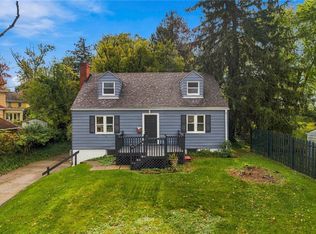 MLS ID #1779466, Mikal Merlina. WPMLS
 - $249,9903 bd1 ba1k sqft522 Lucy Dr, Pittsburgh, PA 15236For Sale
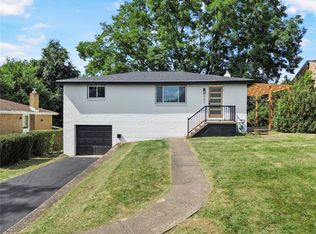 MLS ID #1773078, Ryan Scialabba. WPMLS
