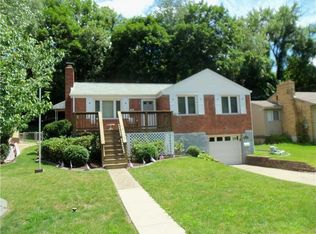
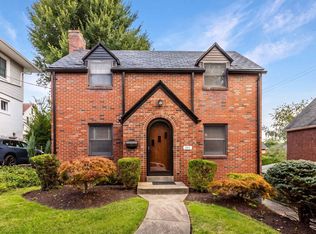
Welcome to a beautifully updated home with new steps leading to a vaulted entryway, a thoughtful addition that creates a defined entrance rather than opening directly into the living room. The living and dining rooms flow seamlessly together, while the kitchen features a fantastic, vaulted addition with a skylight and new ceiling, bringing in natural light and architectural character. Off the newer kitchen addition, a rear deck overlooks the flat yard, framed by a lush green hillside that provides a beautiful backdrop and added privacy. Newer light fixtures, windows, doors, and central air conditioning add to the home's appeal. The main floor has been thoughtfully refreshed, including a tastefully updated bathroom, while three bedrooms feature hardwood flooring that extends throughout the main level. The finished lower level offers exceptional flexibility, with a generous bonus room currently used as a fourth bedroom, a full bathroom, and a convenient laundry area, providing additional space for guests, a home office, recreation, or a growing household. The one car integral garage boasts a newer concrete driveway
For sale
$339,000
473 Sleepy Hollow Rd, Pittsburgh, PA 15228
3beds
--sqft
Single Family Residence
Built in 1953
6,089 Square Feet Lot
$331,900 Zestimate®
$--/sqft
$-- HOA
What's special
Flat yardOne car integral garageDefined entranceTastefully updated bathroomCentral air conditioningVaulted entrywayConvenient laundry area
- 4 days
- 842
- 83
Likely to sell faster than
Zillow last checked:
Listing updated:
Listed by:
Brad Templeton 412-551-3660,
COLDWELL BANKER REALTY 412-833-5405
Source: WPMLS,MLS#: 1774907 Originating MLS: West Penn Multi-List
Originating MLS: West Penn Multi-ListFacts & features
Interior
Bedrooms & bathrooms
- Bedrooms: 3
- Bathrooms: 2
- Full bathrooms: 2
Primary bedroom
- Level: Main
- Dimensions: 9X13
Bedroom 2
- Level: Main
- Dimensions: 10X10
Bedroom 3
- Level: Main
- Dimensions: 9X7
Bedroom 4
- Level: Lower
- Dimensions: 10X20
Dining room
- Level: Main
- Dimensions: 9X11
Entry foyer
- Level: Main
- Dimensions: 4X7
Family room
- Level: Main
- Dimensions: 13X7
Kitchen
- Level: Main
- Dimensions: 10X8
Living room
- Level: Main
- Dimensions: 17X11
Heating
- Forced Air, Gas
Cooling
- Central Air
Appliances
- Included: Some Gas Appliances, Dryer, Dishwasher, Disposal, Refrigerator, Stove, Washer
Features
- Window Treatments
- Flooring: Hardwood, Vinyl
- Windows: Window Treatments
- Basement: Finished,Walk-Out Access
- Number of fireplaces: 1
- Fireplace features: Decorative
Video & virtual tour
Property
Parking
- Total spaces: 1
- Parking features: Built In, Garage Door Opener
- Has attached garage: Yes
Features
- Levels: One
- Stories: 1
- Pool features: None
Lot
- Size: 6,089 Square Feet
- Dimensions: 101 x 63
Details
- Parcel number: 0140K00124000000
Construction
Type & style
- Home type: SingleFamily
- Architectural style: Ranch
- Property subtype: Single Family Residence
Materials
- Brick
- Roof: Composition
Condition
- Resale
- Year built: 1953
Utilities & green energy
- Sewer: Public Sewer
- Water: Public
Community & HOA
Community
- Features: Public Transportation
- Subdivision: Sunset Hills
Location
- Region: Pittsburgh
Financial & listing details
- Tax assessed value: $117,900
- Annual tax amount: $4,184
- Date on market: 9/17/2026
Estimated market value
$331,900
$315,000 - $348,000
$2,269/mo
Price history
| Date | Event | Price |
|---|---|---|
| 9/17/2026 | Listed for sale | $339,000+75.3% |
Source:  WPMLS #1774907 Report a problem WPMLS #1774907 Report a problem | ||
| 4/20/2018 | Sold | $193,335-0.8% |
Source: WPMLS #1303523 Report a problem | ||
| 10/10/2017 | Price change | $194,900-2.5% |
Source: Howard Hanna - Mt. Lebanon #1303523 Report a problem | ||
| 9/22/2017 | Listed for sale | $199,900+132.4% |
Source: Howard Hanna - Mt. Lebanon #1303523 Report a problem | ||
| 10/11/2005 | Sold | $86,000 |
Source: Public Record Report a problem | ||
Public tax history
| Year | Property taxes | Tax assessment |
|---|---|---|
| 2025 | $4,006 +8.9% | $99,900 |
| 2024 | $3,678 +678.4% | $99,900 |
| 2023 | $473 | $99,900 |
| 2022 | $473 -15.3% | $99,900 -15.3% |
| 2021 | $558 +2% | $117,900 |
| 2020 | $547 -2% | $117,900 |
| 2019 | $558 -40.9% | $117,900 +18% |
| 2018 | $943 -71.7% | $99,900 |
| 2017 | $3,334 +605.5% | $99,900 |
| 2016 | $473 -85.4% | $99,900 |
| 2015 | $3,236 | $99,900 |
| 2014 | -- | $99,900 -2.9% |
| 2013 | -- | $102,900 -3.6% |
| 2012 | -- | $106,700 |
| 2011 | -- | $106,700 |
| 2010 | -- | $106,700 |
| 2009 | -- | $106,700 |
| 2008 | -- | $106,700 |
| 2007 | -- | $106,700 -12.3% |
| 2006 | -- | $121,700 |
| 2005 | -- | $121,700 |
| 2004 | -- | $121,700 |
| 2003 | -- | $121,700 |
| 2002 | -- | $121,700 |
Find assessor info on the county website
Monthly payment
Est. payment
Payment breakdown
Explore the cost of this home by adjusting the details. Changes won't be saved.Climate risks
Neighborhood: Mount Lebanon
Nearby schools
Schools provided by the listing agent
- District: Mount Lebanon
Source: WPMLS. This data may not be complete. We recommend contacting the local school district to confirm school assignments for this home.
Similar homes
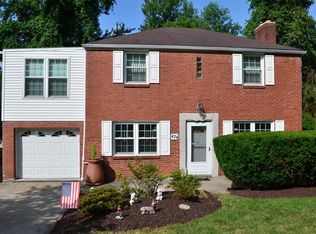
- $369,9363 bd2 ba1.6k sqft337 Tampa Ave, Pittsburgh, PA 15228For Sale
 MLS ID #1774641, Kathryn Flower. WPMLS
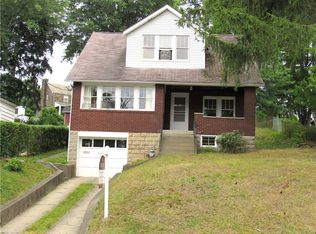
 - $339,0003 bd2 ba1.6k sqft332 Old Farm Rd, Pittsburgh, PA 15228For Sale
 MLS ID #1754287, Tarasa Hurley. WPMLS
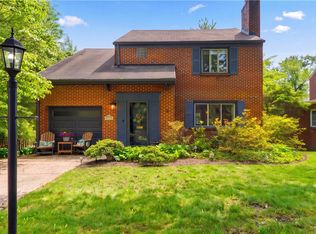
 - $340,0003 bd2 ba1.5k sqft261 Ashland Ave, Pittsburgh, PA 15228For Sale
 MLS ID #1772629, Christina Nahay. WPMLS
 - $325,0003 bd2 ba1.4k sqft567 Dorchester Ave, Pittsburgh, PA 15226For Sale
 MLS ID #1774825, Alexis Argyros. WPMLS
