Welcome home to this adorable 3-bedroom, 2.5-bath ranch, full of charm and comfort! Enjoy easy one-level living with a large, open kitchen, plus a finished basement for extra living or recreation space. Previous owners note that original hardwood floors lie beneath the upstairs carpet, offering a great opportunity to restore some classic character. Relax on the covered side porch or spend time in the fenced, low-maintenance yard, ideal for pets, play, or entertaining. A large garage with air conditioning and extra parking add everyday convenience. This home is move-in ready and waiting for you to add your personal touch. Tucked in Ross Township for easy access to highways, shopping, and dining while still feeling close to the city. Schedule your showing before it's too late!
Under contract
$279,900
107 Merwood Dr, Pittsburgh, PA 15214
3beds
--sqft
Single Family Residence
Built in 1960
7,670 Square Feet Lot
$278,300 Zestimate®
$--/sqft
$-- HOA
What's special
Easy one-level livingFenced low-maintenance yardExtra parkingLarge open kitchenCovered side porch
- 39 days
- 1,326
- 64
Zillow last checked:
Listing updated:
Listed by:
Jessica Branchen 888-397-7352,
EXP REALTY LLC 888-397-7352
Source: WPMLS,MLS#: 1767159 Originating MLS: West Penn Multi-List
Originating MLS: West Penn Multi-ListFacts & features
Interior
Bedrooms & bathrooms
- Bedrooms: 3
- Bathrooms: 3
- Full bathrooms: 2
- 1/2 bathrooms: 1
Primary bedroom
- Level: Main
- Dimensions: 11x10
Bedroom 2
- Level: Main
- Dimensions: 11x10
Bedroom 3
- Level: Main
- Dimensions: 10x9
Bonus room
- Level: Lower
- Dimensions: 23x12
Entry foyer
- Level: Main
- Dimensions: 4x3
Game room
- Level: Lower
- Dimensions: 23x15
Kitchen
- Level: Main
- Dimensions: 14x10
Laundry
- Level: Lower
- Dimensions: 20x5
Living room
- Level: Main
- Dimensions: 16x14
Heating
- Forced Air, Gas
Cooling
- Central Air
Appliances
- Included: Some Gas Appliances, Dryer, Dishwasher, Disposal, Microwave, Refrigerator, Stove, Washer
Features
- Flooring: Laminate, Carpet
- Basement: Finished
Property
Parking
- Parking features: Built In, Garage Door Opener
- Has attached garage: Yes
Features
- Levels: One
- Stories: 1
- Pool features: None
Lot
- Size: 7,670 Square Feet
- Dimensions: 0.1761
Details
- Parcel number: 0162B00244000000
Construction
Type & style
- Home type: SingleFamily
- Architectural style: Ranch
- Property subtype: Single Family Residence
Materials
- Brick
- Roof: Asphalt
Condition
- Resale
- Year built: 1960
Utilities & green energy
- Sewer: Public Sewer
- Water: Public
Community & HOA
Location
- Region: Pittsburgh
Financial & listing details
- Tax assessed value: $134,800
- Annual tax amount: $4,152
- Date on market: 7/31/2026
Estimated market value
$278,300
$264,000 - $292,000
$1,901/mo
Price history
| Date | Event | Price |
|---|---|---|
| 9/8/2026 | Listed for rent | $1,900 |
Source: Zillow Rentals Report a problem | ||
| 9/2/2026 | Pending sale | $279,900 |
Source:  WPMLS #1767159 Report a problem WPMLS #1767159 Report a problem | ||
| 8/13/2026 | Listed for sale | $279,900 |
Source: WPMLS #1767159 Report a problem | ||
| 8/8/2026 | Pending sale | $279,900 |
Source: WPMLS #1767159 Report a problem | ||
| 7/31/2026 | Listed for sale | $279,900+8.7% |
Source: WPMLS #1767159 Report a problem | ||
| 7/16/2024 | Sold | $257,463+1% |
Source: WPMLS #1655251 Report a problem | ||
| 5/27/2024 | Contingent | $255,000 |
Source: WPMLS #1655251 Report a problem | ||
| 5/26/2024 | Listed for sale | $255,000+155% |
Source: WPMLS #1655251 Report a problem | ||
| 3/3/1995 | Sold | $100,000 |
Source: Public Record Report a problem | ||
Public tax history
| Year | Property taxes | Tax assessment |
|---|---|---|
| 2025 | $4,094 +11.9% | $134,800 |
| 2024 | $3,657 +473.6% | $134,800 |
| 2023 | $638 | $134,800 |
| 2022 | $638 | $134,800 |
| 2021 | $638 +2% | $134,800 |
| 2020 | $625 -2% | $134,800 |
| 2019 | $638 -81.4% | $134,800 |
| 2018 | $3,428 +0.8% | $134,800 |
| 2017 | $3,401 +433.4% | $134,800 |
| 2016 | $638 -77.9% | $134,800 +15.4% |
| 2015 | $2,884 +934.6% | $116,800 |
| 2014 | $279 | $116,800 -2.5% |
| 2013 | -- | $119,800 +41.1% |
| 2012 | -- | $84,900 |
| 2011 | -- | $84,900 |
| 2010 | -- | $84,900 |
| 2009 | -- | $84,900 |
| 2008 | -- | $84,900 |
| 2007 | -- | $84,900 |
| 2006 | -- | $84,900 |
| 2005 | -- | $84,900 |
| 2004 | -- | $84,900 -15% |
| 2003 | -- | $99,900 |
| 2002 | -- | $99,900 |
Find assessor info on the county website
Monthly payment
Est. payment
Payment breakdown
Explore the cost of this home by adjusting the details. Changes won't be saved.Climate risks
Neighborhood: 15214
Nearby schools
Schools provided by the listing agent
- District: North Hills
Source: WPMLS. This data may not be complete. We recommend contacting the local school district to confirm school assignments for this home.

Similar homes
- $275,0003 bd2 ba1.2k sqft8 Norwich Ave, Pittsburgh, PA 15229For Sale
 MLS ID #1766202, Katie Fleming. WPMLS
 - $279,9003 bd2 ba1.2k sqft1422 Simona Dr, Pittsburgh, PA 15201For Sale
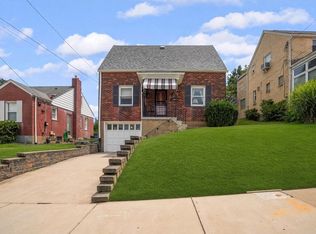 MLS ID #1767901, Elena Colianni. WPMLS
 - $295,0003 bd3 ba-- sqft1739 Sample Rd, Allison Park, PA 15101For Sale
 MLS ID #1770136, Melissa Faulkner. WPMLS
 - $230,0003 bd2 ba1.3k sqft2115 E Beckert Ave, Pittsburgh, PA 15212For Sale
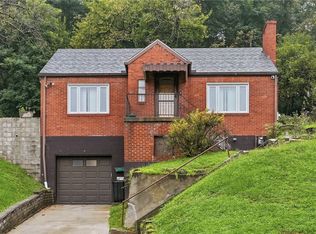 MLS ID #1770004, Michelle Mattioli. WPMLS
