Welcome to this tastefully updated 3-bedroom, 1.5-bath split-entry home located in a desirable non-HOA neighborhood known for its incredible trick-or-treating and strong sense of community. This home has undergone stunning renovations and offers amazing upgrades throughout. The remarkable new kitchen is truly the heart of the home, featuring granite countertops, abundant cabinetry, and generous counter space—perfect for those who love to cook and entertain. The living room flows seamlessly into the kitchen area, creating an open and inviting layout ideal for everyday living and gatherings. Major updates provide peace of mind, including a new furnace, all new windows, central air, and a new roof. The finished basement adds valuable additional living space—perfect for a family room, home office, or workout area. A two-car integral garage offers convenience and extra storage. Step outside to enjoy the private and functional backyard with a small patio, ideal for summer BBQs with friends and family. Located just a five-minute drive to Oakmont, minutes from the local public park system, and close to Boyce Park, this home combines comfort, location, and community. Don’t miss your opportunity to own this move-in ready home in a fantastic neighborhood!
For sale
$239,900
181 Jade Dr, Verona, PA 15147
3beds
1,226sqft
:
Get pre-qualified$1,653/mo
Single Family Residence
Built in 1978
8,398 Square Feet Lot
$-- Zestimate®
$196/sqft
$-- HOA
What's special
New roofPrivate and functional backyardNew furnaceTwo-car integral garageGenerous counter spaceAbundant cabinetryOpen and inviting layout
- 44 days |
- 780 |
- 63 |
Zillow last checked:
Listing updated:
Listed by:
Shanna Funwela 412-264-8300,
COLDWELL BANKER REALTY 412-264-8300
Source: WPMLS,MLS#: 1759241 Originating MLS: West Penn Multi-List
Originating MLS: West Penn Multi-ListFacts & features
Interior
Bedrooms & bathrooms
- Bedrooms: 3
- Bathrooms: 2
- Full bathrooms: 1
- 1/2 bathrooms: 1
Primary bedroom
- Level: Main
- Dimensions: 14x10
Bedroom 2
- Level: Main
- Dimensions: 12x11
Bedroom 3
- Level: Main
- Dimensions: 9x9
Family room
- Level: Lower
- Dimensions: 23x11
Kitchen
- Level: Main
- Dimensions: 19x10
Laundry
- Level: Lower
Living room
- Level: Main
- Dimensions: 15x13
Heating
- Forced Air, Gas
Cooling
- Central Air
Appliances
- Included: Some Gas Appliances, Dishwasher, Microwave, Refrigerator, Stove
Features
- Flooring: Tile, Vinyl
- Basement: Finished,Walk-Out Access
- Number of fireplaces: 1
- Fireplace features: Decorative
Interior area
- Total structure area: 1,226
- Total interior livable area: 1,226 sqft
Video & virtual tour
Property
Parking
- Total spaces: 2
- Parking features: Built In, Garage Door Opener
- Has attached garage: Yes
Features
- Levels: Multi/Split
- Stories: 2
- Pool features: None
Lot
- Size: 8,398 Square Feet
- Dimensions: 0.1928
Details
- Parcel number: 0534P00348000000
Construction
Type & style
- Home type: SingleFamily
- Architectural style: Split Level
- Property subtype: Single Family Residence
Materials
- Frame
- Roof: Asphalt
Condition
- Resale
- Year built: 1978
Utilities & green energy
- Sewer: Public Sewer
- Water: Public
Community & HOA
Location
- Region: Verona
Financial & listing details
- Price per square foot: $196/sqft
- Tax assessed value: $130,800
- Annual tax amount: $5,073
- Date on market: 6/10/2026
Estimated market value
Not available
Estimated sales range
Not available
$1,800/mo
Price history
| Date | Event | Price |
|---|---|---|
| 6/10/2026 | Listed for sale | $239,900-5.9%$196/sqft |
Source:  WPMLS #1759241 Report a problem WPMLS #1759241 Report a problem | ||
| 5/21/2026 | Listing removed | $255,000$208/sqft |
Source: WPMLS #1741926 Report a problem | ||
| 4/23/2026 | Price change | $255,000-1.9%$208/sqft |
Source: WPMLS #1741926 Report a problem | ||
| 3/25/2026 | Price change | $260,000-1.1%$212/sqft |
Source: WPMLS #1741926 Report a problem | ||
| 3/3/2026 | Listed for sale | $263,000+12.2%$215/sqft |
Source: WPMLS #1741926 Report a problem | ||
| 8/3/2023 | Sold | $234,500-1.9%$191/sqft |
Source: WPMLS #1593424 Report a problem | ||
| 6/16/2023 | Contingent | $239,000$195/sqft |
Source: WPMLS #1593424 Report a problem | ||
| 6/8/2023 | Listed for sale | $239,000+4.4%$195/sqft |
Source: WPMLS #1593424 Report a problem | ||
| 3/27/2023 | Listing removed | -- |
Source: WPMLS #1593424 Report a problem | ||
| 3/24/2023 | Price change | $229,000-2.6%$187/sqft |
Source: WPMLS #1593424 Report a problem | ||
| 2/17/2023 | Listed for sale | $235,000+250.7%$192/sqft |
Source: WPMLS #1593424 Report a problem | ||
| 8/18/1998 | Sold | $67,000$55/sqft |
Source: Public Record Report a problem | ||
Public tax history
| Year | Property taxes | Tax assessment |
|---|---|---|
| 2025 | $5,865 +53.3% | $130,800 +42.8% |
| 2024 | $3,826 +783.1% | $91,600 |
| 2023 | $433 +24.5% | $91,600 +24.5% |
| 2022 | $348 | $73,600 |
| 2021 | $348 +2% | $73,600 |
| 2020 | $341 -2% | $73,600 |
| 2019 | $348 -53.5% | $73,600 |
| 2018 | $749 -72.1% | $73,600 |
| 2017 | $2,685 +671.2% | $73,600 |
| 2016 | $348 -86.2% | $73,600 |
| 2015 | $2,526 +718.5% | $73,600 |
| 2014 | $309 | $73,600 -3.9% |
| 2013 | -- | $76,600 +16.4% |
| 2012 | -- | $65,800 |
| 2011 | -- | $65,800 |
| 2010 | -- | $65,800 |
| 2009 | -- | $65,800 |
| 2008 | -- | $65,800 |
| 2007 | -- | $65,800 |
| 2006 | -- | $65,800 -18.6% |
| 2005 | -- | $80,800 |
| 2004 | -- | $80,800 |
| 2003 | -- | $80,800 |
| 2002 | -- | $80,800 |
Find assessor info on the county website
Monthly payment
Est. payment
Payment breakdown
Explore the cost of this home by adjusting the details. Changes won't be saved.Climate risks
Neighborhood: 15147
Nearby schools
GreatSchools rating
- 4/10Penn Hills Elementary SchoolGrades: K-5Distance: 3.7 mi
- 3/10Linton Middle SchoolGrades: 6-8Distance: 1.6 mi
- 5/10Penn Hills Senior High SchoolGrades: 9-12Distance: 2.7 mi
Schools provided by the listing agent
- District: Penn Hills
Source: WPMLS. This data may not be complete. We recommend contacting the local school district to confirm school assignments for this home.
- $227,5003 bd1 ba1.5k sqft185 Jade Dr, Verona, PA 15147Off Market
- $196,3003 bd1 ba1.2k sqft177 Jade Dr, Verona, PA 15147Off Market
- $216,5003 bd1 ba1.4k sqft106 Topaz Dr, Verona, PA 15147Off Market
- $231,5003 bd2 ba1.3k sqft189 Jade Dr, Verona, PA 15147Off Market
- $235,8003 bd2 ba1.3k sqft137 Peridot Dr, Verona, PA 15147Off Market
- $204,3003 bd1 ba1k sqft112 Topaz Dr, Verona, PA 15147Off Market
- $308,6004 bd3 ba-- sqft190 Jade Dr, Verona, PA 15147Off Market
- $282,2004 bd2 ba1.6k sqft184 Jade Dr, Verona, PA 15147Off Market
A local agent can set up tours, give advice and negotiate with sellers.
A local lender can help you make sure your offer is ready when you are.
Similar homes
- $200,0003 bd2 ba1.2k sqft6361 Leechburg Rd, Verona, PA 15147For Sale
 MLS ID #1755295, Michael Marsula. WPMLS
 - $235,0003 bd2 ba1.2k sqft7890 Mark Dr, Verona, PA 15147For Sale
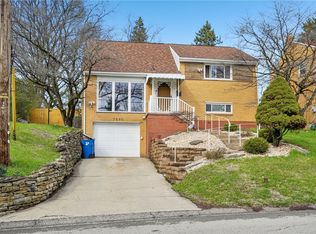 MLS ID #1746572, Melissa Faulkner. WPMLS
 - $239,9003 bd2 ba1.2k sqft128 Rosecrest Dr, Monroeville, PA 15146For Sale
 MLS ID #1765484, Lisa Yates. WPMLS
 - $219,0004 bd2 ba1.2k sqft7931 Thon Dr, Verona, PA 15147For Sale
 MLS ID #1759982, Suzanne Spears. WPMLS
 - $229,9003 bd2 ba972 sqft252 Azalea Dr, Monroeville, PA 15146For SaleMLS ID #1765683, David Moio. WPMLS
- $265,0003 bd2 ba1.3k sqft420 Macbeth Dr, Pittsburgh, PA 15235For SaleMLS ID #1764609, Laura Graves. WPMLS
- $264,9003 bd2 ba1.2k sqft711 Jane St, Pittsburgh, PA 15239For SaleMLS ID #1760877, Marianne Reid. WPMLS
- $249,9002 bd2 ba1.7k sqft7 Ridgemead Fields Dr, Verona, PA 15147For SaleMLS ID #1749494, Amanda Dickens. WPMLS
- $259,2503 bd2 ba1.4k sqft1149 Jefferson Rd, Pittsburgh, PA 15235For SaleMLS ID #1748184, Long Pham. WPMLS
- $195,0003 bd2 ba1.1k sqft3033 Universal Rd, Pittsburgh, PA 15235For SaleMLS ID #1764039, Pamela Michalek-Shirey. WPMLS
- $259,0003 bd3 ba1.6k sqft146 Westward Ho Dr, Pittsburgh, PA 15235For SaleMLS ID #1758576, Brendan McKenzie. WPMLS
- $267,5003 bd3 ba1.5k sqft1806 Miller Ave, Monroeville, PA 15146For SaleMLS ID #1764705, Jessica Milko. WPMLS
- $262,5003 bd2 ba1.3k sqft306 Beckman Dr, McKeesport, PA 15132For SaleMLS ID #1765902, Cindy Schmidt. WPMLS
- $210,0003 bd2 ba1.4k sqft1038 Ardmore Manor Dr, Pittsburgh, PA 15221For SaleMLS ID #1765950, Jerome Yoders. WPMLS
- $189,9003 bd2 ba1k sqft8144 Lincoln Rd, Verona, PA 15147For SaleMLS ID #1745418, Linda Backo. WPMLS
- $289,9003 bd2 ba1.5k sqft200 Duquesne Blvd, New Kensington, PA 15068For SaleMLS ID #1759224, Bryson Lesczynski. WPMLS
- $269,9003 bd2 ba1k sqft160 Renfer St, Pittsburgh, PA 15237For SaleMLS ID #1766422, Victoria Angiolini. WPMLS
- $238,9003 bd1 ba1k sqft123 Penn View Dr, Monroeville, PA 15146For SaleMLS ID #1744948, Brett Chupinka. WPMLS
- $238,0003 bd3 ba1.3k sqft1331 Oakdene St, Pittsburgh, PA 15206For SaleMLS ID #1715728, Suzanna Hare. WPMLS
- $209,0003 bd2 ba1.4k sqft206 Columbia Ave, Penn Hills, PA 15235For SaleMLS ID #1757011, Christian Ivory. WPMLS
