Welcome home to 206 Sandy Brae Drive, a beautifully updated and well-maintained 4 BEDROOM, 3-1/2 BATH townhome with all stylish and modern finishes. A private, inviting front porch says "come in and relax for awhile". Step inside to instant openness and an airy feel -- a perfect place to call home.
The spacious, updated kitchen features a first-floor laundry room, plenty of cabinet space, new appliances, and a beautiful island, with direct access to the 2-car garage for your everyday conveniences. The kitchen flows right into the living/dining area with a sliding glass door accessing the new, large back deck, which you'll enjoy as you relax and listen to the songs of nature. Living room comes with a gas fireplace to keep you warm and comfy on those chilly nights. Also on the main level is the master bedroom, updated master bath and two separate closet areas. A loft on the second floor is ideal for a cozy reading nook or a home office. Upstairs also includes three additional large bedrooms with brand new carpeting and two modern-style full baths. 106 Sandy Brae also features high cathedral ceilings! The large, carpeted unfinished basement is a blank canvas, has a lot of storage space, and is already plumbed for a bathroom. It's completely move in ready!
Contingent
Price cut: $2.9K (7/22)
$338,000
106 Sandy Brae Dr, Canonsburg, PA 15317
4beds
2,528sqft
:
Get pre-qualified$2,275/mo
Townhouse
Built in 2004
5,079 Square Feet Lot
$336,400 Zestimate®
$134/sqft
$75/mo HOA
What's special
Stylish and modern finishesPrivate inviting front porchUpdated master bathNew appliancesFirst-floor laundry roomBeautiful islandPlenty of cabinet space
- 36 days |
- 678 |
- 27 |
Zillow last checked:
Listing updated:
Listed by:
Gregory Costa 724-348-9300,
COSTA REAL ESTATE LLC 724-348-9300
Source: WPMLS,MLS#: 1761239 Originating MLS: West Penn Multi-List
Originating MLS: West Penn Multi-ListFacts & features
Interior
Bedrooms & bathrooms
- Bedrooms: 4
- Bathrooms: 4
- Full bathrooms: 3
- 1/2 bathrooms: 1
Heating
- Forced Air, Gas
Cooling
- Central Air
Appliances
- Included: Some Electric Appliances, Convection Oven, Cooktop, Dryer, Dishwasher, Disposal, Microwave, Refrigerator, Stove, Washer
Features
- Kitchen Island, Pantry, Window Treatments
- Flooring: Other, Vinyl, Carpet
- Windows: Multi Pane, Window Treatments
- Basement: Unfinished,Walk-Out Access
- Number of fireplaces: 1
- Fireplace features: Gas
Interior area
- Total structure area: 2,528
- Total interior livable area: 2,528 sqft
Video & virtual tour
Property
Parking
- Total spaces: 2
- Parking features: Attached, Garage, Other, Garage Door Opener
- Has attached garage: Yes
Features
- Levels: Two
- Stories: 2
- Pool features: None
Lot
- Size: 5,079 Square Feet
- Dimensions: 0.1166
Details
- Parcel number: 5200150800001000B
Construction
Type & style
- Home type: Townhouse
- Architectural style: Colonial,Two Story
- Property subtype: Townhouse
Materials
- Frame, Vinyl Siding
- Roof: Composition
Condition
- Resale
- Year built: 2004
Utilities & green energy
- Sewer: Public Sewer
- Water: Public
Community & HOA
Community
- Features: Public Transportation
HOA
- Has HOA: Yes
- HOA fee: $75 monthly
Location
- Region: Canonsburg
Financial & listing details
- Price per square foot: $134/sqft
- Tax assessed value: $198,500
- Annual tax amount: $3,393
- Date on market: 6/23/2026
Estimated market value
$336,400
$320,000 - $353,000
$2,627/mo
Price history
| Date | Event | Price |
|---|---|---|
| 7/29/2026 | Contingent | $338,000$134/sqft |
Source:  WPMLS #1761239 Report a problem WPMLS #1761239 Report a problem | ||
| 7/22/2026 | Price change | $338,000-0.9%$134/sqft |
Source: WPMLS #1761239 Report a problem | ||
| 6/25/2026 | Price change | $340,900-13.9%$135/sqft |
Source: WPMLS #1761239 Report a problem | ||
| 4/9/2026 | Price change | $396,000-0.8%$157/sqft |
Source: WPMLS #1747709 Report a problem | ||
| 1/30/2026 | Listed for sale | $399,000+201.1%$158/sqft |
Source: WPMLS #1738415 Report a problem | ||
| 6/13/2018 | Listing removed | $2,150$1/sqft |
Source: NORTHWOOD REALTY SERVICES PETERS TWP #1338214 Report a problem | ||
| 6/4/2018 | Price change | $2,150+10.3%$1/sqft |
Source: NORTHWOOD REALTY SERVICES PETERS TWP #1338214 Report a problem | ||
| 5/17/2018 | Listed for rent | $1,950-11.4%$1/sqft |
Source: NORTHWOOD REALTY SERVICES PETERS TWP #1338214 Report a problem | ||
| 3/28/2018 | Listing removed | $2,200$1/sqft |
Source: Zillow Rental Network Report a problem | ||
| 1/31/2018 | Price change | $2,200-42.9%$1/sqft |
Source: Zillow Rental Network Report a problem | ||
| 12/23/2017 | Listed for rent | $3,850$2/sqft |
Source: Zillow Rental Network Report a problem | ||
| 12/29/2011 | Sold | $132,500-17.1%$52/sqft |
Source: Public Record Report a problem | ||
| 10/28/2011 | Price change | $159,900-3%$63/sqft |
Source: Northwood Realty Services #872388 Report a problem | ||
| 10/12/2011 | Price change | $164,900+179.5%$65/sqft |
Source: Northwood Realty Services #872388 Report a problem | ||
| 9/21/2011 | Price change | $59,000-25.3%$23/sqft |
Source: Auction.com Report a problem | ||
| 9/1/2011 | Price change | $79,000-56.1%$31/sqft |
Source: Auction.com Report a problem | ||
| 8/25/2011 | Price change | $179,900-10%$71/sqft |
Source: Northwood Realty Services #872388 Report a problem | ||
| 7/26/2011 | Price change | $199,900-4.8%$79/sqft |
Source: Northwood Realty Services #872388 Report a problem | ||
| 5/26/2011 | Listed for sale | $210,000+22.9%$83/sqft |
Source: Northwood Realty Services #872388 Report a problem | ||
| 6/28/2004 | Sold | $170,900$68/sqft |
Source: Public Record Report a problem | ||
Public tax history
| Year | Property taxes | Tax assessment |
|---|---|---|
| 2025 | $3,393 +4% | $198,500 |
| 2024 | $3,264 +1.4% | $198,500 |
| 2023 | $3,220 +1.9% | $198,500 |
| 2022 | $3,159 | $198,500 |
| 2021 | $3,159 +5.3% | $198,500 |
| 2020 | $2,999 +525% | $198,500 +0.5% |
| 2018 | $480 +1569.9% | $197,500 |
| 2017 | $29 -99.2% | $197,500 +537.1% |
| 2016 | $3,657 | $30,999 |
| 2015 | $3,657 +224.3% | $30,999 |
| 2014 | $1,128 | $30,999 |
| 2013 | $1,128 | $30,999 |
| 2012 | -- | $30,999 |
| 2011 | -- | $30,999 |
| 2010 | -- | $30,999 |
| 2009 | -- | $30,999 |
| 2008 | -- | $30,999 |
| 2007 | -- | $30,999 |
| 2006 | -- | $30,999 |
| 2005 | -- | $30,999 |
Find assessor info on the county website
Monthly payment
Est. payment
Payment breakdown
Explore the cost of this home by adjusting the details. Changes won't be saved.Climate risks
Neighborhood: 15317
Nearby schools
GreatSchools rating
- 6/10South Central Elementary SchoolGrades: K-4Distance: 0.8 mi
- 9/10Canonsburg Middle SchoolGrades: 7-8Distance: 0.3 mi
- 6/10Canon-McMillan Senior High SchoolGrades: 9-12Distance: 0.6 mi
Schools provided by the listing agent
- District: Canon McMillan
Source: WPMLS. This data may not be complete. We recommend contacting the local school district to confirm school assignments for this home.
- $356,4004 bd3 ba2.5k sqft104 Sandy Brae Dr, Canonsburg, PA 15317Off Market
- $369,0004 bd3 ba2.5k sqft108 Sandy Brae Dr, Canonsburg, PA 15317Off Market
- $372,8004 bd5 ba2.4k sqft102 Sandy Brae Dr, Canonsburg, PA 15317Off Market
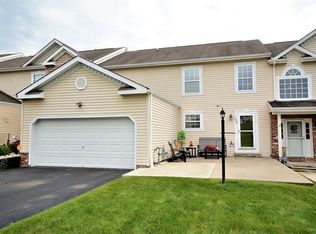
- $370,0003 bd3 ba2.7k sqft110 Sandy Brae Dr, Canonsburg, PA 15317Sold

- $368,1004 bd4 ba2.5k sqft100 Sandy Brae Dr, Canonsburg, PA 15317Off Market
- $382,6003 bd2 ba2.5k sqft112 Sandy Brae Dr, Canonsburg, PA 15317Off Market
- $403,2003 bd2 ba2.5k sqft114 Sandy Brae Dr, Canonsburg, PA 15317Off Market
- $307,5003 bd3 ba1.5k sqft109 Sandy Brae Dr, Canonsburg, PA 15317Sold
A local agent can set up tours, give advice and negotiate with sellers.
Similar homes
- $329,9993 bd2 ba2k sqft121 Sedeca Dr, Canonsburg, PA 15317For Sale
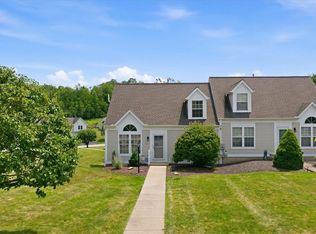 MLS ID #1765259, Rachel VanNosdeln. WPMLS
 - $328,9003 bd3 ba1.6k sqft2006 Overlook Ct, Canonsburg, PA 15317For Sale
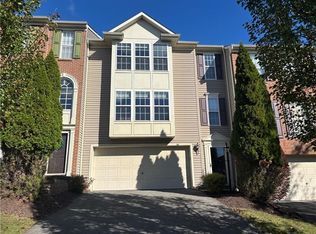 MLS ID #1748799, Eric Perrell. WPMLS
 - $309,9003 bd3 ba1.6k sqft903 Royal Ct, Canonsburg, PA 15317For Sale
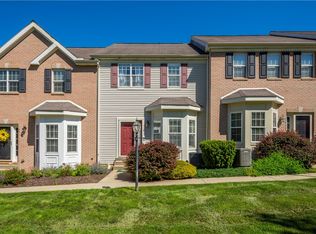 MLS ID #1757368, Kathleen Cooper. WPMLS
 - $290,0003 bd2 ba1.2k sqft127 Sedeca Dr, Canonsburg, PA 15317For Sale
 MLS ID #1763058, Scott LaRocca. WPMLS
 - $365,0003 bd3 ba1.7k sqft702 Greenwood Dr, Canonsburg, PA 15317For SaleMLS ID #1763092, Diane DiGregory. WPMLS
- $219,0003 bd3 ba1.3k sqft211 Greenwood Dr, Canonsburg, PA 15317For SaleMLS ID #1757815, Jeanne McDade. WPMLS
- $499,9004 bd4 ba2.4k sqft1342 Morgan Cir, Canonsburg, PA 15317For SaleMLS ID #1761670, Krista Sipos. WPMLS
- $359,9003 bd3 ba3k sqft1108 Arrowhead Dr, Washington, PA 15301For SaleMLS ID #1739675, Scott York. WPMLS
- $337,5003 bd3 ba1.8k sqft5509 Worthington Ct, Bridgeville, PA 15017For SaleMLS ID #1763273, Barbara Baker. WPMLS
- $325,0004 bd3 ba1.9k sqft1361 Pesavento Dr, Bridgeville, PA 15017For SaleMLS ID #1767385, Dawn Taylor. WPMLS
- $257,9002 bd2 ba1.5k sqft101 Victoria Dr, Canonsburg, PA 15317For SaleMLS ID #1763670, Barbara Baker. WPMLS
- $369,9004 bd2 ba2k sqft1810 Henderson Ave, Washington, PA 15301For SaleMLS ID #1754411, Rejeana Palma. WPMLS
- $450,0004 bd3 ba2k sqft1023 Mayfair Dr, Canonsburg, PA 15317For SaleMLS ID #1764318, Dana Christoff. WPMLS
- $320,9003 bd3 ba1.7k sqft3 Dogwood Dr, Washington, PA 15301For SaleMLS ID #1762536, Eric Nichols. WPMLS
- $399,9004 bd3 ba2.1k sqft179 Roscommon Pl, McMurray, PA 15317For SaleMLS ID #1757878, Kathleen Cooper. WPMLS
- $259,9003 bd2 ba1.4k sqft138 Hunting Creek Rd, Canonsburg, PA 15317For SaleMLS ID #1758519, Doug Burig. WPMLS
- $359,0004 bd3 ba1.9k sqft626 Preferred Dr, Washington, PA 15301For SaleMLS ID #1763469, Nicole Malesic. WPMLS
- $325,0004 bd3 ba1.6k sqft1100 Raven Dr, Pittsburgh, PA 15243For SaleMLS ID #1761069, Eric Tallon. WPMLS
- $349,9002 bd3 ba1.5k sqft201 Boxwood Ct, McMurray, PA 15317For SaleMLS ID #1757045, Meghan Scichilone. WPMLS
- $277,5003 bd3 ba1.4k sqft279 Cordial Dr, Bridgeville, PA 15017For SaleMLS ID #1765714, Abigail Ross. WPMLS
