Lovely END unit with lots of Yard Space. Low Maintenance Living. This Spacious Townhome is located in the beginning of the community and minutes from Route 19, I79 and ALL Shopping and Dining! Welcome to the perfect blend of comfort and space, featuring 3 Bedrooms and 2.5 Bathrooms. Gleaming Hardwood floors and a bright, inviting floor plan is designed for everyday Living and Entertaining. The well appointed kitchen is equipped with stainless steel appliances, ample cabinetry, and a convenient pantry for additional storage. The generous Living and Dining Areas Flow Seamlessly to the Concrete Patio creating an Ideal Space for Outdoor Gatherings and Relaxation. One of the Standard Features is the Huge Side Yard Enhanced by a new Privacy Fence, providing Plenty of Room for Play, Pets, Gardening, or Simply Enjoying the Outdoors. The Large Laundry Room Offers Abundant Storage Space, Helping keep everything organized. Additional Updates include Newer Windows, a Newer Roof, and Newer Hot Water Tank, provide Peace of Mind for years to come. Combining Thoughtful Updates, Ample Storage and Desirable Outdoor Space, this Exceptional END-UNIT Townhome is ready for its next owner to move right in and ENJOY HOA covers mostly EVERYTHING.... outside, snow removal on driveways and even walkways! EVEN TRASH IS INCLUDED
Contingent
Price cut: $10K (6/8)
$219,000
211 Greenwood Dr, Canonsburg, PA 15317
3beds
1,380sqft
Townhouse
Built in 1987
8,712 Square Feet Lot
$216,800 Zestimate®
$159/sqft
$250/mo HOA
What's special
New privacy fenceHuge side yardNewer roofNewer windowsLots of yard spaceBright inviting floor planAmple cabinetry
- 88 days
- 112
- 4
Likely to sell faster than
Zillow last checked:
Listing updated:
Listed by:
Jeanne McDade 412-831-3800,
KELLER WILLIAMS REALTY 412-831-3800
Source: WPMLS,MLS#: 1757815 Originating MLS: West Penn Multi-List
Originating MLS: West Penn Multi-ListFacts & features
Interior
Bedrooms & bathrooms
- Bedrooms: 3
- Bathrooms: 3
- Full bathrooms: 2
- 1/2 bathrooms: 1
Primary bedroom
- Level: Upper
- Dimensions: 15x11
Bedroom 2
- Level: Upper
- Dimensions: 13x10
Bedroom 3
- Level: Upper
- Dimensions: 11x10
Dining room
- Level: Main
- Dimensions: 19x11
Entry foyer
- Level: Lower
- Dimensions: 8x6
Kitchen
- Level: Main
- Dimensions: 10x9
Laundry
- Level: Lower
- Dimensions: 18x11
Living room
- Level: Main
- Dimensions: 19x12
Heating
- Forced Air, Gas
Cooling
- Central Air, Electric
Appliances
- Included: Some Gas Appliances, Dryer, Dishwasher, Disposal, Microwave, Refrigerator, Stove, Washer
Features
- Kitchen Island, Pantry, Window Treatments
- Flooring: Ceramic Tile, Hardwood, Carpet
- Windows: Multi Pane, Screens, Window Treatments
- Basement: Walk-Out Access
- Number of fireplaces: 1
Interior area
- Total structure area: 1,380
- Total interior livable area: 1,380 sqft
Video & virtual tour
Property
Parking
- Total spaces: 1
- Parking features: Built In, Garage Door Opener
- Has attached garage: Yes
Features
- Levels: Two
- Stories: 2
- Pool features: None
Lot
- Size: 8,712 Square Feet
Details
- Parcel number: 5200130000002201F
Construction
Type & style
- Home type: Townhouse
- Architectural style: Colonial,Two Story
- Property subtype: Townhouse
Materials
- Brick, Stucco
- Roof: Asphalt
Condition
- Resale
- Year built: 1987
Utilities & green energy
- Sewer: Public Sewer
- Water: Public
Community & HOA
HOA
- Has HOA: Yes
- HOA fee: $250 monthly
Location
- Region: Canonsburg
Financial & listing details
- Price per square foot: $159/sqft
- Tax assessed value: $142,300
- Annual tax amount: $2,506
- Date on market: 6/4/2026
Estimated market value
$216,800
$206,000 - $228,000
$1,984/mo
Price history
| Date | Event | Price |
|---|---|---|
| 8/4/2026 | Contingent | $219,000$159/sqft |
Source:  WPMLS #1757815 Report a problem WPMLS #1757815 Report a problem | ||
| 6/8/2026 | Price change | $219,000-4.4%$159/sqft |
Source: WPMLS #1757815 Report a problem | ||
| 6/4/2026 | Listed for sale | $229,000+63.6%$166/sqft |
Source: WPMLS #1757815 Report a problem | ||
| 6/16/2015 | Sold | $140,000+14.3%$101/sqft |
Source: WPMLS #1048546 Report a problem | ||
| 2/6/2008 | Sold | $122,500+1.2%$89/sqft |
Source: Public Record Report a problem | ||
| 9/1/2004 | Sold | $121,000$88/sqft |
Source: Public Record Report a problem | ||
Public tax history
| Year | Property taxes | Tax assessment |
|---|---|---|
| 2026 | $2,506 +3% | $142,300 |
| 2025 | $2,433 +4% | $142,300 |
| 2024 | $2,340 +1.4% | $142,300 |
| 2023 | $2,308 +1.9% | $142,300 |
| 2022 | $2,264 | $142,300 |
| 2021 | $2,264 +5.3% | $142,300 |
| 2020 | $2,150 +521.8% | $142,300 |
| 2018 | $346 +1570.5% | $142,300 |
| 2017 | $21 -99% | $142,300 +676.5% |
| 2016 | $2,064 | $18,325 |
| 2015 | $2,064 +209.6% | $18,325 |
| 2014 | $667 | $18,325 |
| 2013 | $667 | $18,325 |
| 2012 | -- | $18,325 |
| 2011 | -- | $18,325 |
| 2010 | -- | $18,325 |
| 2009 | -- | $18,325 |
| 2008 | -- | $18,325 |
| 2007 | -- | $18,325 |
| 2006 | -- | $18,325 |
| 2005 | -- | $18,325 |
| 2004 | -- | $18,325 |
| 2003 | -- | $18,325 |
| 2002 | -- | $18,325 |
| 2000 | -- | $18,325 |
Find assessor info on the county website
Monthly payment
Est. payment
Payment breakdown
Explore the cost of this home by adjusting the details. Changes won't be saved.Climate risks
Neighborhood: 15317
Nearby schools
Schools provided by the listing agent
- District: Canon McMillan
Source: WPMLS. This data may not be complete. We recommend contacting the local school district to confirm school assignments for this home.


Similar homes
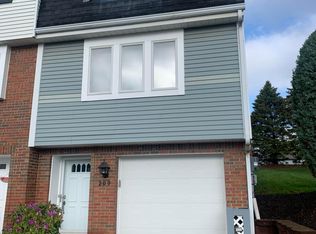
- $219,9003 bd1 ba1.4k sqft195 Lacock St, Washington, PA 15301For Sale
 MLS ID #1772067, Kenneth Homerosky. WPMLS
 - $250,0003 bd3 ba1.3k sqft478 Cecil Henderson Rd, Cecil, PA 15321For Sale
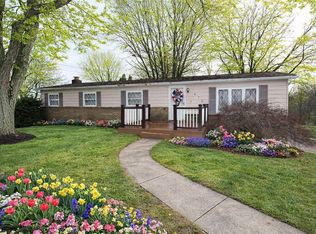 MLS ID #1770336, Marcie Parrish. WPMLS
 - $225,0003 bd2 ba1.3k sqft1004 Timberglen Dr, Imperial, PA 15126For Sale
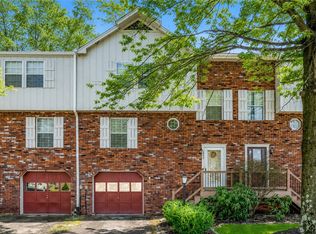 MLS ID #1771407, Jennifer Tylenda. WPMLS
 - $220,9002 bd2 ba1.1k sqft130 Freedom Dr N, Bridgeville, PA 15017For Sale
 MLS ID #1769842, Kelly Hribal. WPMLS
