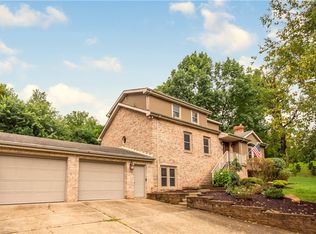
Welcome to this spacious custom-built brick home on a quiet road in the premier West Jefferson Hills District just minutes to Jefferson Hospital, shopping, dining, and Rt 43 & 51. Enjoy real wood floors, vaulted ceilings, and abundant natural light. The primary suite offers it's own air conditioning, dual closets, and a beautifully appointed en-suite bath with soaking tub. Each upstairs bedroom has its own private updated bath and built-in closet. The first floor full bath and adjacent bedrooms offer flexibility as a private guest wing, or playroom and home office. Relax in the sunroom overlooking the wooded lot or step out onto the expansive deck. The flat, private backyard features mature trees, a fire pit, and a working frog pond - perfect for entertaining! Storage abounds: an oversized garage with exhaust fan, shelving, under-deck storage, and a large basement with a window. Flexible laundry upstairs, or in basement, and oversized butler pantry with sink add everyday convenience.
Under contract
$595,777
1147 Oakwood Dr, Clairton, PA 15025
4beds
3,828sqft
Single Family Residence
Built in 1995
0.32 Acres Lot
$-- Zestimate®
$156/sqft
$-- HOA
What's special
Flat private backyardFire pitWorking frog pondAbundant natural lightSpacious custom-built brick homeQuiet roadVaulted ceilings
- 17 days
- 1,229
- 68
Likely to sell faster than
Zillow last checked:
Listing updated:
Listed by:
Patricia Gesswein 267-765-2080,
HOUWZER, INC. 267-765-2080
Source: WPMLS,MLS#: 1769599 Originating MLS: West Penn Multi-List
Originating MLS: West Penn Multi-ListFacts & features
Interior
Bedrooms & bathrooms
- Bedrooms: 4
- Bathrooms: 4
- Full bathrooms: 4
Primary bedroom
- Level: Main
Bedroom 2
- Level: Upper
Bedroom 3
- Level: Upper
Bedroom 4
- Level: Upper
Dining room
- Level: Main
Kitchen
- Level: Main
Living room
- Level: Main
Heating
- Gas
Cooling
- Central Air, Wall Unit(s)
Appliances
- Included: Some Gas Appliances, Dryer, Dishwasher, Microwave, Refrigerator, Stove, Washer
Features
- Flooring: Other, Tile
- Basement: Full,Walk-Out Access
Interior area
- Total structure area: 3,828
- Total interior livable area: 3,828 sqft
Property
Parking
- Total spaces: 2
- Parking features: Attached, Garage
- Has attached garage: Yes
Features
- Levels: Two
- Stories: 2
Lot
- Size: 0.32 Acres
- Dimensions: 0.3248
Details
- Parcel number: 0660B00046000000
Construction
Type & style
- Home type: SingleFamily
- Architectural style: Contemporary,Two Story
- Property subtype: Single Family Residence
Materials
- Brick, Concrete
- Roof: Asphalt
Condition
- Resale
- Year built: 1995
Utilities & green energy
- Sewer: Public Sewer
- Water: Public
Community & HOA
Location
- Region: Clairton
Financial & listing details
- Price per square foot: $156/sqft
- Tax assessed value: $241,100
- Annual tax amount: $8,930
- Date on market: 8/14/2026
Estimated market value
Not available
Estimated sales range
Not available
Not available
Price history
| Date | Event | Price |
|---|---|---|
| 8/26/2026 | Pending sale | $595,777$156/sqft |
Source:  WPMLS #1769599 Report a problem WPMLS #1769599 Report a problem | ||
| 8/14/2026 | Listed for sale | $595,777+14.6%$156/sqft |
Source: WPMLS #1769599 Report a problem | ||
| 3/13/2025 | Listing removed | $4,390$1/sqft |
Source: Zillow Rentals Report a problem | ||
| 3/4/2025 | Listed for rent | $4,390$1/sqft |
Source: Zillow Rentals Report a problem | ||
| 9/20/2023 | Sold | $520,000+5.1%$136/sqft |
Source: WPMLS #1618435 Report a problem | ||
| 8/12/2023 | Contingent | $495,000$129/sqft |
Source: WPMLS #1618435 Report a problem | ||
| 8/10/2023 | Listed for sale | $495,000$129/sqft |
Source: WPMLS #1618435 Report a problem | ||
Public tax history
| Year | Property taxes | Tax assessment |
|---|---|---|
| 2025 | $8,596 +6.1% | $241,100 |
| 2024 | $8,105 +610.7% | $241,100 |
| 2023 | $1,140 | $241,100 |
| 2022 | $1,140 | $241,100 |
| 2021 | $1,140 +2% | $241,100 |
| 2020 | $1,118 -2% | $241,100 |
| 2019 | $1,140 -50.8% | $241,100 +8.1% |
| 2018 | $2,318 | $223,100 |
| 2017 | $2,318 +119.7% | $223,100 |
| 2016 | $1,055 -83.1% | $223,100 |
| 2015 | $6,242 | $223,100 |
| 2014 | -- | $223,100 -1.3% |
| 2013 | -- | $226,100 +29.1% |
| 2012 | -- | $175,200 |
| 2011 | -- | $175,200 |
| 2010 | -- | $175,200 |
| 2009 | -- | $175,200 |
| 2008 | -- | $175,200 |
| 2007 | -- | $175,200 |
| 2006 | -- | $175,200 |
| 2005 | -- | $175,200 |
| 2004 | -- | $175,200 -7.9% |
| 2003 | -- | $190,200 |
| 2002 | -- | $190,200 |
Find assessor info on the county website
Monthly payment
Est. payment
Payment breakdown
Explore the cost of this home by adjusting the details. Changes won't be saved.Climate risks
Neighborhood: 15025
Nearby schools
Schools provided by the listing agent
- District: West Jefferson Hills
Source: WPMLS. This data may not be complete. We recommend contacting the local school district to confirm school assignments for this home.

Similar homes
- $649,9005 bd4 ba3.9k sqft209 Pleasant View Ct, Clairton, PA 15025For Sale
 MLS ID #1770243, Maria Werner. WPMLS
 - $749,9004 bd3 ba3k sqft708 Acorn Ln, Clairton, PA 15025For Sale
 MLS ID #1767027, Nichole Merrell. WPMLS
 - $599,0004 bd4 ba3k sqft2358 Golfview Dr, Pittsburgh, PA 15241For Sale
 MLS ID #1770150, Annie Augustine. WPMLS
 - $575,0004 bd4 ba2.6k sqft119 Mingo Circle Dr, Finleyville, PA 15332For Sale
 MLS ID #1769968, Terene Cain. WPMLS
