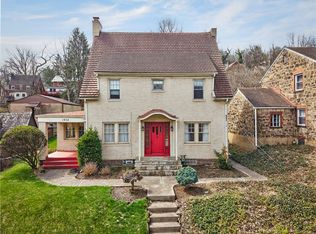
A classic English Tudor style 3 Bedroom 2 full bathroom and 2 half bathroom home where timeless architecture, character, and exceptional space come together! Classic woodwork, graceful arches, and period details set the tone. The impressive living room showcases a dramatic wood-beamed ceiling, fireplace, built-ins and access to a charming covered side porch. A bright and elegant formal dining room illuminated by a classic chandelier and a beautiful bay window overlooking the grounds. The galley kitchen with wood cabinetry, granite counters, appliances, breakfast nook, and a half bathroom complete the main level. Upstairs offers 3 bedrooms and 2 full baths. The primary bedroom features a fireplace, built-in window bench, walk-in closet and updated ensuite bathroom with tiled walk-in shower. An enchanting A-frame bonus room on the 3rd floor showcasing dramatic vaulted ceilings and historic-style timber trim accents. The finished lower level offers a game room with fireplace, plus separate kitchenette, office, powder room, laundry, and mechanical rooms. Attached garages plus oversized detached 2-car garages provide exceptional parking. A distinctive home ready for its next chapter! The home is conveniently located to the community park, pool, dog park, shopping, dining, hospitals, Universities and Colleges, City of Pittsburgh, and Turnpike.
For sale
$420,000
1934 Ardmore Blvd, Pittsburgh, PA 15221
3beds
2,708sqft
Single Family Residence
Built in 1929
0.28 Acres Lot
$408,300 Zestimate®
$155/sqft
$-- HOA
What's special
Classic woodworkPeriod detailsSeparate kitchenetteHistoric-style timber trim accentsGraceful archesAttached garagesDramatic wood-beamed ceiling
- 8 days
- 1,111
- 106
Likely to sell faster than
Zillow last checked:
Listing updated:
Listed by:
Susan Zelenko 724-327-5600,
BERKSHIRE HATHAWAY THE PREFERRED REALTY 724-327-5600
Source: WPMLS,MLS#: 1772155 Originating MLS: West Penn Multi-List
Originating MLS: West Penn Multi-ListFacts & features
Interior
Bedrooms & bathrooms
- Bedrooms: 3
- Bathrooms: 4
- Full bathrooms: 2
- 1/2 bathrooms: 2
Primary bedroom
- Level: Upper
- Dimensions: 23x17
Bedroom 2
- Level: Upper
- Dimensions: 15x12
Bedroom 3
- Level: Upper
- Dimensions: 12x12
Bonus room
- Level: Main
- Dimensions: 7x6
Bonus room
- Level: Lower
- Dimensions: 10x6
Dining room
- Level: Main
- Dimensions: 15x13
Game room
- Level: Lower
- Dimensions: 23x13
Kitchen
- Level: Main
- Dimensions: 15x8
Laundry
- Level: Lower
- Dimensions: 11x9
Living room
- Level: Main
- Dimensions: 24x14
Heating
- Hot Water
Cooling
- Central Air
Appliances
- Included: Some Gas Appliances, Dryer, Dishwasher, Disposal, Refrigerator, Stove, Washer
Features
- Window Treatments
- Flooring: Ceramic Tile, Vinyl, Carpet
- Windows: Window Treatments
- Basement: Finished,Walk-Up Access
- Number of fireplaces: 3
- Fireplace features: Decorative
Interior area
- Total structure area: 2,708
- Total interior livable area: 2,708 sqft
Video & virtual tour
Property
Parking
- Total spaces: 4
- Parking features: Attached, Detached, Garage, Garage Door Opener
- Has attached garage: Yes
Features
- Levels: Two
- Stories: 2
- Pool features: None
Lot
- Size: 0.28 Acres
- Dimensions: 0.2755
Details
- Parcel number: 0300C00122000000
Construction
Type & style
- Home type: SingleFamily
- Architectural style: Two Story,Tudor
- Property subtype: Single Family Residence
Materials
- Brick
- Roof: Slate
Condition
- Resale
- Year built: 1929
Details
- Warranty included: Yes
Utilities & green energy
- Sewer: Public Sewer
- Water: Public
Community & HOA
Community
- Features: Public Transportation
Location
- Region: Pittsburgh
Financial & listing details
- Price per square foot: $155/sqft
- Tax assessed value: $225,100
- Annual tax amount: $9,114
- Date on market: 8/31/2026
Estimated market value
$408,300
$388,000 - $429,000
$2,303/mo
Price history
| Date | Event | Price |
|---|---|---|
| 8/31/2026 | Listed for sale | $420,000+400.6%$155/sqft |
Source:  WPMLS #1772155 Report a problem WPMLS #1772155 Report a problem | ||
| 7/24/1978 | Sold | $83,900$31/sqft |
Source: Agent Provided Report a problem | ||
Public tax history
| Year | Property taxes | Tax assessment |
|---|---|---|
| 2025 | $8,605 +5.9% | $207,100 |
| 2024 | $8,125 +729.4% | $207,100 |
| 2023 | $980 | $207,100 |
| 2022 | $980 | $207,100 |
| 2021 | $980 +2% | $207,100 |
| 2020 | $960 -2% | $207,100 |
| 2019 | $980 -87.6% | $207,100 |
| 2018 | $7,886 | $207,100 |
| 2017 | $7,886 +705.1% | $207,100 |
| 2016 | $980 -86.5% | $207,100 |
| 2015 | $7,275 +841.9% | $207,100 |
| 2014 | $772 | $207,100 -1.4% |
| 2013 | -- | $210,100 +27.6% |
| 2012 | -- | $164,700 |
| 2011 | -- | $164,700 |
| 2010 | -- | $164,700 |
| 2009 | -- | $164,700 |
| 2008 | -- | $164,700 |
| 2007 | -- | $164,700 |
| 2006 | -- | $164,700 -8.3% |
| 2005 | -- | $179,700 |
| 2004 | -- | $179,700 |
| 2003 | -- | $179,700 |
| 2002 | -- | $179,700 |
Find assessor info on the county website
Monthly payment
Est. payment
Payment breakdown
Explore the cost of this home by adjusting the details. Changes won't be saved.Climate risks
Neighborhood: Forest Hills
Nearby schools
Schools provided by the listing agent
- District: Woodland Hills
Source: WPMLS. This data may not be complete. We recommend contacting the local school district to confirm school assignments for this home.
Similar homes
- $495,0003 bd2 ba1.4k sqft113 Biddle Ave, Pittsburgh, PA 15221For Sale
 MLS ID #1770771, Sara Leitera. WPMLS
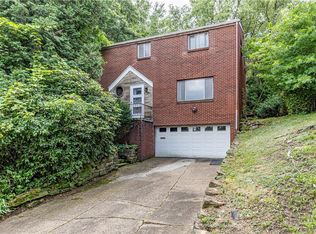
 - $295,0004 bd3 ba1.9k sqft118 Washington Rd, Pittsburgh, PA 15221For Sale
 MLS ID #1765987, John Marzullo. WPMLS
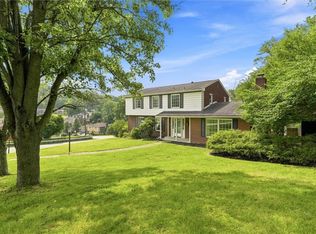
 - $359,9004 bd3 ba2.7k sqft116 Hawthorne Dr, Pittsburgh, PA 15235For Sale
 MLS ID #1770056, Gina Giampietro. WPMLS
 - $210,0003 bd2 ba1.4k sqft1038 Ardmore Manor Dr, Pittsburgh, PA 15221For Sale
 MLS ID #1765950, Jerome Yoders. WPMLS
