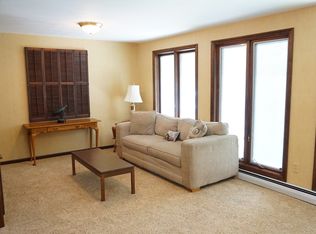
Spectacular, well-maintained brick ranch offering an impressive amount of space inside and out! This home features 4 bedrooms, 3 full baths, and an oversized primary suite. Beautiful crown molding adds character throughout the main level, while the spacious living room opens to a bright four-season room overlooking the property. The owner has also added additional insulation throughout the home for improved comfort and efficiency.
The finished lower level provides even more living space with a large game room, plus an additional bonus room that could easily serve as a 5th bedroom, home office, gym, or flex space. From the game room, step into a second sunroom and out to the patio and expansive, park-like backyard—an ideal setup for relaxing or entertaining. Storage is abundant throughout the home, along with charming details like pocket doors and hardwood floors hiding beneath the carpeting. Conveniently located just minutes from the Parkway and approximately 20 minutes from Downtown Pittsburgh, this solid, spacious home offers quality, character, and plenty of room to make it your own.
For sale
$369,900
3601 McCrady Rd, Pittsburgh, PA 15235
4beds
2,883sqft
Single Family Residence
Built in 1966
0.37 Acres Lot
$358,200 Zestimate®
$128/sqft
$-- HOA
What's special
Additional bonus roomExpansive park-like backyardSecond sunroomOversized primary suiteBeautiful crown moldingWell-maintained brick ranch
- 3 days
- 616
- 89
Zillow last checked:
Listing updated:
Listed by:
Jen Wylie 724-864-2121,
COLDWELL BANKER REALTY 724-864-2121
Source: WPMLS,MLS#: 1777102 Originating MLS: West Penn Multi-List
Originating MLS: West Penn Multi-ListFacts & features
Interior
Bedrooms & bathrooms
- Bedrooms: 4
- Bathrooms: 3
- Full bathrooms: 3
Heating
- Forced Air, Gas
Cooling
- Central Air
Appliances
- Included: Some Electric Appliances, Cooktop, Dryer, Dishwasher, Disposal, Microwave, Refrigerator, Stove, Washer
Features
- Window Treatments
- Flooring: Ceramic Tile, Hardwood, Carpet
- Windows: Window Treatments
- Basement: Full,Finished,Walk-Out Access
- Number of fireplaces: 1
- Fireplace features: Gas
Interior area
- Total structure area: 2,883
- Total interior livable area: 2,883 sqft
Video & virtual tour
Property
Parking
- Total spaces: 2
- Parking features: Built In, Off Street, Garage Door Opener
- Has attached garage: Yes
Features
- Levels: One
- Stories: 1
Lot
- Size: 0.37 Acres
- Dimensions: 0.3691
Details
- Parcel number: 0452F00098000000
Construction
Type & style
- Home type: SingleFamily
- Architectural style: Ranch
- Property subtype: Single Family Residence
Materials
- Brick
- Roof: Asphalt
Condition
- Resale
- Year built: 1966
Utilities & green energy
- Sewer: Public Sewer
- Water: Public
Community & HOA
Location
- Region: Pittsburgh
Financial & listing details
- Price per square foot: $128/sqft
- Tax assessed value: $205,100
- Annual tax amount: $8,094
- Date on market: 10/1/2026
Estimated market value
$358,200
$340,000 - $376,000
$2,203/mo
Price history
| Date | Event | Price |
|---|---|---|
| 10/1/2026 | Listed for sale | $369,900+20.5%$128/sqft |
Source:  WPMLS #1777102 Report a problem WPMLS #1777102 Report a problem | ||
| 10/24/2024 | Sold | $307,000-4%$106/sqft |
Source: WPMLS #1671687 Report a problem | ||
| 9/18/2024 | Contingent | $319,900$111/sqft |
Source: WPMLS #1671687 Report a problem | ||
| 9/13/2024 | Listed for sale | $319,900+125.3%$111/sqft |
Source: WPMLS #1671687 Report a problem | ||
| 1/30/2004 | Sold | $142,000-11.3%$49/sqft |
Source: Public Record Report a problem | ||
| 2/5/1996 | Sold | $160,000$55/sqft |
Source: Public Record Report a problem | ||
Public tax history
| Year | Property taxes | Tax assessment |
|---|---|---|
| 2025 | $8,573 +16.8% | $205,100 +9.6% |
| 2024 | $7,340 +729.4% | $187,100 |
| 2023 | $885 | $187,100 |
| 2022 | $885 | $187,100 |
| 2021 | $885 +2% | $187,100 |
| 2020 | $867 -2% | $187,100 |
| 2019 | $885 -87.1% | $187,100 |
| 2018 | $6,840 +1.4% | $187,100 |
| 2017 | $6,747 +662.4% | $187,100 |
| 2016 | $885 -85.5% | $187,100 |
| 2015 | $6,101 +622.7% | $187,100 |
| 2014 | $844 | $187,100 -1.6% |
| 2013 | -- | $190,100 +5.6% |
| 2012 | -- | $180,000 |
| 2011 | -- | $180,000 |
| 2010 | -- | $180,000 |
| 2009 | -- | $180,000 |
| 2008 | -- | $180,000 |
| 2007 | -- | $180,000 |
| 2006 | -- | $180,000 |
| 2005 | -- | $180,000 -7.7% |
| 2004 | -- | $195,000 |
| 2003 | -- | $195,000 |
| 2002 | -- | $195,000 |
Find assessor info on the county website
Monthly payment
Est. payment
Payment breakdown
Explore the cost of this home by adjusting the details. Changes won't be saved.Climate risks
Neighborhood: Churchill
Nearby schools
Schools provided by the listing agent
- District: Woodland Hills
Source: WPMLS. This data may not be complete. We recommend contacting the local school district to confirm school assignments for this home.
Similar homes
- $345,0004 bd3 ba2.5k sqft224 Thornberry Dr, Pittsburgh, PA 15235For Sale
 MLS ID #1750989, Amber Agate. WPMLS
 - $374,0004 bd3 ba2.5k sqft226 Garland St, Pittsburgh, PA 15218For Sale
 MLS ID #1771454, Dori Deible. WPMLS
 - $325,0004 bd2 ba1.8k sqft2619 Linda Dr, Murrysville, PA 15668For Sale
 MLS ID #1776864, Ross Songer. WPMLS
 - $270,0004 bd3 ba2k sqft102 Greylock Dr, Pittsburgh, PA 15235For Sale
 MLS ID #1771540, Melissa Merriman. WPMLS
