Skip main navigation
Sold for $380,000
  • $380,000

    1932 Ardmore Blvd, Pittsburgh, PA 15221

    4beds
    2,160sqft
    Single Family Residence
    Built in 1929
    8,999 Square Feet Lot
    $382,000 Zestimate®
    $176/sqft
    $2,444 Estimated rent

    Home value

    $382,000

    $363,000 - $401,000

    $2,444/mo

    Zestimate® history
    Loading
    Loading...

    Owner options

    List your home for rent

    $2,444/mo

    Rent Zestimate®

    Find your next renter with Zillow Rental Manager. Plus, with online applications, you can quickly screen prospective tenants – for free.

    Learn more

    $2,444/mo

    Rent Zestimate®

    Refinance and save

    $2,545/mo

    Est. payment

    Refinancing to a lower rate could help reduce your monthly payments and save thousands over the life of the loan.

    See today's rates

    $2,545/mo

    Est. payment

    Explore your selling options

    Work with a Zillow partner agent

    Leverage their expertise and Zillow's premium Showcase listings to get your home seen by more buyers.

    Get started

    List with your own agent

    Get your home in front of millions of buyers by listing it on Zillow.

    Learn how to do it

    Sell it yourself

    Take full control of how buyers see your home on Zillow by listing For Sale by Owner (FSBO).

    List your home

    What's special

    Larger roomsAdditional off-street parkingGreat natural lightOriginal hardwood floorsFront and back porches
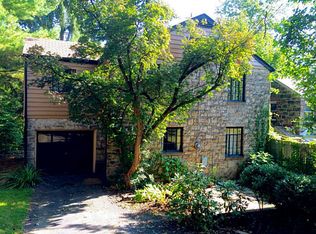
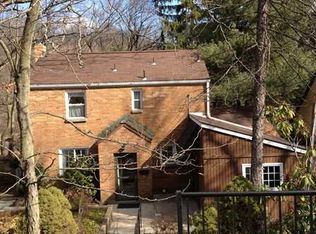
    Space, character, and location all come together at 1932 Ardmore Blvd, a 4 bedroom, 2.5 bath brick home in Forest Hills with 2,100+ sq ft, original hardwood floors & built-ins, a 2-car garage, and a can’t-beat location across from the community park, pool, & dog park. Step inside and you’ll feel the difference - larger rooms, great natural light, and a layout that actually gives you options. Whether you need a dedicated home office, guest space, or just room to spread out, this one delivers. Hardwood floors and classic built-ins add character and smart storage you won’t find in newer homes, plus generously sized closets in every bedroom. The kitchen and bathrooms have been updated over time and are in great shape, blending modern convenience with the home’s original style. Storage stands out in this house, with a full basement with tall ceilings offering plenty of room for storage, a gym, or future finished space. Outside, enjoy both front and back porches along with a great yard, enough to enjoy without constant upkeep. A 2-car garage plus additional off-street parking keeps things easy day to day. Just steps from your front door, the community park, pool, playground, and dog park give you instant access to green space and recreation. Add in nearby shops, everyday conveniences, access to the bus line, and quick routes to Oakland, Monroeville, and the Waterfront, and this location checks every box. Homes in this area don’t sit - and with this much space and this kind of location, it’s easy to see why.

    Zillow last checked:

    Listing updated:

    Listed by:

    Danitza Nicklow 412-831-0100,

    BERKSHIRE HATHAWAY THE PREFERRED REALTY

    Bought with:

    Karen Frank

    RE/MAX SELECT REALTY

    Source: WPMLS,MLS#: 1746483MLS LogoOriginating MLS: West Penn Multi-List

    Facts & features

    Interior

    Bedrooms & bathrooms
    • Bedrooms: 4
    • Bathrooms: 3
    • Full bathrooms: 2
    • 1/2 bathrooms: 1
    Primary bedroom
    • Level: Upper
    • Dimensions: 18x11
    Bedroom 2
    • Level: Upper
    • Dimensions: 14x10
    Bedroom 3
    • Level: Upper
    • Dimensions: 13x11
    Bedroom 4
    • Level: Upper
    • Dimensions: 12x11
    Den
    • Level: Main
    • Dimensions: 15x9
    Dining room
    • Level: Main
    • Dimensions: 14x11
    Entry foyer
    • Level: Main
    • Dimensions: 15x6
    Kitchen
    • Level: Main
    • Dimensions: 14x10
    Living room
    • Level: Main
    • Dimensions: 25x11
    Heating
    • Gas, Hot Water
    Cooling
    • Central Air
    Appliances
    • Included: Some Gas Appliances, Dryer, Dishwasher, Microwave, Refrigerator, Stove, Washer
    Features
    • Window Treatments
    • Flooring: Ceramic Tile, Hardwood
    • Windows: Window Treatments
    • Basement: Interior Entry,Unfinished
    • Number of fireplaces: 1
    • Fireplace features: Gas
    Interior area
    • Total structure area: 2,160
    • Total interior livable area: 2,160 sqft

    Property

    Parking
    • Total spaces: 4
    • Parking features: Detached, Garage
    • Has garage: Yes
    Features
    • Levels: Two
    • Stories: 2
    • Pool features: None
    Lot
    • Size: 8,999 Square Feet
    • Dimensions: 0.2066
    Details
    • Parcel number: 0300C00120000000

    Construction

    Type & style
    • Home type: SingleFamily
    • Architectural style: Colonial,Two Story
    • Property subtype: Single Family Residence
    Materials
    • Brick
    • Roof: Tile
    Condition
    • Resale
    • Year built: 1929
    Details
    • Warranty included: Yes

    Utilities & green energy

    • Sewer: Public Sewer
    • Water: Public

    Community & HOA

    Community
    • Features: Public Transportation
    Location
    • Region: Pittsburgh

    Financial & listing details

    • Price per square foot: $176/sqft
    • Tax assessed value: $175,000
    • Annual tax amount: $6,544
    • Date on market: 4/4/2026

    Price history

    DateEventPrice
    5/22/2026Sold$380,000$176/sqft
    Source: WPMLS #1746483 Report a problem
    4/8/2026Pending sale$380,000$176/sqft
    Source: WPMLS #1746483 Report a problem
    4/7/2026Contingent$380,000$176/sqft
    Source: WPMLS #1746483 Report a problem
    4/4/2026Listed for sale$380,000+155%$176/sqft
    Source: WPMLS #1746483 Report a problem
    10/24/2005Sold$149,000+8%$69/sqft
    Source: Public Record Report a problem
    5/20/1998Sold$138,000+10.4%$64/sqft
    Source: Public Record Report a problem
    4/18/1994Sold$125,000$58/sqft
    Source: Public Record Report a problem

    Public tax history

    YearProperty taxesTax assessment
    2025$6,524 +5.9%$157,000
    2024$6,159 +729.4%$157,000
    2023$743 $157,000
    2022$743 $157,000
    2021$743 +2%$157,000
    2020$728 -2%$157,000
    2019$743 -87.6%$157,000
    2018$5,979 -10.3%$157,000 -10.3%
    2017$6,664 +612.3%$175,000 -11.5%
    2016$936 -86.5%$197,800
    2015$6,949 $197,800 -1%
    2014-- $199,800 -1.5%
    2013-- $202,800 +47%
    2012-- $138,000
    2011-- $138,000
    2010-- $138,000
    2009-- $138,000
    2008-- $138,000
    2007-- $138,000 +12.2%
    2006-- $123,000
    2005-- $123,000
    2004-- $123,000 -16.9%
    2003-- $148,000
    2002-- $148,000
    Find assessor info on the county website

    Neighborhood: Forest Hills

    Nearby schools

    GreatSchools rating
    Schools provided by the listing agent
    • District: Woodland Hills

    Source: WPMLS. This data may not be complete. We recommend contacting the local school district to confirm school assignments for this home.

    Get pre-qualified for a loan
    At Zillow Home Loans, we can pre-qualify you in as little as 5 minutes with no impact to your credit score.

    An equal housing lender. NMLS #10287.

    Sell for more on Zillow
    Get a Zillow Showcase℠ listing at no additional cost and you could sell for .
    $382,000
    2% more
    +$7,640
    With Zillow Showcase(estimated)
    $389,640