The Ultimate Oakmont Unicorn: Modern Open-Concept Living Meets Timeless Historic Character. Nestled in the heart of the historic Oakmont Borough on a rare, sprawling 0.37-acre double lot, this first-time offered architectural masterpiece offers an unprecedented blend of modern structural integrity and bespoke luxury design. Built custom in 1987, this standalone ranch home completely defies the local market, offering seamless, true single-level living without compromising on space, style, or sophistication. Step through the entryway to find a breathtaking, open-concept main living area anchored by gleaming original hardwood floors and framed by magnificent stained-glass windows. The kitchen is a masterclass in modern design, boasting premium, updated hardwood cabinetry and an expansive layout designed for effortless entertaining. The home features two meticulously curated, Victorian-style full bathrooms designed as private sanctuaries. The primary bath offers a lavish retreat featuring a restored cast iron clawfoot soaking tub alongside a seamless walk-in shower, while the second full bath provides ultimate guest convenience with its own matching walk-in shower. Beyond the main level, the living space expands into a gorgeous light-filled sun porch perfect for morning coffee, a fully finished basement offering endless options for a media room, guest suite, or home gym, and an attached garage. Positioned in a quiet sanctuary just steps from Oakmont’s iconic dining and shopping district, this pristine, first-time offered home represents a once-in-a-generation opportunity to secure turn-key luxury single-level living in 15139.
For sale
Price cut: $29.1K (10/20)
$369,900
1027 5th St, Oakmont, PA 15139
2beds
1,410sqft
Single Family Residence
Built in 1987
0.37 Acres Lot
$-- Zestimate®
$262/sqft
$-- HOA
What's special
Attached garageMagnificent stained-glass windowsGleaming original hardwood floorsGorgeous light-filled sun porch
- 34 days
- 1,521
- 117
Zillow last checked:
Listing updated:
Listed by:
Emily Platts 412-967-2900,
HOWARD HANNA REAL ESTATE SERVICES 412-967-2900
Source: WPMLS,MLS#: 1778212 Originating MLS: West Penn Multi-List
Facts & features
Interior
Bedrooms & bathrooms
- Bedrooms: 2
- Bathrooms: 2
- Full bathrooms: 2
Primary bedroom
- Level: Main
- Dimensions: 22x13
Bedroom 2
- Level: Main
- Dimensions: 13x12
Dining room
- Level: Main
- Dimensions: 10x11
Entry foyer
- Level: Main
- Dimensions: 6x6
Game room
- Level: Lower
- Dimensions: 22x15
Kitchen
- Level: Main
- Dimensions: 16x17
Living room
- Level: Main
- Dimensions: 20x14
Heating
- Forced Air, Gas
Cooling
- Central Air
Appliances
- Included: Some Electric Appliances, Cooktop, Dryer, Dishwasher, Disposal, Refrigerator, Stove, Washer
Features
- Window Treatments
- Flooring: Carpet, Hardwood, Tile
- Windows: Multi Pane, Window Treatments
- Basement: Full,Walk-Out Access
- Number of fireplaces: 1
- Fireplace features: Family/Living/Great Room
Interior area
- Total structure area: 1,410
- Total interior livable area: 1,410 sqft
Property
Parking
- Total spaces: 1
- Parking features: Built In, Garage Door Opener
- Has attached garage: Yes
Features
- Levels: One
- Stories: 1
- Pool features: None
Lot
- Size: 0.37 Acres
- Dimensions: 88 x 192 x 86 x 179
Details
- Parcel number: 0362G00108000000
Construction
Type & style
- Home type: SingleFamily
- Architectural style: Bungalow,Ranch
- Property subtype: Single Family Residence
Materials
- Frame
- Roof: Asphalt
Condition
- Resale
- Year built: 1987
Details
- Warranty included: Yes
Utilities & green energy
- Sewer: Public Sewer
- Water: Public
Community & HOA
Community
- Subdivision: HULTON LANE PLAN
Location
- Region: Oakmont
Financial & listing details
- Price per square foot: $262/sqft
- Tax assessed value: $128,700
- Annual tax amount: $4,083
- Date on market: 10/7/2026
Estimated market value
Not available
Estimated sales range
Not available
Not available
Price history
| Date | Event | Price |
|---|---|---|
| 10/20/2026 | Price change | $369,900-7.3%$262/sqft |
Source:  WPMLS #1778212 Report a problem | ||
| 10/7/2026 | Listed for sale | $399,000$283/sqft |
Source: WPMLS #1778212 Report a problem | ||
Public tax history
| Year | Property taxes | Tax assessment |
|---|---|---|
| 2025 | $4,006 +11% | $110,700 |
| 2024 | $3,609 +589.2% | $110,700 |
| 2023 | $524 | $110,700 |
| 2022 | $524 | $110,700 |
| 2021 | $524 +2% | $110,700 |
| 2020 | $513 -2% | $110,700 |
| 2019 | $524 -51.4% | $110,700 |
| 2018 | $1,077 -68.5% | $110,700 |
| 2017 | $3,422 +553.5% | $110,700 |
| 2016 | $524 -84.5% | $110,700 |
| 2015 | $3,385 +1718.6% | $110,700 |
| 2014 | $186 | $110,700 -2.6% |
| 2013 | -- | $113,700 +100.5% |
| 2012 | -- | $56,700 |
| 2011 | -- | $56,700 |
| 2010 | -- | $56,700 |
| 2009 | -- | $56,700 |
| 2008 | -- | $56,700 |
| 2007 | -- | $56,700 |
| 2006 | -- | $56,700 |
| 2005 | -- | $56,700 |
| 2004 | -- | $56,700 -20.9% |
| 2003 | -- | $71,700 |
| 2002 | -- | $71,700 |
Find assessor info on the county website
Monthly payment
Est. payment
Payment breakdown
Explore the cost of this home by adjusting the details. Changes won't be saved.Climate risks
Neighborhood: 15139
Similar homes
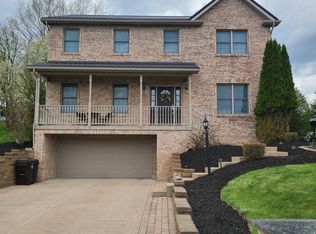
- $449,9004 bd4 ba1.8k sqft361 Library Pl, Oakmont, PA 15139For Sale
 MLS ID #1778035, Lori Hummel. WPMLS
- $469,9003 bd2 ba1.5k sqft538 10th St, Oakmont, PA 15139For Sale
 MLS ID #1772231, Amanda Bodkin. WPMLS
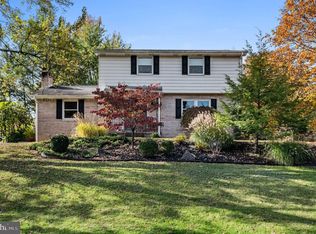
- $364,9003 bd3 ba1.9k sqft176 White Oak Dr, New Kensington, PA 15068For Sale
 MLS ID #PAWL2000206, Tiffany Sevey, Keller Williams Real Estate - Allentown. Bright MLS
- $350,0003 bd4 ba1.7k sqft217 Siebert Rd, Pittsburgh, PA 15237For Sale
 MLS ID #1781674, Rachael Schafer. WPMLS
