Located in Richland School District, this charming home boasts a wealth of features to love, starting with its welcoming covered front porch. The main level offers an ideal layout for everyday living and entertaining, featuring a spacious living room, a formal dining room, a refreshed kitchen complete with included appliances, a versatile bonus room, and a bright sunroom. Upstairs, you will find three comfortable bedrooms and a full bathroom. Combining peace of mind with practical convenience, the property also includes a newer roof and windows, a rear patio perfect for outdoor relaxation, and a large two-car garage. Home sweet home!
For sale
Price cut: $5.1K (7/7)
$139,900
218 Beechwood St, Johnstown, PA 15904
3beds
1,165sqft
:
Get pre-qualified$955/mo
Single Family Residence
Built in 1930
5,662 Square Feet Lot
$136,500 Zestimate®
$120/sqft
$-- HOA
What's special
Bright sunroomVersatile bonus roomWelcoming covered front porchNewer roofLarge two-car garageFormal dining roomThree comfortable bedrooms
- 43 days |
- 1,695 |
- 126 |
Zillow last checked:
Listing updated:
Listed by:
Rachael Shroyer 724-238-7600,
BERKSHIRE HATHAWAY THE PREFERRED REALTY 724-238-7600
Source: WPMLS,MLS#: 1761257 Originating MLS: West Penn Multi-List
Originating MLS: West Penn Multi-ListFacts & features
Interior
Bedrooms & bathrooms
- Bedrooms: 3
- Bathrooms: 1
- Full bathrooms: 1
Heating
- Gas, Hot Water
Appliances
- Included: Some Gas Appliances, Dryer, Refrigerator, Stove, Washer
Features
- Window Treatments
- Flooring: Laminate, Carpet
- Windows: Multi Pane, Screens, Window Treatments
- Has basement: Yes
Interior area
- Total structure area: 1,165
- Total interior livable area: 1,165 sqft
Video & virtual tour
Property
Parking
- Total spaces: 2
- Parking features: Detached, Garage, Garage Door Opener
- Has garage: Yes
Features
- Levels: Two
- Stories: 2
Lot
- Size: 5,662 Square Feet
- Dimensions: .13
Details
- Parcel number: 032023744
Construction
Type & style
- Home type: SingleFamily
- Architectural style: Two Story
- Property subtype: Single Family Residence
Materials
- Vinyl Siding
- Roof: Asphalt
Condition
- Resale
- Year built: 1930
Utilities & green energy
- Sewer: Public Sewer
- Water: Public
Community & HOA
Location
- Region: Johnstown
Financial & listing details
- Price per square foot: $120/sqft
- Tax assessed value: $11,760
- Annual tax amount: $1,286
- Date on market: 6/23/2026
Estimated market value
$136,500
$130,000 - $143,000
$1,037/mo
Price history
| Date | Event | Price |
|---|---|---|
| 7/7/2026 | Price change | $139,900-3.5%$120/sqft |
Source:  CSMLS #96041902 Report a problem CSMLS #96041902 Report a problem | ||
| 6/23/2026 | Listed for sale | $145,000+72.6%$124/sqft |
Source: CSMLS #96041902 Report a problem | ||
| 10/1/2021 | Sold | $84,000-15.9%$72/sqft |
Source: CSMLS #96024458 Report a problem | ||
| 8/22/2021 | Pending sale | $99,900$86/sqft |
Source: CSMLS #96024458 Report a problem | ||
| 8/12/2021 | Price change | $99,900-9.1%$86/sqft |
Source: CSMLS #96024458 Report a problem | ||
| 7/1/2021 | Price change | $109,900-8.3%$94/sqft |
Source: CSMLS #96024458 Report a problem | ||
| 6/7/2021 | Listed for sale | $119,900+9.1%$103/sqft |
Source: CSMLS #96024458 Report a problem | ||
| 3/24/2021 | Listing removed | -- |
Source: Owner Report a problem | ||
| 9/22/2020 | Listing removed | $109,900$94/sqft |
Source: Owner Report a problem | ||
| 7/29/2020 | Listed for sale | $109,900+374.7%$94/sqft |
Source: Owner Report a problem | ||
| 1/15/2020 | Sold | $23,150$20/sqft |
Source: Public Record Report a problem | ||
Public tax history
| Year | Property taxes | Tax assessment |
|---|---|---|
| 2025 | $1,252 +3.4% | $11,760 |
| 2024 | $1,211 | $11,760 |
| 2023 | $1,211 +2% | $11,760 |
| 2022 | $1,187 -0.5% | $11,760 |
| 2021 | $1,193 | $11,760 |
| 2020 | $1,193 +21.6% | $11,760 |
| 2019 | $981 +1.2% | $11,760 |
| 2018 | $970 +142.5% | $11,760 |
| 2017 | $400 -1.4% | $11,760 |
| 2016 | $406 +16.9% | $11,760 |
| 2015 | $347 | $11,760 |
| 2014 | $347 | $11,760 |
| 2013 | -- | $11,760 |
| 2012 | -- | $11,760 |
| 2010 | -- | $11,760 |
| 2009 | -- | $11,760 |
Find assessor info on the county website
Monthly payment
Est. payment
Payment breakdown
Explore the cost of this home by adjusting the details. Changes won't be saved.Climate risks
Neighborhood: 15904
Nearby schools
GreatSchools rating
- 7/10Richland El SchoolGrades: K-6Distance: 2.6 mi
- 8/10Richland High SchoolGrades: 7-12Distance: 2.9 mi
Schools provided by the listing agent
- District: Richland
Source: WPMLS. This data may not be complete. We recommend contacting the local school district to confirm school assignments for this home.
- $104,600-- bd-- ba-- sqft220 Beechwood St, Johnstown, PA 15904Off Market
- $109,400-- bd-- ba-- sqft216 Beechwood St, Johnstown, PA 15904Off Market
- $110,0004 bd1 ba1.3k sqft226 Beechwood St, Johnstown, PA 15904Sold

- $104,200-- bd-- ba-- sqft236 Darr St, Johnstown, PA 15904Off Market
- $181,8005 bd3 ba1.3k sqft228 Beechwood St, Johnstown, PA 15904Off Market
- $186,3003 bd3 ba2k sqft240 Darr St, Johnstown, PA 15904Off Market
- $219,6004 bd2 ba1.9k sqft219 Beechwood St, Johnstown, PA 15904Off Market
- $13,6402 bd3 ba15k sqft223 Beechwood St, Johnstown, PA 15904Off Market
A local agent can set up tours, give advice and negotiate with sellers.
Similar homes
- $139,9003 bd1 ba1.4k sqft1241 Clapboard Run Rd, Johnstown, PA 15904For Sale
 MLS ID #96042250, Bob & Bobby Colvin. CSMLS
 - $149,9003 bd1 ba1k sqft203 Marietta Dr, Johnstown, PA 15904For Sale
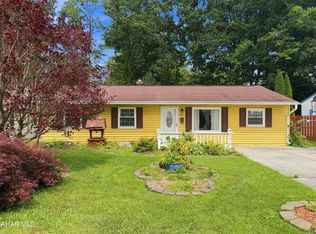 MLS ID #80791, Hunter Ott, Howard Hanna Bardell Realty Altoona. AHAR
 - $129,9003 bd1 ba1.3k sqft109 Terrace Dr, Johnstown, PA 15904For Sale
 MLS ID #96042145, Gary Green. CSMLS
 - $184,9003 bd2 ba1.1k sqft4075 Elton Rd, Johnstown, PA 15904For Sale
 MLS ID #96042253, Brooks Lohr. CSMLS
 - $125,0003 bd2 ba1.4k sqft106 Kring St, Johnstown, PA 15904For SaleMLS ID #96040022, Lynn Richards. CSMLS
- $174,9003 bd3 ba1.4k sqft412 E Jackson St, Johnstown, PA 15909For SaleMLS ID #1767677, Rachael Shroyer. WPMLS
- $139,9002 bd2 ba1.1k sqft130 State St, Johnstown, PA 15905For SaleMLS ID #96042202, Bob & Bobby Colvin. CSMLS
- $140,0003 bd3 ba1.5k sqft206-206R Harshberger Rd, Johnstown, PA 15905For SaleMLS ID #96041972, Katlyn Grove. CSMLS
- $--2 bd1 ba1.4k sqft166 Rose Branch St, Mineral Point, PA 15942AuctionXome
- $95,0003 bd2 ba1.1k sqft265 View St, Johnstown, PA 15902For SaleMLS ID #80781, Croix Picoriello, Coldwell Banker Premier. AHAR
- $175,0002 bd3 ba1.7k sqft223 Luther Rd, Johnstown, PA 15904For SaleMLS ID #96041934, Helen Dugan. CSMLS
- $140,0003 bd1 ba1.7k sqft148 Fender Ln, Johnstown, PA 15905For SaleMLS ID #96037935, Bob & Bobby Colvin. CSMLS
- $--3 bd1 ba1k sqft355 Beautyline Dr, Salix, PA 15952AuctionAuction.com 1
- $130,0004 bd2 ba1.3k sqft644 Goucher St, Johnstown, PA 15905For SaleMLS ID #96041414, Amy Barfield. CSMLS
- $120,0003 bd1 ba1.1k sqft1739 William Penn Ave, Johnstown, PA 15909For SaleMLS ID #96037437, Frances Pletcher. CSMLS
- $120,0002 bd1 ba1.3k sqft16 Christine Ct, Johnstown, PA 15905For SaleMLS ID #96042139, Shannan Yarnick-Louder. CSMLS
- $179,9003 bd2 ba1.5k sqft2223 Menoher Blvd, Johnstown, PA 15905For SaleMLS ID #96042231, Dennis Unger. CSMLS
- $169,9003 bd1 ba1.4k sqft1342 Varner Ln, Johnstown, PA 15909For SaleMLS ID #96041956, Jay Maruhnich. CSMLS
- $195,0003 bd2 ba1.6k sqft211 Leila St, Johnstown, PA 15905For SaleMLS ID #96042229, Stevie Hardy. CSMLS
- $120,0003 bd1 ba1.5k sqft2593 New Germany Rd, Ebensburg, PA 15931For SaleMLS ID #96042232, Kaylee Hribar. CSMLS
