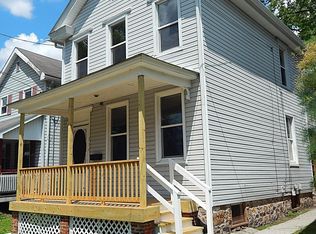
This two-story home combines exceptional space with an ideal, functional layout. On the main floor, a defined kitchen and dedicated living room provide distinct areas to cook and unwind, complemented by a main-level laundry, family room, a half bath, and a flexible bonus room. Upstairs, two comfortable bedrooms and a full bath accompany a second bonus room--perfect for a private retreat, studio, or guest space. Outside, the property shines with a two-car garage, a storage-ready shed, and a nice yard. Schedule a tour today.
For sale
$199,900
914 N Montgomery St, Hollidaysburg, PA 16648
2beds
1,793sqft
Single Family Residence
Built in 1875
7,840 Square Feet Lot
$192,600 Zestimate®
$111/sqft
$-- HOA
What's special
- 23 days |
- 1,103 |
- 44 |
Zillow last checked:
Listing updated:
Listed by:
The Gretchen Gunnett Team 814-696-7742,
Perry Wellington Realty, LLC 814-695-5323
Source: AHAR,MLS#: 80835
Facts & features
Interior
Bedrooms & bathrooms
- Bedrooms: 2
- Bathrooms: 2
- Full bathrooms: 1
- 1/2 bathrooms: 1
Bedroom 1
- Level: Second
- Area: 121 Square Feet
- Dimensions: 11 x 11
Bedroom 2
- Level: Second
- Area: 135 Square Feet
- Dimensions: 15 x 9
Bathroom 1
- Level: Second
- Area: 66 Square Feet
- Dimensions: 11 x 6
Bonus room
- Level: Main
- Area: 120 Square Feet
- Dimensions: 20 x 6
Bonus room
- Level: Second
- Area: 99 Square Feet
- Dimensions: 11 x 9
Family room
- Description: Hardwood Floors
- Level: Main
- Area: 253 Square Feet
- Dimensions: 11 x 23
Kitchen
- Description: Hardwood Floors
- Level: Main
- Area: 238 Square Feet
- Dimensions: 14 x 17
Laundry
- Level: Main
- Area: 78 Square Feet
- Dimensions: 13 x 6
Living room
- Description: Hardwood Floors
- Level: Main
- Area: 320 Square Feet
- Dimensions: 16 x 20
Heating
- Forced Air, Natural Gas
Cooling
- None
Appliances
- Included: Dryer, Oven, Refrigerator
Features
- Central Vacuum, Eat-in Kitchen
- Flooring: Carpet, Hardwood, Laminate
- Windows: Combination
- Basement: Full,Unfinished
- Has fireplace: Yes
- Fireplace features: None
Interior area
- Total structure area: 1,793
- Total interior livable area: 1,793 sqft
- Finished area above ground: 1,793
Video & virtual tour
Property
Parking
- Total spaces: 2
- Parking features: Asphalt, Driveway, Garage, Garage Door Opener, Off Street
- Garage spaces: 2
Features
- Levels: Two
- Exterior features: Rain Gutters
- Pool features: None
- Fencing: None
Lot
- Size: 7,840 Square Feet
- Features: Cleared, Level
Details
- Additional structures: Shed(s)
- Parcel number: 11.0713..006.00000
- Special conditions: Standard
- Other equipment: None
Construction
Type & style
- Home type: SingleFamily
- Architectural style: Traditional
- Property subtype: Single Family Residence
Materials
- Vinyl Siding
- Foundation: Block
- Roof: Shingle
Condition
- Year built: 1875
Utilities & green energy
- Sewer: Public Sewer
- Water: Public
- Utilities for property: Electricity Connected, Sewer Connected
Community & HOA
Community
- Subdivision: None
HOA
- Has HOA: No
Location
- Region: Hollidaysburg
Financial & listing details
- Price per square foot: $111/sqft
- Tax assessed value: $153,100
- Annual tax amount: $2,999
- Date on market: 7/31/2026
- Listing terms: Cash,Conventional,FHA,VA Loan
- Inclusions: Stove, refrigerator, Dryer
- Exclusions: items in shed
Estimated market value
$192,600
$183,000 - $202,000
$1,541/mo
Price history
| Date | Event | Price |
|---|---|---|
| 7/31/2026 | Listed for sale | $199,900$111/sqft |
Source:  AHAR #80835 Report a problem AHAR #80835 Report a problem | ||
Public tax history
| Year | Property taxes | Tax assessment |
|---|---|---|
| 2025 | $2,826 +2% | $153,100 |
| 2024 | $2,771 +5.2% | $153,100 |
| 2023 | $2,633 +0.7% | $153,100 |
| 2022 | $2,615 +2% | $153,100 |
| 2021 | $2,563 +0.1% | $153,100 |
| 2020 | $2,560 +5.1% | $153,100 |
| 2018 | $2,436 | $153,100 |
| 2017 | -- | $153,100 +1676.1% |
| 2016 | -- | $8,620 |
| 2015 | $576 | $8,620 |
Find assessor info on the county website
Monthly payment
Est. payment
Payment breakdown
Explore the cost of this home by adjusting the details. Changes won't be saved.Climate risks
Neighborhood: 16648
Nearby schools
GreatSchools rating
- 7/10Charles W Longer El SchoolGrades: K-6Distance: 0.3 mi
- 8/10Hollidaysburg Area Junior High SchoolGrades: 7-9Distance: 0.2 mi
- 6/10Hollidaysburg Area Senior High SchoolGrades: 10-12Distance: 0.5 mi
- $258,0003 bd1 ba1.1k sqft302 Hart St, Hollidaysburg, PA 16648Sold

- $204,000-- bd-- ba-- sqft308 Hart St, Hollidaysburg, PA 16648Off Market
- $133,5003 bd1 ba1.1k sqft307 Garber St, Hollidaysburg, PA 16648Off Market

- $180,0002 bd1 ba1.4k sqft314 Hart St, Hollidaysburg, PA 16648Sold

- $228,500-- bd-- ba-- sqft908 N Montgomery St, Hollidaysburg, PA 16648Off Market
- $181,500-- bd-- ba-- sqft309 Garber St, Hollidaysburg, PA 16648Off Market
- $151,800-- bd-- ba-- sqft315 Garber St, Hollidaysburg, PA 16648Off Market
- $239,9003 bd2 ba1.5k sqft316 Hart St, Hollidaysburg, PA 16648Sold
A local agent can set up tours, give advice and negotiate with sellers.
Similar homes
- $230,0002 bd2 ba952 sqft1008 Poplar Ave, Hollidaysburg, PA 16648For Sale
 MLS ID #80936, Holly O'Connor, Howard Hanna Bardell Realty Altoona. AHAR
 - $235,0004 bd2 ba1.4k sqft204 Justice St, Hollidaysburg, PA 16648For Sale
 MLS ID #80891, Matthew Evey, John Hill Real Estate. AHAR
 - $200,0001 bd1 ba1.6k sqft1814 Scotch Valley Rd, Hollidaysburg, PA 16648For Sale
 MLS ID #80772, Kevin Bickings, Perry Wellington Realty, LLC. AHAR
 - $140,0003 bd1 ba1.6k sqft814 N Juniata St, Hollidaysburg, PA 16648For Sale
 MLS ID #80892, Norman Fulton, Perry Wellington Realty, LLC. AHAR
 - $249,9993 bd2 ba1.1k sqft1303 Pine St, Hollidaysburg, PA 16648For SaleMLS ID #80830, Marcy Clapper, Howard Hanna Bardell Realty Altoona. AHAR
- $169,0003 bd2 ba1.2k sqft1071 Frankstown Rd, Hollidaysburg, PA 16648For SaleMLS ID #80160, Ryan Eger, John Hill Real Estate. AHAR
- $295,0004 bd2 ba1.8k sqft1201 Allegheny St, Hollidaysburg, PA 16648For SaleMLS ID #80857, Holly O'Connor, Howard Hanna Bardell Realty Altoona. AHAR
- $129,0002 bd2 ba1.7k sqft411 Walnut St, Hollidaysburg, PA 16648For SaleMLS ID #79891, The Gretchen Gunnett Team, Perry Wellington Realty, LLC. AHAR
- $280,0002 bd1 ba1.3k sqft776 Reservoir Rd, Hollidaysburg, PA 16648For SaleMLS ID #80952, Jordan Conrad, Perry Wellington Realty, LLC. AHAR
- $223,0003 bd2 ba1.8k sqft5023 Broad Ave, Altoona, PA 16601For SaleMLS ID #80926, Tiffany Settle, Perry Wellington Realty, LLC. AHAR
- $185,0003 bd2 ba1.5k sqft615 Jade Ave, Altoona, PA 16602For Sale
 MLS ID #PABR2016102, Chris Bonillas, JAK Real Estate. Bright MLS
 - $229,0003 bd2 ba1.6k sqft1037 5th Ave, Duncansville, PA 16635For SaleMLS ID #PABR2016260, Cheryl McInroy, Coldwell Banker Premier. Bright MLS
- $199,9003 bd2 ba2.5k sqft137 Blue Hole Rd, Williamsburg, PA 16693For SaleMLS ID #80963, Mariska Eash, Stultz Real Estate. AHAR
- $200,0004 bd4 ba2.5k sqft201 Ruskin Dr, Altoona, PA 16602For SaleMLS ID #79598, Jessica Mastri, Re/max Results Realty Group. AHAR
- $245,9003 bd3 ba2.4k sqft108 Wordsworth Ave, Altoona, PA 16602For SaleMLS ID #80958, Rachel Conrad, Perry Wellington Realty, LLC. AHAR
- $198,0002 bd2 ba961 sqft137 Wertz Ave, Altoona, PA 16601For SaleMLS ID #80607, Holly O'Connor, Howard Hanna Bardell Realty Altoona. AHAR
- $195,0003 bd3 ba2k sqft875 Davis Rd, Altoona, PA 16601For SaleMLS ID #79401, Briana Pincherri, Radiate Real Estate, LLC. AHAR
- $139,9002 bd3 ba1.2k sqft514-520 Ash St, Altoona, PA 16602For SaleMLS ID #80968, Janelle Battisti, 814 Realty Group Inc.. AHAR
- $157,9003 bd2 ba1.5k sqft309 Orchard Ave, Altoona, PA 16602For SaleMLS ID #80875, Roger Peacock, Colony Realty Group, Ltd. AHAR
- $180,0003 bd1 ba1.3k sqft223 Pavia Rd, Bedford, PA 16655For SaleMLS ID #PABD2003440, Amy Barfield, Charis Realty Group. Bright MLS
