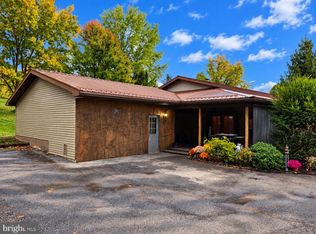
Open House CANCELED for Sunday 10/18/2026 from 1:00 to 2:30 Step into a beautifully transformed Houtzdale home that underwent a complete down-to-the-studs overhaul in 2026. This is not a superficial update. Every inch of plaster was removed and replaced with new drywall and brand-new ceilings throughout. The main level greets you with soaring, almost ten-foot ceilings, while the upper level boasts nearly nine-foot ceilings, creating an exceptionally bright and airy living space. Gorgeous tray ceilings elevate both the formal dining room and the spacious eat-in kitchen, adding an elegant architectural touch to the home's everyday centerpieces. Designed for modern living and low maintenance, new Pergo LVP flooring runs continuously through the main living areas and bedrooms, complemented by custom tile in the bathrooms. The heart of the home features an expansive kitchen equipped with a center island, pantry, and built-in storage. Just off the kitchen, you will find a newly added main-floor half bathroom for guests, as well as a dedicated mudroom. Transitioning toward the attached two-car garage—which comes fitted with brand-new storage cabinets—is a custom laundry room featuring a built-in dog washing shower, making pet care completely effortless. The primary suite offers a private retreat, complete with a generous walk-in closet and a luxurious primary bathroom featuring a custom tiled shower. The second full bathroom serves the remaining bedrooms and includes a deep soaking tub surrounded by tile flooring, perfect for unwinding. Two additional light-filled bedrooms provide flexible options for family, guests, or a dedicated work-from-home office space. Beyond the visible aesthetic finishes, this home offers total peace of mind with complete structural and mechanical upgrades. The house has been fully rewired with a new 200-amp electrical service, entirely re-plumbed, fitted with energy-efficient LED lighting throughout, and topped with a brand-new roof. Climate control and water heating are handled by ultra-efficient systems, including a modern ACiQ heat pump for year-round heating and cooling alongside a high-efficiency heat pump water heater. Situated on a spacious 0.36-acre lot in Clearfield County, the property provides plenty of outdoor space for gardening, entertaining, or relaxation, along with direct garage entry and additional driveway parking. Offering brand-new construction quality inside a solid historic shell, this turnkey Houtzdale home offers the perfect blend of space, efficiency, and timeless charm.
Pending
$259,900
35 Braddock St, Houtzdale, PA 16651
3beds
1,812sqft
Single Family Residence
Built in 1890
0.36 Acres Lot
$261,600 Zestimate®
$143/sqft
$-- HOA
What's special
Direct garage entryAttached two-car garageBrand-new roofTwo additional light-filled bedroomsBuilt-in dog washing showerAdditional driveway parkingDedicated mudroom
- 5 days
- 469
- 50
Likely to sell faster than
Zillow last checked:
Listing updated:
Listed by:
Jared J. Ernico 717-448-2332,
EXP Realty, LLC 8883977352
Source: Bright MLS,MLS#: PACD2045540
Facts & features
Interior
Bedrooms & bathrooms
- Bedrooms: 3
- Bathrooms: 3
- Full bathrooms: 2
- 1/2 bathrooms: 1
- Main level bathrooms: 3
- Main level bedrooms: 3
Basement
- Area: 850
Heating
- Heat Pump, Electric
Cooling
- Central Air, Electric
Appliances
- Included: Dishwasher, Dryer, Oven/Range - Electric, Refrigerator, Washer, Water Heater
Features
- Attic, Soaking Tub, Bathroom - Tub Shower, Bathroom - Walk-In Shower, Built-in Features, Dining Area, Family Room Off Kitchen, Eat-in Kitchen, Kitchen Island, Pantry, Primary Bath(s), Walk-In Closet(s), 9'+ Ceilings, Dry Wall, Tray Ceiling(s)
- Flooring: Ceramic Tile, Luxury Vinyl
- Basement: Full,Unfinished
- Number of fireplaces: 1
- Fireplace features: Electric
Interior area
- Total structure area: 2,662
- Total interior livable area: 1,812 sqft
- Finished area above ground: 1,812
- Finished area below ground: 0
Video & virtual tour
Property
Parking
- Total spaces: 4
- Parking features: Garage Door Opener, Garage Faces Front, Crushed Stone, Attached, Driveway
- Attached garage spaces: 2
- Uncovered spaces: 2
- Details: Garage Sqft: 504
Accessibility
- Accessibility features: None
Features
- Levels: Two
- Stories: 2
- Pool features: None
Lot
- Size: 0.36 Acres
Details
- Additional structures: Above Grade, Below Grade
- Parcel number: 1300M1439700031
- Zoning: NONE
- Special conditions: Standard
Construction
Type & style
- Home type: SingleFamily
- Architectural style: Traditional
- Property subtype: Single Family Residence
Materials
- Blown-In Insulation, Brick, Concrete, Frame, Stick Built, Tile, Vinyl Siding
- Foundation: Stone
- Roof: Asphalt
Condition
- Excellent
- New construction: No
- Year built: 1890
- Major remodel year: 2026
Utilities & green energy
- Electric: 200+ Amp Service
- Sewer: Public Septic
- Water: Public
Community & HOA
Community
- Subdivision: None Available
HOA
- Has HOA: No
Location
- Region: Houtzdale
- Municipality: WOODWARD TWP
Financial & listing details
- Price per square foot: $143/sqft
- Tax assessed value: $18,550
- Annual tax amount: $1,366
- Date on market: 10/14/2026
- Listing agreement: Exclusive Right To Sell
- Listing terms: Bank Portfolio,Cash,Conventional,FHA,USDA Loan,VA Loan
- Inclusions: Kitchen Appliances (refrigerator, Dishwasher, Oven / Stove, Microwave), Washer / Dryer
- Ownership: Fee Simple
Estimated market value
$261,600
$249,000 - $275,000
$1,470/mo
Price history
| Date | Event | Price |
|---|---|---|
| 10/18/2026 | Pending sale | $259,900$143/sqft |
Source:  Bright MLS #PACD2045540 Report a problem Bright MLS #PACD2045540 Report a problem | ||
| 10/14/2026 | Listed for sale | $259,900+766.3%$143/sqft |
Source: Bright MLS #PACD2045540 Report a problem | ||
| 1/23/2024 | Sold | $30,000$17/sqft |
Source: Public Record Report a problem | ||
Public tax history
| Year | Property taxes | Tax assessment |
|---|---|---|
| 2025 | $1,167 +2.4% | $18,550 +100% |
| 2024 | $1,139 | $9,275 |
| 2023 | $1,139 | $9,275 |
| 2022 | $1,139 +1.7% | $9,275 |
| 2021 | $1,120 +1.3% | $9,275 |
| 2020 | $1,107 | $9,275 |
| 2019 | $1,107 +6.7% | $9,275 |
| 2018 | $1,037 | $9,275 |
| 2017 | -- | $9,275 |
| 2016 | -- | $9,275 |
| 2015 | -- | $9,275 |
| 2014 | -- | $9,275 -1.1% |
| 2013 | -- | $9,375 |
| 2012 | -- | $9,375 |
| 2011 | -- | $9,375 |
| 2009 | -- | $9,375 |
| 2007 | -- | -- |
| 2005 | -- | -- |
| 2004 | -- | -- |
| 2003 | -- | -- |
| 2002 | -- | -- |
| 2000 | -- | -- |
Find assessor info on the county website
Monthly payment
Est. payment
Payment breakdown
Explore the cost of this home by adjusting the details. Changes won't be saved.Climate risks
Neighborhood: 16651
Nearby schools

Similar homes
- $289,9003 bd3 ba1.9k sqft256 Loganbell Ln, Altoona, PA 16601For Sale
 MLS ID #PABR2016370, Wally Rossi, Coldwell Banker Town & Country Real Estate. Bright MLS
 - $--4 bd2 ba2.1k sqft3020 Egypt Rd, Clearfield, PA 16881Auction
 Auction.com 2
 - $159,9004 bd2 ba1.6k sqft357 Spring St, Houtzdale, PA 16651For Sale
 MLS ID #1765612, James Abrino. WPMLS
 - $256,0004 bd2 ba2k sqft616 Williams St, Clearfield, PA 16830For Sale
 MLS ID #05-11964, Dennis S Miller, BURLEIGH REAL ESTATE. Clearfield Jefferson AOR
 - $225,0003 bd1 ba1.4k sqft876 Sington Rd, Morrisdale, PA 16858For SaleMLS ID #PACD2045420, Brittany Patrick, Ryen Realty LLC. Bright MLS
- $245,0003 bd3 ba2.1k sqft416 W Locust St, Clearfield, PA 16830For SaleMLS ID #PACD2045558, Kimberly Kovall, Realty One Group Landmark. Bright MLS
- $139,0003 bd1 ba1.2k sqft826 Miriam St, Ramey, PA 16671For SaleMLS ID #PACD2045438, Penny Jones, Better Homes & Gardens Real Estate - GSA Realty. Bright MLS
- $130,0003 bd2 ba1.1k sqft1817 Enid Mountain Rd, Six Mile Run, PA 16679For SaleMLS ID #PABD2003558, Vickie Lemley, Howard Hanna Bardell Realty. Bright MLS
- $294,5003 bd3 ba2.6k sqft125 Colorado Rd, Munson, PA 16860For SaleMLS ID #PACD2044864, Amy Doran, Realty One Group Landmark. Bright MLS
- $189,0004 bd2 ba1.9k sqft114 Kate St, Osceola Mills, PA 16666For SaleMLS ID #PACD2045282, Amy Doran, Realty One Group Landmark. Bright MLS
- $189,0003 bd2 ba1.5k sqft206 Elizabeth St, Osceola Mills, PA 16666For SaleMLS ID #PACD2045308, Tonya Hahn, Ryen Realty LLC. Bright MLS
- $139,9004 bd2 ba1.5k sqft2749 Union St, Ramey, PA 16671For SaleMLS ID #PACD2045506, Bekah Graham, Realty One Group Landmark. Bright MLS
- $249,0002 bd1 ba1.5k sqft467 6th St, Hawk Run, PA 16840For SaleMLS ID #PACD2045512, Edward E Reiter, Ryen Realty LLC. Bright MLS
- $219,0003 bd3 ba1.6k sqft1217 Cameron Ave, Tyrone, PA 16686For SaleMLS ID #PABR2016186, Stephanie Matia, Realty One Group Landmark. Bright MLS
- $249,0004 bd3 ba2.4k sqft225 S Centre St, Philipsburg, PA 16866For SaleMLS ID #PACE2519602, Rick Swanger, RE/MAX Centre Realty. Bright MLS
