Updated, move-in ready, and full of classic charm, this American Foursquare offers 4 bedrooms and 2 full bathrooms, including a full bath on the first floor, just outside downtown Clearfield. Thoughtful improvements throughout include refreshed flooring, fresh paint, modern lighting, an inviting kitchen, refreshed bathrooms, and tasteful finishes that complement the home’s timeless character. The main level features a bright, welcoming layout ideal for everyday living or entertaining, along with spacious rooms and a sunroom that adds extra versatility and charm. Upstairs, you’ll find comfortable bedrooms and the second full bath. Outside, the oversized detached two-car garage provides excellent storage, parking, or workspace potential. With its appealing blend of updates, space, character, and location, this home is ready for its next owner. Schedule your showing today! 24 Hour notice required for showings.
For sale
Price cut: $5.1K (9/22)
$224,900
514 Turnpike Ave, Clearfield, PA 16830
4beds
1,744sqft
Single Family Residence
Built in 1927
3,920 Square Feet Lot
$222,300 Zestimate®
$129/sqft
$-- HOA
What's special
Tasteful finishesOversized detached two-car garageFresh paintRefreshed flooringRefreshed bathroomsModern lightingBright welcoming layout
- 99 days
- 220
- 14
Zillow last checked:
Listing updated:
Listed by:
Robert Swansegar 814-761-4575,
Ryen Realty LLC 8143436371,
Co-Listing Agent: Andrew Georgino 814-553-0244,
Ryen Realty LLC
Source: Bright MLS,MLS#: PACD2045336
Facts & features
Interior
Bedrooms & bathrooms
- Bedrooms: 4
- Bathrooms: 2
- Full bathrooms: 2
- Main level bathrooms: 1
Rooms
- Room types: Living Room, Dining Room, Bedroom 2, Bedroom 3, Bedroom 4, Kitchen, Bedroom 1, Other, Bathroom 1, Attic
Bedroom 1
- Level: Upper
- Area: 130 Square Feet
- Dimensions: 10 X 13
Bedroom 2
- Level: Upper
- Area: 130 Square Feet
- Dimensions: 10 X 13
Bedroom 3
- Level: Upper
- Area: 100 Square Feet
- Dimensions: 10 X 10
Bedroom 4
- Level: Upper
- Area: 140 Square Feet
- Dimensions: 10 X 14
Bathroom 1
- Level: Main
- Area: 56 Square Feet
- Dimensions: 7 X 8
Bathroom 1
- Level: Upper
- Area: 50 Square Feet
- Dimensions: 5 X 10
Other
- Level: Upper
- Area: 598 Square Feet
- Dimensions: 26 X 23
Dining room
- Level: Main
- Area: 182 Square Feet
- Dimensions: 13 X 14
Kitchen
- Level: Main
- Area: 143 Square Feet
- Dimensions: 11 X 13
Living room
- Level: Main
- Area: 350 Square Feet
- Dimensions: 14 X 25
Other
- Level: Main
- Area: 180 Square Feet
- Dimensions: 10 X 18
Heating
- Hot Water, Oil
Cooling
- None
Appliances
- Included: Electric Water Heater
Features
- Flooring: Carpet, Luxury Vinyl
- Basement: Interior Entry,Concrete
- Has fireplace: No
Interior area
- Total structure area: 2,576
- Total interior livable area: 1,744 sqft
- Finished area above ground: 1,744
- Finished area below ground: 0
Property
Parking
- Total spaces: 6
- Parking features: Garage Faces Front, Garage Faces Rear, Garage Door Opener, Detached, Driveway
- Garage spaces: 2
- Uncovered spaces: 4
Accessibility
- Accessibility features: None
Features
- Levels: Two and One Half
- Stories: 2.5
- Pool features: None
Lot
- Size: 3,920 Square Feet
Details
- Additional structures: Above Grade, Below Grade
- Parcel number: 0043K0821100023
- Zoning: R
- Special conditions: Standard
Construction
Type & style
- Home type: SingleFamily
- Architectural style: Other
- Property subtype: Single Family Residence
Materials
- Block, Vinyl Siding
- Foundation: Block
- Roof: Shingle
Condition
- Very Good
- New construction: No
- Year built: 1927
Utilities & green energy
- Sewer: Public Sewer
- Water: Public
Community & HOA
Community
- Subdivision: None Available
HOA
- Has HOA: No
Location
- Region: Clearfield
- Municipality: CLEARFIELD BORO
Financial & listing details
- Price per square foot: $129/sqft
- Tax assessed value: $18,100
- Annual tax amount: $1,520
- Date on market: 7/13/2026
- Listing agreement: Exclusive Right To Sell
- Listing terms: Cash,Conventional,FHA,VA Loan
- Ownership: Fee Simple
Estimated market value
$222,300
$211,000 - $233,000
$1,196/mo
Price history
| Date | Event | Price |
|---|---|---|
| 9/22/2026 | Price change | $224,900-2.2%$129/sqft |
Source:  Bright MLS #PACD2045336 Report a problem Bright MLS #PACD2045336 Report a problem | ||
| 7/13/2026 | Listed for sale | $230,000-6.1%$132/sqft |
Source: Bright MLS #PACD2045336 Report a problem | ||
| 12/2/2025 | Listing removed | $244,900$140/sqft |
Source:  Clearfield Jefferson AOR #05-11737 Report a problem Clearfield Jefferson AOR #05-11737 Report a problem | ||
| 10/7/2025 | Price change | $244,900-2%$140/sqft |
Source: Clearfield Jefferson AOR #05-11737 Report a problem | ||
| 9/4/2025 | Listed for sale | $249,900+22%$143/sqft |
Source: Clearfield Jefferson AOR #05-11737 Report a problem | ||
| 6/22/2022 | Sold | $204,900+2.5%$117/sqft |
Source: Clearfield Jefferson AOR #05-10909 Report a problem | ||
| 4/10/2022 | Contingent | $199,900-13%$115/sqft |
Source: Clearfield Jefferson AOR #05-10909 Report a problem | ||
| 4/1/2022 | Listed for sale | $229,900+15%$132/sqft |
Source: Clearfield Jefferson AOR #05-10909 Report a problem | ||
| 10/12/2021 | Listing removed | -- |
Source: Clearfield Jefferson AOR Report a problem | ||
| 9/28/2021 | Listed for sale | $199,900+166.5%$115/sqft |
Source: Clearfield Jefferson AOR #05-10818 Report a problem | ||
| 5/19/2021 | Sold | $75,000-34.7%$43/sqft |
Source: Clearfield Jefferson AOR #05-10671 Report a problem | ||
| 3/26/2021 | Pending sale | $114,900$66/sqft |
Source: Clearfield Jefferson AOR #05-10671 Report a problem | ||
| 3/19/2021 | Listed for sale | $114,900$66/sqft |
Source: Clearfield Jefferson AOR #05-10671 Report a problem | ||
Public tax history
| Year | Property taxes | Tax assessment |
|---|---|---|
| 2025 | $1,493 +3.8% | $18,100 +100% |
| 2024 | $1,439 +1.3% | $9,050 |
| 2023 | $1,421 +2.6% | $9,050 |
| 2022 | $1,385 | $9,050 |
| 2021 | $1,385 | $9,050 |
| 2020 | $1,385 | $9,050 |
| 2019 | $1,385 +9.8% | $9,050 |
| 2018 | $1,261 | $9,050 |
| 2017 | -- | $9,050 |
| 2016 | -- | $9,050 |
| 2015 | -- | $9,050 |
| 2014 | -- | $9,050 |
| 2013 | -- | $9,050 |
| 2012 | -- | $9,050 |
| 2011 | -- | $9,050 |
| 2009 | -- | $9,050 |
| 2007 | -- | -- |
| 2005 | -- | -- |
| 2004 | -- | -- |
| 2003 | -- | -- |
| 2002 | -- | -- |
| 2000 | -- | -- |
Find assessor info on the county website
Monthly payment
Est. payment
Payment breakdown
Explore the cost of this home by adjusting the details. Changes won't be saved.Climate risks
Neighborhood: 16830
Nearby schools
Similar homes
- $256,0004 bd2 ba2k sqft616 Williams St, Clearfield, PA 16830For Sale
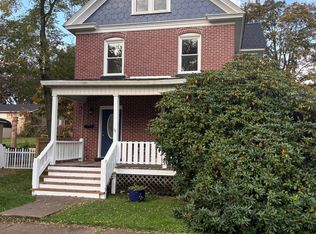 MLS ID #05-11964, Dennis S Miller, BURLEIGH REAL ESTATE. Clearfield Jefferson AOR
 - $235,5003 bd2 ba1.2k sqft320 W 7th Ave, Clearfield, PA 16830For Sale
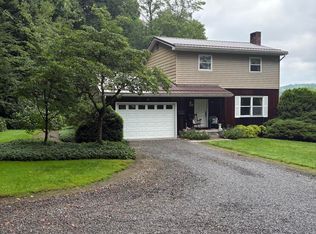 MLS ID #05-11927, Dennis S Miller, BURLEIGH REAL ESTATE. Clearfield Jefferson AOR
 - $245,0003 bd3 ba2.1k sqft416 W Locust St, Clearfield, PA 16830For Sale

 MLS ID #PACD2045558, Kimberly Kovall, Realty One Group Landmark. Bright MLS
 - $--3 bd1 ba1.5k sqft602 W Locust St, Clearfield, PA 16830Auction
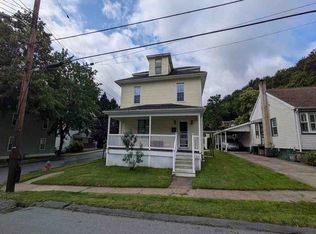 Auction.com 1
 - $225,0003 bd1 ba1.4k sqft876 Sington Rd, Morrisdale, PA 16858For SaleMLS ID #PACD2045420, Brittany Patrick, Ryen Realty LLC. Bright MLS
