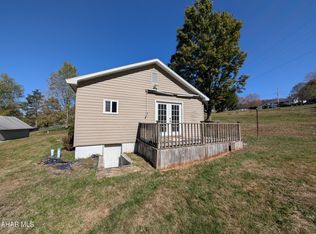
Escape to the peace and quiet of country living with this inviting two-story home nestled on a spacious lot surrounded by mature trees and scenic views. Offering timeless character and plenty of room to spread out, this home features multiple spacious bedrooms, a large eat-in kitchen with abundant cabinetry, a comfortable living room filled with natural light, and generously sized bedrooms with classic charm. Property being sold with 2 lots equaling a little over 2-acres.
Relax on the covered front porch and enjoy the tranquil surroundings, or take advantage of the expansive yard--perfect for gardening, entertaining, or simply enjoying the outdoors. The home also includes a full basement with ample storage and mechanical space, along with an attached storage area for lawn equipment and tools.
Whether you're looking for a full-time residence, a weekend retreat, or a property with room to make your own updates over time, this home offers endless potential in a peaceful country location.
For sale
$150,000
375 David St, Houtzdale, PA 16651
3beds
1,488sqft
:
Get pre-qualified$997/mo
Single Family Residence
Built in 1850
2.03 Acres Lot
$-- Zestimate®
$101/sqft
$-- HOA
What's special
Scenic viewsInviting two-story homeCovered front porchMultiple spacious bedrooms
- 4 days |
- 565 |
- 43 |
Zillow last checked:
Listing updated:
Listed by:
Matthew Gallaher 814-975-2078,
BHGRE GSA Realty Altoona 814-975-2078
Source: AHAR,MLS#: 80717
Facts & features
Interior
Bedrooms & bathrooms
- Bedrooms: 3
- Bathrooms: 1
- Full bathrooms: 1
Bedroom 1
- Level: Second
- Area: 139.23 Square Feet
- Dimensions: 11.7 x 11.9
Bedroom 2
- Level: Second
- Area: 187.2 Square Feet
- Dimensions: 12 x 15.6
Bedroom 3
- Level: Second
- Area: 162 Square Feet
- Dimensions: 13.5 x 12
Bathroom 1
- Level: Main
- Area: 45.6 Square Feet
- Dimensions: 7.6 x 6
Kitchen
- Level: Main
- Area: 230.88 Square Feet
- Dimensions: 15.6 x 14.8
Living room
- Level: Main
- Area: 320.96 Square Feet
- Dimensions: 23.6 x 13.6
Heating
- Oil, Forced Air
Cooling
- None
Appliances
- Included: Oven, Refrigerator
Features
- Ceiling Fan(s), Eat-in Kitchen
- Flooring: Carpet
- Windows: Combination
- Basement: Full
- Has fireplace: Yes
- Fireplace features: None
Interior area
- Total structure area: 1,488
- Total interior livable area: 1,488 sqft
- Finished area above ground: 1,488
Video & virtual tour
Property
Parking
- Total spaces: 1
- Parking features: Garage
- Garage spaces: 1
Features
- Levels: Two
- Patio & porch: Covered, Porch
- Pool features: None
- Fencing: None
Lot
- Size: 2.03 Acres
- Features: Gentle Sloping, Wooded
Details
- Parcel number: 202304282 & 201916694
- Zoning: Residential
- Special conditions: Standard
Construction
Type & style
- Home type: SingleFamily
- Architectural style: Traditional
- Property subtype: Single Family Residence
Materials
- Vinyl Siding
- Foundation: Brick/Mortar, Stone
- Roof: Shingle
Condition
- Year built: 1850
Utilities & green energy
- Sewer: Public Sewer
- Water: Public
- Utilities for property: Cable Available, Electricity Connected, Sewer Connected
Community & HOA
Community
- Subdivision: None
HOA
- Has HOA: No
Location
- Region: Houtzdale
Financial & listing details
- Price per square foot: $101/sqft
- Tax assessed value: $16,112
- Annual tax amount: $1,057
- Date on market: 7/19/2026
- Listing terms: Cash,Conventional,FHA,VA Loan
Estimated market value
Not available
Estimated sales range
Not available
$1,176/mo
Price history
| Date | Event | Price |
|---|---|---|
| 7/19/2026 | Listed for sale | $150,000+66.9%$101/sqft |
Source:  AHAR #80717 Report a problem AHAR #80717 Report a problem | ||
| 5/1/2025 | Listing removed | $89,900$60/sqft |
Source:  Clearfield Jefferson AOR #13-607 Report a problem Clearfield Jefferson AOR #13-607 Report a problem | ||
| 10/9/2024 | Listed for sale | $89,900$60/sqft |
Source: Clearfield Jefferson AOR #13-607 Report a problem | ||
Public tax history
| Year | Property taxes | Tax assessment |
|---|---|---|
| 2023 | $559 | $4,028 |
| 2022 | $559 +1.5% | $4,028 |
| 2021 | $551 | $4,028 |
| 2020 | $551 | $4,028 |
| 2019 | $551 +5.8% | $4,028 |
| 2018 | $521 | $4,028 |
| 2017 | -- | $4,028 +99.8% |
| 2016 | -- | $2,016 -50% |
| 2015 | -- | $4,028 |
| 2014 | -- | $4,028 |
Find assessor info on the county website
Monthly payment
Est. payment
Payment breakdown
Explore the cost of this home by adjusting the details. Changes won't be saved.Climate risks
Neighborhood: 16651
Nearby schools
GreatSchools rating
- 7/10Moshannon Valley El SchoolGrades: K-6Distance: 2.9 mi
- 5/10Moshannon Valley Junior-Senior High SchoolGrades: 7-12Distance: 3 mi
- $24,152-- bd-- ba-- sqft375 David St, Houtzdale, PA 16651Off Market
- $73,5002 bd1 ba900 sqft359 David St, Houtzdale, PA 16651Sold
- $201,3003 bd3 ba1.8k sqft943 Hill St, Houtzdale, PA 16651Off Market
- $3,000-- bd-- ba-- sqftDavid St, Houtzdale, PA 16651Off Market
- $187,600-- bd-- ba-- sqft352 David St, Houtzdale, PA 16651Off Market
- $225,800-- bd-- ba-- sqft291 David St, Houtzdale, PA 16651Off Market
- $18,900-- bd-- ba-- sqft947 Hill St, Houtzdale, PA 16651Off Market
- $400-- bd-- ba-- sqft947 Hill St, Houtzdale, PA 16651Off Market
A local agent can set up tours, give advice and negotiate with sellers.
Similar homes
- $169,0004 bd2 ba1.6k sqft357 Spring St, Houtzdale, PA 16651For Sale
 MLS ID #1765612, James Abrino. WPMLS
 - $149,9004 bd2 ba1.5k sqft2749 Union St, Ramey, PA 16671For Sale
 MLS ID #13-699, Rebekah Graham, Realty One Group Landmark- Clearfield. Clearfield Jefferson AOR
 - $184,9003 bd2 ba1.5k sqft422 Hannah St, Houtzdale, PA 16651For Sale

 MLS ID #PACD2045302, Ashley Sabol, Ryen Realty LLC. Bright MLS
 - $189,9003 bd2 ba1.9k sqft301 Brisbin St, Houtzdale, PA 16651For Sale
 MLS ID #13-695, Tyler Noel, Realty One Group Landmark- Clearfield. Clearfield Jefferson AOR
 - $125,0003 bd1 ba1.3k sqft128 Dale Rd, Philipsburg, PA 16866For SaleMLS ID #PACE2519634, Amy Doran, Realty One Group Landmark. Bright MLS
- $139,9002 bd1 ba868 sqft131 Black Bear Dr, Flinton, PA 16640For SaleMLS ID #08-8966, Tyler Noel, Realty One Group Landmark- Clearfield. Clearfield Jefferson AOR
- $165,0003 bd1 ba1.3k sqft20213 Shawville Croft Hwy, Clearfield, PA 16830For SaleMLS ID #05-11905, Christian Lezzer, Keller Williams Advantage Realty. Clearfield Jefferson AOR
- $130,0003 bd1 ba1.3k sqft52-56 & #60, Beccaria, PA 16616For SaleMLS ID #13-676, Jennifer L Suhoney, BURLEIGH REAL ESTATE. Clearfield Jefferson AOR
- $145,0003 bd1 ba1.3k sqft250 Hemlock Rd, Flinton, PA 16640For SaleMLS ID #08-8949, Tyler Noel, Realty One Group Landmark- Clearfield. Clearfield Jefferson AOR
- $--3 bd1 ba1.3k sqft520 W 20th St, Tyrone, PA 16686AuctionServiceLink Auction
- $209,9004 bd2 ba1.5k sqft185 Veterans St, Smithmill, PA 16680For SaleMLS ID #13-701, Christian Lezzer, Keller Williams Advantage Realty. Clearfield Jefferson AOR
- $170,1013 bd2 ba1.1k sqft122 Stone St, Osceola Mills, PA 16666For SaleMLS ID #PACD2045074, Michael V. Sleeth, Howard Hanna Bardell Realty. Bright MLS
- $--3 bd1 ba1.9k sqft313 Railroad Ave, Dysart, PA 16636AuctionAuction.com 1
- $180,0004 bd2 ba1.5k sqft352 Graham Station Rd, Philipsburg, PA 16866For SaleMLS ID #PACD2045196, Nikki Beveridge, Ryen Realty LLC. Bright MLS
- $145,0003 bd1 ba1.8k sqft1307 E Pine St, Philipsburg, PA 16866For SaleMLS ID #PACE2518720, Rob Miller, Realty One Group Landmark. Bright MLS
- $155,0003 bd2 ba1.5k sqft203 Gertrude St, Philipsburg, PA 16866For SaleMLS ID #14-1205, Christian Lezzer, Keller Williams Advantage Realty. Clearfield Jefferson AOR
- $219,0003 bd2 ba1.5k sqft206 Elizabeth St, Osceola Mills, PA 16666For SaleMLS ID #PACD2045308, Tonya Hahn, Ryen Realty LLC. Bright MLS
- $155,0004 bd2 ba1.8k sqft219 S Front St, Philipsburg, PA 16866For SaleMLS ID #PACE2518318, Edward E Reiter, Ryen Realty LLC. Bright MLS
- $179,9003 bd2 ba1.4k sqft375 Troxell Spring Rd, Flinton, PA 16640For SaleMLS ID #79914, Betty Barnhart, Perry Wellington Realty LLC - Flinton. AHAR
- $209,9005 bd2 ba1.7k sqft125 Voyzey Rd, Philipsburg, PA 16866For SaleMLS ID #14-1211, Tyler Noel, Realty One Group Landmark- Clearfield. Clearfield Jefferson AOR
