Affordable, easy living in a peaceful setting this delightful single wide ranch delivers comfort, convenience & a low maintenance lifestyle all in one. Set on a flat, manageable lot, this home welcomes you with a covered front porch that leads into a surprisingly spacious living room with laminate flooring. The fully equipped kitchen offers included appliances, an updated wall of cabinetry with pull out drawers, pantry storage & a cheerful dining area. Enjoy true one level living with 3 bedrooms, 2 full bathrooms & a main floor laundry room complete with washer & dryer. The partially finished walk out lower level adds a 20x11 rec room plus plenty of unfinished storage space. Additional highlights include a serene backyard, ample off street parking, oil forced air heat & a new water heater (2025). Whether you're starting out, simplifying life, or looking for an easy, low maintenance place to call home, this sweet property delivers comfort, convenience & value in a peaceful setting.
For sale
$75,000
728 Laura St, Philipsburg, PA 16866
3beds
1,420sqft
Mobile Home
Built in 1968
0.32 Acres Lot
$-- Zestimate®
$53/sqft
$-- HOA
What's special
True one level livingSerene backyardAmple off street parkingFully equipped kitchenCovered front porchFlat manageable lotPantry storage
- 82 days |
- 1,401 |
- 90 |
Zillow last checked:
Listing updated:
Listed by:
Ryan S Lowe 814-280-2424,
RE/MAX Centre Realty 8142318200,
Listing Team: Linda & Ryan Lowe Team
Source: Bright MLS,MLS#: PACD2045240
Facts & features
Interior
Bedrooms & bathrooms
- Bedrooms: 3
- Bathrooms: 2
- Full bathrooms: 2
- Main level bathrooms: 2
- Main level bedrooms: 3
Rooms
- Room types: Living Room, Dining Room, Primary Bedroom, Bedroom 2, Bedroom 3, Kitchen, Laundry, Recreation Room, Primary Bathroom, Full Bath
Primary bedroom
- Level: Main
- Area: 220 Square Feet
- Dimensions: 11 X 20
Bedroom 2
- Level: Main
- Area: 132 Square Feet
- Dimensions: 11 X 12
Bedroom 3
- Level: Main
- Area: 72 Square Feet
- Dimensions: 8 X 9
Primary bathroom
- Level: Main
Dining room
- Level: Main
- Area: 84 Square Feet
- Dimensions: 7 X 12
Other
- Level: Main
Kitchen
- Level: Main
- Area: 72 Square Feet
- Dimensions: 6 X 12
Laundry
- Level: Main
Living room
- Features: Flooring - Laminate Plank
- Level: Main
- Area: 345 Square Feet
- Dimensions: 15 X 23
Recreation room
- Level: Lower
- Area: 220 Square Feet
- Dimensions: 11 X 20
Heating
- Forced Air, Oil
Cooling
- Window Unit(s), Electric
Appliances
- Included: Electric Water Heater
- Laundry: Main Level, Laundry Room
Features
- Combination Kitchen/Dining, Dining Area, Entry Level Bedroom, Eat-in Kitchen, Pantry, Primary Bath(s)
- Flooring: Laminate, Carpet, Vinyl
- Basement: Partially Finished,Walk-Out Access,Interior Entry
- Has fireplace: No
Interior area
- Total structure area: 1,420
- Total interior livable area: 1,420 sqft
- Finished area above ground: 1,200
- Finished area below ground: 220
Property
Parking
- Parking features: Driveway, Off Street
- Has uncovered spaces: Yes
Accessibility
- Accessibility features: None
Features
- Levels: One
- Stories: 1
- Patio & porch: Porch, Patio, Roof
- Pool features: None
Lot
- Size: 0.32 Acres
Details
- Additional structures: Above Grade, Below Grade
- Parcel number: 0030P1233800033
- Zoning: R
- Special conditions: Standard
Construction
Type & style
- Home type: MobileManufactured
- Architectural style: Ranch/Rambler
- Property subtype: Mobile Home
Materials
- Metal Siding, Vinyl Siding
- Roof: Shingle
Condition
- New construction: No
- Year built: 1968
Utilities & green energy
- Sewer: Public Sewer
- Water: Public
Community & HOA
Community
- Subdivision: None Available
HOA
- Has HOA: No
Location
- Region: Philipsburg
- Municipality: CHESTER HILL BORO
Financial & listing details
- Price per square foot: $53/sqft
- Tax assessed value: $17,900
- Annual tax amount: $1,735
- Date on market: 5/4/2026
- Listing agreement: Exclusive Right To Sell
- Inclusions: All Kitchen Appliances, Washer, Dryer, Window Ac Units (3). All Being Sold As-is.
- Ownership: Fee Simple
- Body type: Single Wide

Linda and Ryan Lowe
(814) 380-8442
By pressing Contact Agent, you agree that the real estate professional identified above may call/text you about your search, which may involve use of automated means and pre-recorded/artificial voices. You don't need to consent as a condition of buying any property, goods, or services. Message/data rates may apply. You also agree to our Terms of Use. Zillow does not endorse any real estate professionals. We may share information about your recent and future site activity with your agent to help them understand what you're looking for in a home.
Estimated market value
Not available
Estimated sales range
Not available
Not available
Price history
| Date | Event | Price |
|---|---|---|
| 7/2/2026 | Listed for sale | $75,000$53/sqft |
Source:  Bright MLS #PACD2045240 Report a problem Bright MLS #PACD2045240 Report a problem | ||
| 5/11/2026 | Pending sale | $75,000$53/sqft |
Source: Bright MLS #PACD2045240 Report a problem | ||
| 5/4/2026 | Listed for sale | $75,000+1.4%$53/sqft |
Source: Bright MLS #PACD2045240 Report a problem | ||
| 10/23/2024 | Sold | $74,000-7.4%$52/sqft |
Source:  Clearfield Jefferson AOR #05-11484 Report a problem Clearfield Jefferson AOR #05-11484 Report a problem | ||
| 9/11/2024 | Pending sale | $79,900$56/sqft |
Source: Bright MLS #PACD2043978 Report a problem | ||
| 8/28/2024 | Price change | $79,900-15.8%$56/sqft |
Source: Bright MLS #PACD2043978 Report a problem | ||
| 8/12/2024 | Listed for sale | $94,900$67/sqft |
Source: Bright MLS #PACD2043978 Report a problem | ||
Public tax history
| Year | Property taxes | Tax assessment |
|---|---|---|
| 2025 | $1,682 +22.6% | $17,900 +138.7% |
| 2024 | $1,372 +2.9% | $7,500 |
| 2023 | $1,333 +3.2% | $7,500 |
| 2022 | $1,292 +3.4% | $7,500 |
| 2021 | $1,250 | $7,500 |
| 2020 | $1,250 | $7,500 |
| 2019 | $1,250 +6.9% | $7,500 |
| 2018 | $1,169 | $7,500 |
| 2017 | -- | $7,500 |
| 2016 | -- | $7,500 |
| 2015 | -- | $7,500 |
| 2014 | -- | $7,500 |
| 2013 | -- | $7,500 |
| 2012 | -- | $7,500 |
| 2011 | -- | $7,500 |
| 2009 | -- | $7,500 |
| 2007 | -- | -- |
| 2005 | -- | -- |
| 2004 | -- | -- |
| 2003 | -- | -- |
| 2002 | -- | -- |
| 2000 | -- | -- |
Find assessor info on the county website
Monthly payment
Climate risks
Neighborhood: Chester Hill
Nearby schools
GreatSchools rating
- 8/10Philipsburg El SchoolGrades: K-5Distance: 1.8 mi
- 5/10Philipsburg-Osceola Junior High SchoolGrades: 6-8Distance: 0.4 mi
- 6/10Philipsburg-Osceola Area High SchoolGrades: 9-12Distance: 1.2 mi
Schools provided by the listing agent
- District: Philipsburg-osceola Area
Source: Bright MLS. This data may not be complete. We recommend contacting the local school district to confirm school assignments for this home.
- $141,100-- bd-- ba-- sqft730 Laura St, Philipsburg, PA 16866Off Market
- $162,300-- bd-- ba-- sqft714 Laura St, Philipsburg, PA 16866Off Market
- $135,800-- bd-- ba-- sqft633 Laura St, Philipsburg, PA 16866Off Market
- $158,3003 bd1 ba-- sqft631 Laura St, Philipsburg, PA 16866Off Market
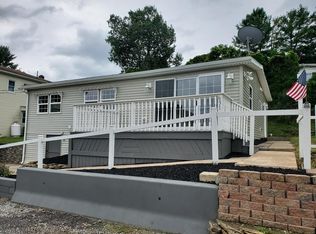
- $5,100-- bd-- ba-- sqft714 Laura St, Philipsburg, PA 16866Off Market
- $235,0003 bd2 ba1.5k sqft731 Laura St, Philipsburg, PA 16866Sold
- $17,900-- bd-- ba-- sqft110 Baker St, Philipsburg, PA 16866Off Market
- $130,900-- bd-- ba-- sqft627 Laura St, Philipsburg, PA 16866Off Market
Similar homes
- $85,0003 bd2 ba1.2k sqft203 Loch Lomond Rd, Philipsburg, PA 16866Auction
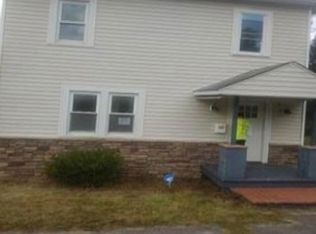 Xome
Xome - $74,9002 bd1 ba1.2k sqft1356 Main St, Winburne, PA 16879For Sale

 MLS ID #PACD2045346, Marina Collins, Realty One Group Landmark. Bright MLS
 - $60,0003 bd2 ba1.5k sqft214 Charles St, Houtzdale, PA 16651Auction
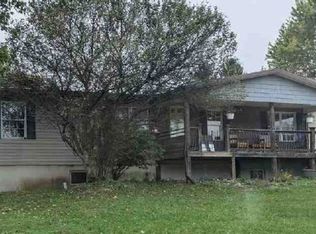 Xome
Xome - $110,0003 bd2 ba1.3k sqft94 Lingle St, Osceola Mills, PA 16666For Sale
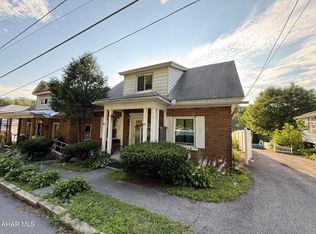 MLS ID #80640, Dakota Fink, 814 Realty Group Inc.. AHAR
 - $79,9003 bd2 ba1.4k sqft1618 Clarendon Ave, Hyde, PA 16843For SaleMLS ID #05-11897, Christian Lezzer, Keller Williams Advantage Realty. Clearfield Jefferson AOR
- $99,0002 bd1 ba980 sqft218 Princess St, Brisbin, PA 16620For SaleMLS ID #80396, The Gretchen Gunnett Team, Perry Wellington Realty, LLC. AHAR
- $85,0004 bd2 ba2k sqft221 Clark St, Clearfield, PA 16830For SaleMLS ID #05-11906, Cameron Swatsworth, Keller Williams Advantage Realty. Clearfield Jefferson AOR
- $79,9003 bd2 ba1.6k sqft1159 Sycamore Ln, Clearfield, PA 16830For SaleMLS ID #05-11893, Rebekah Graham, Realty One Group Landmark- Clearfield. Clearfield Jefferson AOR
- $79,9002 bd2 ba768 sqft72 Upper Clearfield St, Grassflat, PA 16839For SaleMLS ID #07-7811, Karigan Weaver, Keller Williams Advantage Realty. Clearfield Jefferson AOR
- $89,5003 bd2 ba2.1k sqft125 1st St, Tyrone, PA 16686For SaleMLS ID #PABR2016202, Annie Martin, Better Homes & Gardens Real Estate Old Line Group. Bright MLS
- $62,0003 bd2 ba1.1k sqft1008 Cameron Ave, Tyrone, PA 16686For SaleMLS ID #79374, The Gretchen Gunnett Team, Perry Wellington Realty, LLC. AHAR
- $99,2503 bd1 ba1.9k sqft2115 Birmingham Pike, Tyrone, PA 16686For SaleMLS ID #78723, James Phillips, Joyce T Phillips Real Estate. AHAR
- $55,0003 bd1 ba1.4k sqft39 Bressler Rd, Curwensville, PA 16833For SaleMLS ID #06-8549, David L Fetterhoff, Berkshire Hathaway - Punxsutawney. Clearfield Jefferson AOR
- $38,0003 bd2 ba924 sqft223 Pleasant Dr, Tyrone, PA 16686For SaleMLS ID #80516, Dylan Miller, Keller Williams Exclusive Altoona. AHAR
- $55,0004 bd1 ba1.2k sqft1599 Union St, Coalport, PA 16627For SaleMLS ID #PACD2045320, Megan Hand, Realty One Group Landmark. Bright MLS
- $52,0003 bd2 ba900 sqft1101 Willow Dr, Clearfield, PA 16830For Sale By Owner
- $95,0001 bd1 ba800 sqft1304 Hamilton Ave, Tyrone, PA 16686For SaleMLS ID #80464, Lora Larimer, BHGRE GSA Realty Altoona. AHAR
