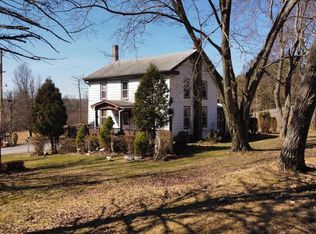
Old-world charm meets modern functionality in this beautifully updated home! From top to bottom, you'll appreciate the thoughtful improvements, including a new bathroom, updated flooring, modern electrical service, a new furnace, stylish countertops, updated appliances, and a stunning farmhouse sink that serves as the centerpiece of the kitchen. Soaring 9-foot ceilings and updated light fixtures enhance the home's bright, welcoming feel, while the spacious eat-in kitchen flows seamlessly into the generous dining and living areas perfect for everyday living and entertaining alike. Enjoy peaceful mornings on the inviting front porch or unwind with dinner on the side porch overlooking the quiet neighborhood setting. Offering three generously sized bedrooms and a blend of character and convenience that's hard to find, this home truly must be seen to be appreciated. Updates, charm, and value come together in one exceptional package!
For sale
Price cut: $10K (7/6)
$169,000
408 N 7th St, Philipsburg, PA 16866
3beds
1,204sqft
:
Get pre-qualified$1,122/mo
Single Family Residence
Built in 1910
4,792 Square Feet Lot
$165,200 Zestimate®
$140/sqft
$-- HOA
What's special
Stylish countertopsNew furnaceInviting front porchNew bathroomModern electrical serviceUpdated appliancesStunning farmhouse sink
- 52 days |
- 454 |
- 29 |
Zillow last checked:
Listing updated:
Listed by:
Rob Miller 814-571-3391,
Realty One Group Landmark 7244275801,
Listing Team: The Amy Doran Group
Source: Bright MLS,MLS#: PACE2519252
Facts & features
Interior
Bedrooms & bathrooms
- Bedrooms: 3
- Bathrooms: 1
- Full bathrooms: 1
- Main level bedrooms: 3
Rooms
- Room types: Living Room, Dining Room, Kitchen, Foyer, Bathroom 1
Bathroom 1
- Level: Lower
Dining room
- Level: Lower
Foyer
- Level: Lower
Kitchen
- Level: Lower
Living room
- Level: Lower
Heating
- Baseboard, Natural Gas
Cooling
- None
Appliances
- Included: Exhaust Fan, Oven/Range - Electric, Range Hood, Refrigerator, Electric Water Heater
- Laundry: Hookup, In Basement
Features
- Breakfast Area, Ceiling Fan(s), Combination Dining/Living, Combination Kitchen/Dining, Flat, Floor Plan - Traditional, Recessed Lighting, Upgraded Countertops, Dry Wall, High Ceilings, 9'+ Ceilings
- Flooring: Carpet, Laminate
- Basement: Interior Entry,Unfinished
- Has fireplace: No
Interior area
- Total structure area: 1,204
- Total interior livable area: 1,204 sqft
- Finished area above ground: 1,204
- Finished area below ground: 0
Property
Parking
- Total spaces: 1
- Parking features: Garage Faces Front, Attached, Driveway, On Street
- Attached garage spaces: 1
- Has uncovered spaces: Yes
Accessibility
- Accessibility features: 2+ Access Exits
Features
- Levels: Two
- Stories: 2
- Pool features: None
Lot
- Size: 4,792 Square Feet
Details
- Additional structures: Above Grade, Below Grade
- Parcel number: 29302,227,0000
- Zoning: RES
- Special conditions: Standard
Construction
Type & style
- Home type: SingleFamily
- Architectural style: Farmhouse/National Folk
- Property subtype: Single Family Residence
Materials
- Vinyl Siding, Wood Siding, Concrete
- Foundation: Block, Stone
- Roof: Shingle
Condition
- Excellent
- New construction: No
- Year built: 1910
Utilities & green energy
- Sewer: Public Septic
- Water: Public
Community & HOA
Community
- Subdivision: Philipsburg
HOA
- Has HOA: No
Location
- Region: Philipsburg
- Municipality: PHILIPSBURG BORO
Financial & listing details
- Price per square foot: $140/sqft
- Tax assessed value: $15,830
- Annual tax amount: $1,365
- Date on market: 6/5/2026
- Listing agreement: Exclusive Right To Sell
- Listing terms: Cash,Conventional,FHA,VA Loan,USDA Loan
- Ownership: Fee Simple
Estimated market value
$165,200
$157,000 - $173,000
$1,448/mo
Price history
| Date | Event | Price |
|---|---|---|
| 7/6/2026 | Price change | $169,000-5.6%$140/sqft |
Source:  Bright MLS #PACE2519252 Report a problem Bright MLS #PACE2519252 Report a problem | ||
| 6/5/2026 | Listed for sale | $179,000+175.4%$149/sqft |
Source: Bright MLS #PACE2519252 Report a problem | ||
| 1/27/2026 | Sold | $65,000$54/sqft |
Source: Public Record Report a problem | ||
Public tax history
| Year | Property taxes | Tax assessment |
|---|---|---|
| 2024 | $1,326 +3.7% | $15,830 |
| 2023 | $1,278 +5.6% | $15,830 |
| 2022 | $1,210 +2.1% | $15,830 |
| 2021 | $1,185 +0% | -- |
| 2020 | $1,185 +0.1% | $15,830 |
| 2019 | $1,183 +47.6% | $15,830 |
| 2018 | $802 | $15,830 |
| 2017 | -- | $15,830 |
| 2016 | -- | $15,830 |
| 2015 | -- | $15,830 |
| 2014 | -- | $15,830 |
| 2013 | -- | $15,830 |
| 2012 | -- | $15,830 |
| 2011 | -- | $15,830 |
| 2010 | -- | $15,830 |
| 2009 | -- | $15,830 |
| 2006 | -- | $15,830 |
| 2005 | -- | $15,830 |
| 2004 | -- | $15,830 |
| 2003 | -- | $15,830 |
| 2002 | -- | $15,830 |
| 2000 | -- | $15,830 |
Find assessor info on the county website
Monthly payment
Est. payment
Payment breakdown
Explore the cost of this home by adjusting the details. Changes won't be saved.Climate risks
Neighborhood: 16866
Nearby schools
GreatSchools rating
- 8/10Philipsburg El SchoolGrades: K-5Distance: 1 mi
- 5/10Philipsburg-Osceola Junior High SchoolGrades: 6-8Distance: 1.3 mi
- 6/10Philipsburg-Osceola Area High SchoolGrades: 9-12Distance: 0.8 mi
Schools provided by the listing agent
- District: Philipsburg-osceola Area
Source: Bright MLS. This data may not be complete. We recommend contacting the local school district to confirm school assignments for this home.
- $32,7002 bd1 ba1.4k sqft410 N 7th St, Philipsburg, PA 16866Off Market
- $118,5003 bd1 ba1.3k sqft701 E Locust St, Philipsburg, PA 16866Off Market
- $196,1003 bd2 ba1.7k sqft412 N 7th St, Philipsburg, PA 16866Off Market
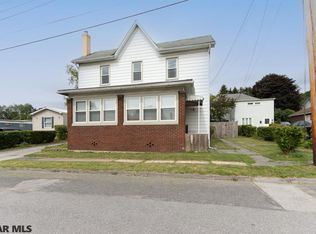
- $500-- bd-- ba500 sqft116 Tina Ln, Philipsburg, PA 16866Off Market
- $65,0004 bd1 ba1.4k sqft713 E Locust St, Philipsburg, PA 16866Sold
- $63,900-- bd-- ba720 sqft414 N 7th St, Philipsburg, PA 16866Off Market
- $100,700-- bd-- ba1.1k sqft414 N 7th St, Philipsburg, PA 16866Off Market
- $126,1004 bd1 ba1.8k sqft407 N 7th St, Philipsburg, PA 16866Off Market
A local agent can set up tours, give advice and negotiate with sellers.
Similar homes
- $199,9003 bd2 ba1.2k sqft2192 Morrisdale Allport Hwy, Philipsburg, PA 16866For Sale
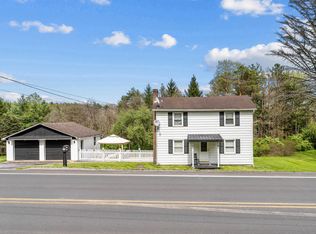 MLS ID #07-7805, Tyler Noel, Realty One Group Landmark- Clearfield. Clearfield Jefferson AOR
 - $155,0003 bd2 ba1.5k sqft203 Gertrude St, Philipsburg, PA 16866For Sale
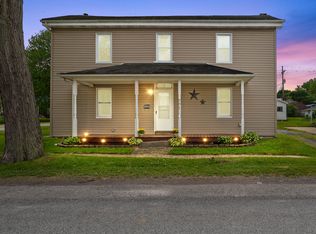 MLS ID #14-1205, Christian Lezzer, Keller Williams Advantage Realty. Clearfield Jefferson AOR
 - $155,0004 bd1 ba1.7k sqft119 N 11th St, Philipsburg, PA 16866For Sale
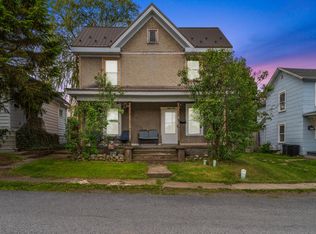 MLS ID #14-1203, Christian Lezzer, Keller Williams Advantage Realty. Clearfield Jefferson AOR
 - $180,0004 bd2 ba1.5k sqft352 Graham Station Rd, Philipsburg, PA 16866For Sale
 MLS ID #PACD2045196, Nikki Beveridge, Ryen Realty LLC. Bright MLS
 - $119,9003 bd2 ba1.3k sqft137 Railroad St, Philipsburg, PA 16866For SaleMLS ID #PACE2519338, Brittany Patrick, Ryen Realty LLC. Bright MLS
- $209,9005 bd2 ba1.7k sqft125 Voyzey Rd, Philipsburg, PA 16866For SaleMLS ID #14-1211, Tyler Noel, Realty One Group Landmark- Clearfield. Clearfield Jefferson AOR
- $119,0002 bd2 ba1.7k sqft300 N 10th St, Philipsburg, PA 16866For SaleMLS ID #PACE2519750, David Fonash, Continental Real Estate Management. Bright MLS
- $125,0003 bd1 ba1.3k sqft128 Dale Rd, Philipsburg, PA 16866For SaleMLS ID #PACE2519634, Amy Doran, Realty One Group Landmark. Bright MLS
- $234,0003 bd2 ba1.4k sqft208 Sheffield St, Philipsburg, PA 16866For SaleMLS ID #PACE2519594, Ryan S Lowe, RE/MAX Centre Realty. Bright MLS
- $169,1013 bd2 ba1.1k sqft122 Stone St, Osceola Mills, PA 16666For SaleMLS ID #PACD2045074, Michael V. Sleeth, Howard Hanna Bardell Realty. Bright MLS
- $225,0003 bd2 ba1.6k sqft517 W Presqueisle St, Philipsburg, PA 16866For SaleMLS ID #PACD2045146, Brittany Patrick, Ryen Realty LLC. Bright MLS
- $85,0003 bd2 ba1.2k sqft203 Loch Lomond Rd, Philipsburg, PA 16866AuctionXome
- $115,9003 bd1 ba1.4k sqft334 Hemlock St, Philipsburg, PA 16866For SaleMLS ID #PACE2516802, Natasha Luzier, Ryen Realty LLC. Bright MLS
- $169,0004 bd2 ba1.6k sqft357 Spring St, Houtzdale, PA 16651For SaleMLS ID #1765612, James Abrino. WPMLS
- $199,5003 bd2 ba1.6k sqft684 Powell St, Hawk Run, PA 16840For SaleMLS ID #PACD2045232, Robert Swansegar, Ryen Realty LLC. Bright MLS
- $150,0003 bd1 ba1.4k sqft375 David St, Houtzdale, PA 16651For SaleMLS ID #80717, Matthew Gallaher, BHGRE GSA Realty Altoona. AHAR
- $165,0003 bd1 ba1.3k sqft20213 Shawville Croft Hwy, Clearfield, PA 16830For SaleMLS ID #05-11905, Christian Lezzer, Keller Williams Advantage Realty. Clearfield Jefferson AOR
- $215,0002 bd1 ba1.3k sqft632 Westside Rd, Philipsburg, PA 16866For SaleMLS ID #14-1213, Robert Swansegar, Ryen Realty LLC. Clearfield Jefferson AOR
- $210,0003 bd2 ba1.2k sqft339 Glastonbury St, Hawk Run, PA 16840For Sale By Owner
- $--3 bd1 ba1.3k sqft520 W 20th St, Tyrone, PA 16686AuctionServiceLink Auction
