Easy one-floor living in Meadowbrook, one of Bedford County's most desirable neighborhoods, close to schools and town. This move-in ready home has been beautifully maintained over the years and is filled with natural light. It sits in a quiet residential neighborhood where pride of ownership is obvious and the level lot adds to its appeal.
Everything you need is on the main floor. The large living room is flanked by windows on both sides, flooding the space with natural light, and a fireplace and crown molding add to its appeal. The well-appointed kitchen makes cooking a joy and opens to a bright cathedral-ceiling sunroom, another sun-drenched spot for morning coffee or entertaining. The huge built-in pantry in the dining room adds tremendous storage. Two bedrooms are also on the main level, each with plenty of windows, including a primary with a walk-in closet. They are conveniently served by a full bath with a walk-in tub for safe, easy bathing. A main-level closet has room to accommodate a washer and dryer for true convenience.
The lower level adds flexibility: a spacious in-law suite or third bedroom with another huge walk-in closet and a large bathroom with a walk-in shower, plus the laundry room and plenty of storage.
Bright, sunny, warm, and welcoming, this home makes you feel at ease the moment you walk in. With true one-floor living and so much natural light, it's perfect whether you're downsizing, hosting extended family, or looking for a home that works at every stage of life, this one is worth seeing. Schedule your showing today!
For sale
$315,000
673 E Watson St, Bedford, PA 15522
3beds
1,235sqft
Single Family Residence
Built in 1960
9,583 Square Feet Lot
$301,700 Zestimate®
$255/sqft
$-- HOA
What's special
Level lotOne-floor livingFilled with natural lightBright cathedral-ceiling sunroomWell-appointed kitchenCrown molding
- 5 days
- 839
- 47
Likely to sell faster than
Zillow last checked:
Listing updated:
Listed by:
Marilyn Otis 814-494-4122,
Re/max Olde Towne Realty 814-623-6700
Source: AHAR,MLS#: 81429
Facts & features
Interior
Bedrooms & bathrooms
- Bedrooms: 3
- Bathrooms: 2
- Full bathrooms: 2
Bedroom 1
- Level: Main
Bedroom 2
- Level: Main
Bedroom 3
- Level: Basement
Bathroom 1
- Level: Main
Bathroom 2
- Level: Basement
Bonus room
- Description: Storage
- Level: Basement
Dining room
- Level: Main
Kitchen
- Level: Main
Laundry
- Level: Basement
Living room
- Level: Main
Sunroom
- Level: Main
Heating
- Baseboard, Electric, Heat Pump
Cooling
- Heat Pump
Appliances
- Included: Dishwasher, Range, Microwave, Dryer, Refrigerator, Washer
Features
- Ceiling Fan(s), Pantry, Walk-In Closet(s)
- Flooring: Carpet, Hardwood, Luxury Vinyl
- Windows: Insulated Windows
- Basement: Full,Partially Finished
- Number of fireplaces: 1
- Fireplace features: Wood Burning
Interior area
- Total structure area: 1,235
- Total interior livable area: 1,235 sqft
- Finished area above ground: 1,235
Video & virtual tour
Property
Parking
- Total spaces: 1
- Parking features: Asphalt, Driveway, Garage, Paved
- Garage spaces: 1
Features
- Levels: One
- Patio & porch: Covered, Deck, Porch
- Exterior features: Private Yard, Rain Gutters
- Pool features: None
- Fencing: None
Lot
- Size: 9,583 Square Feet
- Features: Level, Year Round Access
Details
- Additional structures: Shed(s)
- Parcel number: E.09E.05146
- Special conditions: Standard
- Other equipment: None
Construction
Type & style
- Home type: SingleFamily
- Architectural style: Ranch
- Property subtype: Single Family Residence
Materials
- Vinyl Siding
- Foundation: Block
- Roof: Pitched,Shingle
Condition
- Year built: 1960
Utilities & green energy
- Sewer: Public Sewer
- Water: Public
- Utilities for property: Cable Available, Electricity Connected, Sewer Connected
Community & HOA
Community
- Subdivision: Meadowbrook
HOA
- Has HOA: No
Location
- Region: Bedford
Financial & listing details
- Price per square foot: $255/sqft
- Tax assessed value: $50,300
- Annual tax amount: $1,108
- Date on market: 10/2/2026
- Listing terms: Cash,Conventional,FHA,PHFA,Rural Housing,VA Loan
- Inclusions: Stove, fridge, dishwasher, microwave, washer and dryer
Estimated market value
$301,700
$287,000 - $317,000
$1,805/mo
Price history
| Date | Event | Price |
|---|---|---|
| 10/2/2026 | Listed for sale | $315,000+121.8%$255/sqft |
Source:  AHAR #81429 Report a problem AHAR #81429 Report a problem | ||
| 6/4/2010 | Sold | $142,000$115/sqft |
Source: Public Record Report a problem | ||
Public tax history
| Year | Property taxes | Tax assessment |
|---|---|---|
| 2025 | $1,035 +5.6% | $50,300 |
| 2024 | $980 +3.6% | $50,300 |
| 2023 | $946 +7.3% | $50,300 |
| 2022 | $881 -3.4% | $50,300 |
| 2021 | $912 +4.7% | $50,300 |
| 2020 | $871 +5.9% | $50,300 |
| 2018 | $823 +1.3% | $50,300 |
| 2017 | $813 | $50,300 |
| 2016 | -- | $50,300 |
| 2014 | -- | $50,300 +88.4% |
| 2012 | -- | $26,700 |
| 2011 | -- | $26,700 -29.6% |
| 2010 | -- | $37,900 |
Find assessor info on the county website
Monthly payment
Est. payment
Payment breakdown
Explore the cost of this home by adjusting the details. Changes won't be saved.Climate risks
Neighborhood: 15522
Similar homes
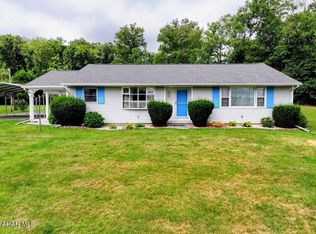
- $279,0003 bd3 ba1.7k sqft323 S Bedford St, Bedford, PA 15522For Sale

 MLS ID #PABD2003464, Nicole Gambacurta, Coldwell Banker Realty. Bright MLS
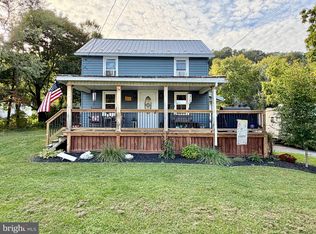
 - $265,0003 bd2 ba1.5k sqft856 Shed Rd, Bedford, PA 15522For Sale
 MLS ID #80883, Christina Bollman, Charis Realty Group Bedford. AHAR
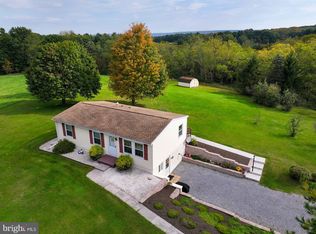
 - $285,0003 bd1 ba1.2k sqft588 Earlston Rd, Everett, PA 15537For Sale
 MLS ID #PABD2003542, Cody Smith, Juniata Realty. Bright MLS
 - $320,0003 bd1 ba960 sqft2061 Menchtown Rd, Everett, PA 15537For Sale
 MLS ID #PABD2003540, Cody Smith, Juniata Realty. Bright MLS
 - $275,0003 bd2 ba1.8k sqft456 & 462 West St, Everett, PA 15537For SaleMLS ID #PABD2003242, Stacey Clingerman, Coldwell Banker Premier. Bright MLS
- $219,5004 bd2 ba1.5k sqft323 Hospital Dr, Everett, PA 15537For SaleMLS ID #PABD2003416, Amy Barfield, Charis Realty Group. Bright MLS
- $385,0003 bd2 ba1.6k sqft624 & 632 Raystown Rd, Everett, PA 15537For SaleMLS ID #PABD2003372, Cody Smith, Juniata Realty. Bright MLS
- $265,0003 bd2 ba1.6k sqft624 Raystown Rd, Everett, PA 15537For SaleMLS ID #PABD2003022, Cody Smith, Juniata Realty. Bright MLS
- $394,0003 bd2 ba1.8k sqft171 Green Leaf Ln, Osterburg, PA 16667For SaleMLS ID #PABD2003470, Eleni LeVan-Miller, Coldwell Banker Premier. Bright MLS
- $225,0004 bd2 ba1.7k sqft275 Market St, Hyndman, PA 15545For SaleMLS ID #PABD2003536, Vickie Lemley, Howard Hanna Bardell Realty. Bright MLS
- $179,9003 bd1 ba1.6k sqft11585 Clear Ridge Rd, Everett, PA 15537For SaleMLS ID #PABD2003392, Eleni LeVan-Miller, Coldwell Banker Premier. Bright MLS
- $213,7003 bd2 ba996 sqft10314 Hyndman Rd, Manns Choice, PA 15550For SaleMLS ID #PABD2003040, Faith Zembower, Coldwell Banker Premier. Bright MLS
- $269,9001 bd2 ba806 sqft1616 Pine Ridge Rd, Clearville, PA 15535For SaleMLS ID #PABD2003474, Cody Smith, Juniata Realty. Bright MLS
- $170,0002 bd1 ba925 sqft123 Firehouse Rd, Breezewood, PA 15533For SaleMLS ID #PABD2003234, Mr. Derek Greene, The Greene Realty Group. Bright MLS
- $200,0003 bd1 ba1.2k sqft234 Coastline Rd, Everett, PA 15535For SaleMLS ID #PABD2003262, Lisa Cessna, Bedford County Real Estate Inc. Bright MLS
