Skip main navigation
Under contract
  • $273,000

    14618 Pennersville Rd, Cascade, MD 21719

    2beds
    1,452sqft
    : 
    $1,829/mo
    Get pre-qualified
    Single Family Residence
    Built in 1916
    7,351 Square Feet Lot
    $265,300 Zestimate®
    $188/sqft
    $-- HOA

    What's special

    Glass-paneled entrywayQueen anne style beautyWarm cozy and welcoming
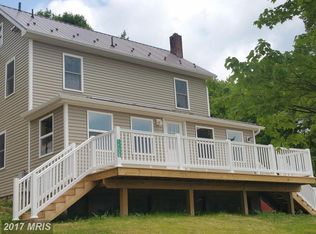

    Welcome to the black house on the hill—where ending the day with a cold glass of sweet tea or chilled wine on the porch feels downright perfect. Current owner had the joy of living here for only three years, but this home leaves its mark. It’s the kind of place where neighbors look out for you, lend a hand without hesitation, check in when something seems off, and even haul your trash can back up to the house when they know you’re away. It’s warm, cozy, and welcoming in all the best ways. Built in 1916 and thoughtfully upgraded iin 2015 from the ground up —foundation, electric, plumbing—this Queen Anne style beauty still holds onto its original charm. The bedroom doors, the floors, and the stair rails are among the remaining original features. Sunlight pours through twelve front windows and a glass-paneled entryway, inviting you to add your personal touches and make this truly your own! And then there’s the two‑level she/he shed out back. The upper level opens with a wide door that lets you look out for miles—your own private perch. Living in Cascade is its own kind of magic. Every Friday at 5 p.m., the cannon fires to mark the end of the week. Ft. Ritchie is just moments away and growing with intention—pubs, wine bars, a bakery, car repair, a health clinic, Discovery Kids, a wedding venue, a lake, and regular events like street fairs and fireworks. Rocky’s Pizza serves the best subs and pizza around (ask anyone). You’re tucked away from the hustle and bustle, yet only 10 minutes from Waynesboro for shopping, and about 30 minutes from Frederick or Hagerstown. A great location, the best neighbors, and a home that simply warms your spirit—this is the home you've been waiting for! (Owner selling due to unforeseen obligations related to an elderly parent.)
    21 days
    |
    692
    |
    89
    |

    Likely to sell faster than

    Zillow last checked:

    Listing updated:

    Listed by:

    Maureen Sasse 240-527-9568,

    Real Estate Innovations 301-745-1500

    Source: Bright MLS,MLS#: MDWA2038422MLS Logo

      Facts & features

      Interior

      Bedrooms & bathrooms
      • Bedrooms: 2
      • Bathrooms: 2
      • Full bathrooms: 2
      • Main level bathrooms: 1
      Rooms
      • Room types: Bathroom 2
      Bathroom 2
      • Level: Main
      Heating
      • Forced Air, Baseboard, Oil
      Cooling
      • Window Unit(s), Electric
      Appliances
      • Included: Oven/Range - Electric, Range Hood, Refrigerator, Electric Water Heater
      Features
      • Dining Area, Floor Plan - Traditional, Dry Wall
      • Flooring: Hardwood, Wood
      • Doors: Storm Door(s)
      • Windows: Bay/Bow, Vinyl Clad, Double Pane Windows
      • Basement: Connecting Stairway,Partial,Full,Dirt Floor
      • Has fireplace: No
      Interior area
      • Total structure area: 2,106
      • Total interior livable area: 1,452 sqft
      • Finished area above ground: 1,452
      • Finished area below ground: 0
      Video & virtual tour

      Property

      Parking
      • Total spaces: 8
      • Parking features: Garage Faces Front, Oversized, Detached, Detached Carport, Driveway
      • Garage spaces: 1
      • Carport spaces: 1
      • Covered spaces: 2
      • Uncovered spaces: 6
      Accessibility
      • Accessibility features: Accessible Entrance
      Features
      • Levels: Two
      • Stories: 2
      • Patio & porch: Porch
      • Exterior features: Boat Storage
      • Pool features: None
      Lot
      • Size: 7,351 Square Feet
      Details
      • Additional structures: Above Grade, Below Grade, Outbuilding
      • Parcel number: 2214007539
      • Zoning: RV
      • Special conditions: Standard

      Construction

      Type & style
      • Home type: SingleFamily
      • Architectural style: Colonial
      • Property subtype: Single Family Residence
      Materials
      • Mixed
      • Foundation: Other
      • Roof: Metal
      Condition
      • New construction: No
      • Year built: 1916

      Utilities & green energy

      • Sewer: Public Sewer
      • Water: Public
      • Utilities for property: Cable Available, Electricity Available, Cable, Satellite Internet Service

      Community & HOA

      Community
      • Subdivision: Cascade
      HOA
      • Has HOA: No
      Location
      • Region: Cascade

      Financial & listing details

      • Price per square foot: $188/sqft
      • Tax assessed value: $147,400
      • Annual tax amount: $1,476
      • Date on market: 7/17/2026
      • Listing agreement: Exclusive Agency
      • Listing terms: Cash,Conventional
      • Ownership: Fee Simple
      • Road surface type: Black Top

        Estimated market value

        $265,300

        $252,000 - $279,000

        $1,633/mo

        Price history

        DateEventPrice
        7/27/2026Contingent$273,000$188/sqft
        Source: Bright MLS #MDWA2038422 Report a problem
        7/17/2026Listed for sale$273,000+30%$188/sqft
        Source: Bright MLS #MDWA2038422 Report a problem
        6/30/2023Sold$210,000+2.5%$145/sqft
        Source: Bright MLS #MDWA2015486 Report a problem
        6/6/2023Pending sale$204,900$141/sqft
        Source: Bright MLS #MDWA2015486 Report a problem
        6/2/2023Listed for sale$204,900+78.2%$141/sqft
        Source: Bright MLS #MDWA2015486 Report a problem
        5/22/2015Sold$115,000-11.5%$79/sqft
        Source: Public Record Report a problem
        4/17/2015Pending sale$129,900$89/sqft
        Source: Shank & Associates Realty Llc #WA8555947 Report a problem
        3/28/2015Price change$129,900-3.7%$89/sqft
        Source: Shank & Associates Realty Llc #WA8555947 Report a problem
        2/16/2015Listed for sale$134,900-32.5%$93/sqft
        Source: Shank & Associates Realty Llc #WA8555947 Report a problem
        11/28/2006Sold$199,900+222.4%$138/sqft
        Source: Public Record Report a problem
        9/13/2002Sold$62,000$43/sqft
        Source: Public Record Report a problem

        Public tax history

        YearProperty taxesTax assessment
        2025$1,618 +5.5%$176,733 +19.9%
        2024$1,533 +3.9%$147,400 +3.9%
        2023$1,475 +4.1%$141,800 -3.8%
        2022$1,416 +2.3%$147,400 +12.9%
        2021$1,384 +3.3%$130,600 +3.3%
        2020$1,340 +3.4%$126,400 -3.2%
        2019$1,295 +3.6%$130,600 +10.7%
        2018$1,251 -12.5%$118,000
        2017$1,430 +10.5%$118,000
        2016$1,294 $118,000 -2.3%
        2015$1,294 $120,800
        2014$1,294 $120,800
        2013-- $120,800 -10.6%
        2012-- $135,100
        2011-- $135,100
        2010-- $135,100 -23.9%
        2009-- $177,480 +25.8%
        2008-- $141,060 +34.8%
        2007-- $104,640 +53.4%
        2006-- $68,220 +2.5%
        2005-- $66,580 +2.5%
        2004-- $64,940 +2.6%
        2003-- $63,300 +4.2%
        2002-- $60,760 +4.4%
        2001-- $58,220
        Find assessor info on the county website

        Monthly payment

        Est. payment

        Payment breakdown

        Explore the cost of this home by adjusting the details. Changes won't be saved.
        All calculations are estimates and provided by Zillow, Inc. for informational purposes only. Actual amounts may vary.
        HOA fees may include property taxes on listings classified as Co-Ops. Contact the listing agent and/or owner for fee details.
        Mortgage interest rates are dependent on a number of factors, including credit score, down payment, and repayment length. Interest rate data provided by Zillow Group Marketplace, Inc. as of 1/1/1970 from various mortgage lenders with which we have lead or other similar arrangements; the Estimated Payment is an average of those rates.
        See how much you could borrow to make a competitive offer.

        Climate risks

        Neighborhood: 21719

        Getting around

        12 / 100
        Car-Dependent
        15 / 100
        Somewhat Bikeable

        Nearby schools

        GreatSchools rating
        Schools provided by the listing agent
        • Elementary: Cascade
        • High: Smithsburg
        • District: Washington County Public Schools

        Source: Bright MLS. This data may not be complete. We recommend contacting the local school district to confirm school assignments for this home.

        A local agent can set up tours, give advice and negotiate with sellers.

        Browse local experts

        Similar homes