Charming Cape Cod situated on over 1.5 acres in a peaceful rural setting just outside Thurmont! This 3-bedroom, 1-bath home offers a warm and inviting layout with new luxury vinyl plank flooring throughout the main level. The main floor features a living room, kitchen, dining room, one bedroom, and a full bath, providing the convenience of main-level living. Upstairs, you'll find two additional bedrooms, with the second bedroom accessed through the first—making it an ideal setup for a home office, nursery, sitting room, hobby space, or additional bedroom. Step outside and enjoy the expansive backyard, complete with a fenced area that's perfect for pets, gardening, or outdoor activities. Additional updates include a newer HVAC system installed in 2023. Conveniently located just minutes from Mount St. Mary's University, commuter routes, restaurants, shopping, and all that Thurmont has to offer, this property combines country living with everyday convenience.
For sale
$379,900
15851 Smith Rd, Thurmont, MD 21788
3beds
1,326sqft
Single Family Residence
Built in 1950
1.68 Acres Lot
$-- Zestimate®
$287/sqft
$-- HOA
What's special
Expansive backyardWarm and inviting layout
- 60 days
- 664
- 44
Zillow last checked:
Listing updated:
Listed by:
Beth Ohler 240-315-5376,
J&B Real Estate (301) 788-5354,
Listing Team: Beth Ohler Group, Co-Listing Team: Beth Ohler Group,Co-Listing Agent: Erin Kelly 301-401-0048,
J&B Real Estate
Source: Bright MLS,MLS#: MDFR2085890
Facts & features
Interior
Bedrooms & bathrooms
- Bedrooms: 3
- Bathrooms: 1
- Full bathrooms: 1
- Main level bathrooms: 1
- Main level bedrooms: 1
Rooms
- Room types: Living Room, Dining Room, Kitchen, Bedroom 1, Laundry, Bathroom 1
Bedroom 1
- Level: Main
Bathroom 1
- Level: Main
Dining room
- Level: Main
Kitchen
- Level: Main
Laundry
- Level: Lower
Living room
- Level: Main
Heating
- Heat Pump, Electric
Cooling
- Central Air, Electric
Appliances
- Included: Microwave, Dishwasher, Dryer, Exhaust Fan, Oven/Range - Electric, Refrigerator, Washer, Water Heater, Electric Water Heater
- Laundry: In Basement, Laundry Room
Features
- Ceiling Fan(s), Family Room Off Kitchen, Entry Level Bedroom, Floor Plan - Traditional, Kitchen - Galley, Other
- Flooring: Wood
- Basement: Unfinished,Walk-Out Access,Other
- Has fireplace: No
Interior area
- Total structure area: 2,210
- Total interior livable area: 1,326 sqft
- Finished area above ground: 1,326
- Finished area below ground: 0
Video & virtual tour
Property
Parking
- Total spaces: 3
- Parking features: Driveway
- Uncovered spaces: 3
Accessibility
- Accessibility features: 2+ Access Exits, Other
Features
- Levels: Two
- Stories: 2
- Patio & porch: Porch
- Pool features: None
Lot
- Size: 1.68 Acres
- Features: Backs to Trees, Flood Plain, Other
Details
- Additional structures: Above Grade, Below Grade
- Parcel number: 1115334282
- Zoning: A
- Special conditions: Standard
Construction
Type & style
- Home type: SingleFamily
- Architectural style: Cape Cod
- Property subtype: Single Family Residence
Materials
- Block
- Foundation: Block
Condition
- New construction: No
- Year built: 1950
Utilities & green energy
- Sewer: On Site Septic
- Water: Well
Community & HOA
Community
- Subdivision: None Available
HOA
- Has HOA: No
Location
- Region: Thurmont
Financial & listing details
- Price per square foot: $287/sqft
- Tax assessed value: $231,000
- Annual tax amount: $2,637
- Date on market: 7/23/2026
- Listing agreement: Exclusive Right To Sell
- Inclusions: Chicken Coop, Plastic Storage Shed
- Exclusions: Security System, Cameras, Chest Freezer
- Ownership: Fee Simple
Estimated market value
Not available
Estimated sales range
Not available
$2,196/mo
Price history
| Date | Event | Price |
|---|---|---|
| 9/12/2026 | Listed for sale | $379,900$287/sqft |
Source:  Bright MLS #MDFR2085890 Report a problem Bright MLS #MDFR2085890 Report a problem | ||
| 9/5/2026 | Contingent | $379,900$287/sqft |
Source: Bright MLS #MDFR2085890 Report a problem | ||
| 7/23/2026 | Listed for sale | $379,900+192.2%$287/sqft |
Source: Bright MLS #MDFR2085890 Report a problem | ||
| 11/13/2019 | Sold | $130,000$98/sqft |
Source: Public Record Report a problem | ||
| 9/15/2019 | Listed for sale | $130,000-10%$98/sqft |
Source: Real Estate Teams, LLC #MDFR253512 Report a problem | ||
| 1/23/2019 | Sold | $144,400-9.8%$109/sqft |
Source: Public Record Report a problem | ||
| 10/1/2018 | Listed for sale | $160,000+6.7%$121/sqft |
Source: Keller Williams Realty #1007854904 Report a problem | ||
| 12/12/2016 | Sold | $150,000-11.2%$113/sqft |
Source: Public Record Report a problem | ||
| 8/16/2016 | Listing removed | $168,910$127/sqft |
Source: Real Estate Teams LLC #FR9579951 Report a problem | ||
| 5/9/2016 | Price change | $168,910-5%$127/sqft |
Source: Real Estate Teams LLC #FR9579951 Report a problem | ||
| 4/15/2016 | Price change | $177,800-3.4%$134/sqft |
Source: Real Estate Teams LLC #FR9579951 Report a problem | ||
| 2/26/2016 | Listed for sale | $184,000+31.2%$139/sqft |
Source: Real Estate Teams LLC #FR9579951 Report a problem | ||
| 2/24/2016 | Sold | $140,250-27.1%$106/sqft |
Source: Public Record Report a problem | ||
| 10/5/2009 | Sold | $192,500$145/sqft |
Source: Public Record Report a problem | ||
| 5/17/2009 | Listing removed | $192,500$145/sqft |
Source: Listhub #FR7006637 Report a problem | ||
| 3/18/2009 | Listed for sale | $192,500$145/sqft |
Source: Listhub #FR7006637 Report a problem | ||
Public tax history
| Year | Property taxes | Tax assessment |
|---|---|---|
| 2025 | $2,747 +10.1% | $217,600 +6.6% |
| 2024 | $2,495 +11.6% | $204,200 +7% |
| 2023 | $2,236 +3.1% | $190,800 |
| 2022 | $2,169 +3.2% | $190,800 +6.4% |
| 2021 | $2,101 +3.3% | $179,267 |
| 2020 | $2,033 +2.1% | -- |
| 2019 | $1,991 +2.2% | $173,500 +4.4% |
| 2018 | $1,948 +2.2% | $166,233 +2.2% |
| 2017 | $1,906 -29.2% | $162,600 +0.5% |
| 2016 | $2,691 | $161,733 +0.5% |
| 2015 | $2,691 | $160,867 +0.5% |
| 2014 | $2,691 | $160,000 |
| 2013 | -- | $160,000 |
| 2012 | -- | $160,000 -31.3% |
| 2011 | -- | $232,800 0% |
| 2010 | -- | $232,830 |
| 2009 | -- | $232,830 -2% |
| 2008 | -- | $237,700 +18.5% |
| 2007 | -- | $200,590 +22.7% |
| 2006 | -- | $163,480 +29.4% |
| 2005 | -- | $126,370 +7.1% |
| 2004 | -- | $117,950 +7.7% |
| 2003 | -- | $109,530 +8.3% |
| 2002 | -- | $101,110 +0.9% |
| 2001 | -- | $100,222 |
Find assessor info on the county website
Monthly payment
Est. payment
Payment breakdown
Explore the cost of this home by adjusting the details. Changes won't be saved.Climate risks
Neighborhood: 21788
Nearby schools
Schools provided by the listing agent
- District: Frederick County Public Schools
Source: Bright MLS. This data may not be complete. We recommend contacting the local school district to confirm school assignments for this home.
Similar homes
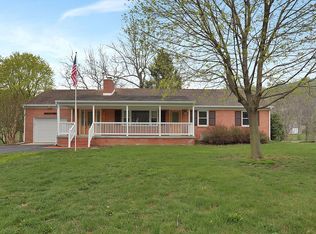
- $349,9003 bd2 ba1.1k sqft13320 Catoctin Furnace Rd, Thurmont, MD 21788For Sale

 MLS ID #MDFR2083566, Cathi Miller, Hagan Realty. Bright MLS
 - $449,9003 bd1 ba1.6k sqft14721 Albert Staub Rd, Thurmont, MD 21788For Sale
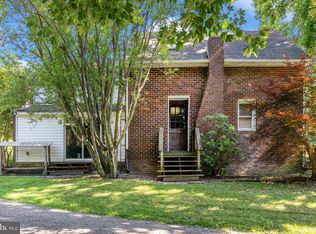 MLS ID #MDFR2081674, Dottie Miller, Samson Properties. Bright MLS
 - $340,0003 bd4 ba1.3k sqft11 Windward Ct, Thurmont, MD 21788For Sale
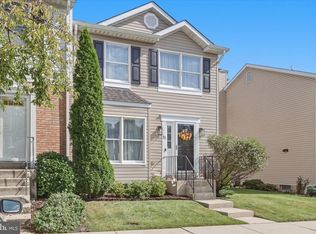 MLS ID #MDFR2088176, Nicholas Yount, Long & Foster Real Estate, Inc.. Bright MLS
 - $424,9002 bd2 ba1.4k sqft12261 Baugher Rd, Thurmont, MD 21788For Sale
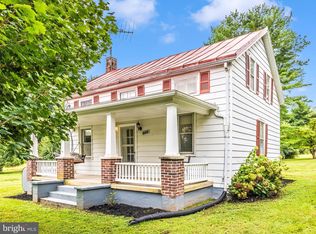 MLS ID #MDFR2068128, Tom Poss, Verdant Realty Group LLC. Bright MLS
 - $289,9003 bd3 ba1.3k sqft130 E Hammaker St, Thurmont, MD 21788For SaleMLS ID #MDFR2088472, Roberto Cardoza Orellana, Pearson Smith Realty, LLC. Bright MLS
- $375,0003 bd2 ba1.4k sqft102 Woodsboro Creagerstown Rd, Woodsboro, MD 21798For SaleMLS ID #MDFR2089340, Andy Quinteros, Keller Williams Realty. Bright MLS
- $439,0003 bd3 ba1.3k sqft22 Cross View Trl, Fairfield, PA 17320For SaleMLS ID #PAAD2025158, Laura D johnson, Berkshire Hathaway HomeServices Homesale Realty. Bright MLS
- $275,0003 bd1 ba936 sqft15364 Sabillasville Rd, Sabillasville, MD 21780For SaleMLS ID #MDFR2088190, Erin Joyce, Real Estate Innovations. Bright MLS
- $370,0003 bd3 ba1.5k sqft579 E King St, Littlestown, PA 17340For SaleMLS ID #PAAD2023728, Blake Bowman, Keller Williams Keystone Realty. Bright MLS
- $449,9003 bd2 ba1.8k sqft3831 Walnut Grove Rd, Taneytown, MD 21787For SaleMLS ID #MDCR2035880, Stephanie Myers, Long & Foster Real Estate, Inc.. Bright MLS
- $385,0003 bd3 ba1.2k sqft1931 Maplewood Dr, Hagerstown, MD 21740For SaleMLS ID #MDWA2037192, Pamela Alcantara, Impact Real Estate, LLC. Bright MLS
- $329,9003 bd2 ba1.3k sqft45 W Water St, Smithsburg, MD 21783For SaleMLS ID #MDWA2038928, Wes Fream, Shank & Associates Realty Llc. Bright MLS
- $365,0004 bd1 ba1.5k sqft21006 Boonsboro Mountain Rd, Boonsboro, MD 21713For SaleMLS ID #MDWA2035638, Stacey Nikirk, Roberts Realty Group, LLC. Bright MLS
- $355,0003 bd2 ba1.9k sqft18820 Rolling Rd, Hagerstown, MD 21742For SaleMLS ID #MDWA2038438, Todd Anderson, The KW Collective. Bright MLS
- $349,9002 bd1 ba828 sqft955 Baust Church Rd, Union Bridge, MD 21791For SaleMLS ID #MDCR2037172, Paul Hudson, Cummings & Co. Realtors. Bright MLS
- $410,0003 bd3 ba1.7k sqft5 Lakeside Trl, Fairfield, PA 17320For SaleMLS ID #PAAD2024804, Kimberley Gundacker, Berkshire Hathaway HomeServices Homesale Realty. Bright MLS
- $450,0003 bd3 ba1.4k sqft2 James St, Woodsboro, MD 21798For SaleMLS ID #MDFR2088378, Diane Heppner, RE/MAX Plus. Bright MLS
- $375,0003 bd1 ba988 sqft902 Young Pl, Frederick, MD 21702For SaleMLS ID #MDFR2086556, Craig Marsh, Marsh Realty. Bright MLS
- $340,0003 bd3 ba1.5k sqft35 E Irvin Ave, Hagerstown, MD 21742For SaleMLS ID #MDWA2039742, John Ippolito, Redfin Corp. Bright MLS
- $279,9003 bd2 ba1.8k sqft25327 Highfield Rd, Cascade, MD 21719For SaleMLS ID #MDWA2039396, Shannon Flannery, Maurer Realty. Bright MLS
