Move-In Ready Renovated Townhome in Thurmont | Mountain Views, Home Office & No HOA! Looking for a fully updated home for sale in Frederick County, MD? Welcome home to 11 Windward Court! Nestled on a premium end-of-row lot in the desirable Catoctin Meadows community, this move-in ready end-unit townhome offers modern upgrades, custom outdoor living space, and stunning Catoctin Mountain views right from the front door—all with no HOA fees! Inside, the home features a renovated kitchen equipped with updated cabinetry and generous counter space. The spacious living room is highlighted by a cozy wood-burning fireplace, perfect for cool Maryland evenings. Need a dedicated workspace? A private home office provides the quiet environment remote workers need. Step out back into your private outdoor retreat featuring a spacious deck and custom patio, fully enclosed by a brand-new privacy fence—ideal for entertaining, gardening, and pets. A large storage shed keeps all your lawn tools and gear organized. This turn-key Thurmont home offers seamless commuter access via Route 15 to Frederick and Gettysburg, while keeping you minutes from Catoctin Mountain Park and local amenities.
Pending
Price cut: $15K (9/29)
$324,990
11 Windward Ct, Thurmont, MD 21788
3beds
1,376sqft
Townhouse
Built in 1990
4,444 Square Feet Lot
$-- Zestimate®
$236/sqft
$-- HOA
What's special
Cozy wood-burning fireplaceModern upgradesRenovated kitchenPremium end-of-row lotPrivate outdoor retreatCustom patioCustom outdoor living space
- 41 days
- 208
- 12
Zillow last checked:
Listing updated:
Listed by:
Nicholas Yount 240-367-6287,
Long & Foster Real Estate, Inc. 301-694-8000
Source: Bright MLS,MLS#: MDFR2088176
Facts & features
Interior
Bedrooms & bathrooms
- Bedrooms: 3
- Bathrooms: 4
- Full bathrooms: 3
- 1/2 bathrooms: 1
- Main level bathrooms: 1
Basement
- Area: 680
Heating
- Heat Pump, Electric
Cooling
- Central Air, Electric
Appliances
- Included: Dishwasher, Disposal, Dryer, Refrigerator, Cooktop, Washer, Electric Water Heater
Features
- Bathroom - Tub Shower, Breakfast Area, Ceiling Fan(s), Chair Railings, Crown Molding, Floor Plan - Traditional, Formal/Separate Dining Room, Kitchen - Table Space, Primary Bath(s), Upgraded Countertops, Dry Wall
- Flooring: Carpet, Luxury Vinyl
- Basement: Connecting Stairway,Interior Entry,Exterior Entry,Sump Pump,Partially Finished
- Number of fireplaces: 1
- Fireplace features: Glass Doors
Interior area
- Total structure area: 2,056
- Total interior livable area: 1,376 sqft
- Finished area above ground: 1,376
Property
Parking
- Parking features: Parking Lot
Accessibility
- Accessibility features: None
Features
- Levels: Three
- Stories: 3
- Patio & porch: Deck, Patio
- Pool features: None
- Fencing: Wood,Picket,Privacy
- Has view: Yes
- View description: Mountain(s)
Lot
- Size: 4,444 Square Feet
Details
- Additional structures: Above Grade
- Parcel number: 1115351063
- Zoning: R3
- Special conditions: Standard
Construction
Type & style
- Home type: Townhouse
- Architectural style: Colonial
- Property subtype: Townhouse
Materials
- Vinyl Siding
- Foundation: Active Radon Mitigation, Block
- Roof: Architectural Shingle
Condition
- Excellent
- New construction: No
- Year built: 1990
Utilities & green energy
- Sewer: Public Sewer
- Water: Public
Community & HOA
Community
- Subdivision: Catoctin Meadows
HOA
- Has HOA: No
Location
- Region: Thurmont
- Municipality: THURMONT
Financial & listing details
- Price per square foot: $236/sqft
- Tax assessed value: $235,100
- Annual tax amount: $3,251
- Date on market: 9/15/2026
- Listing agreement: Exclusive Right To Sell
- Listing terms: Cash,Conventional
- Exclusions: Ev Charger
- Ownership: Fee Simple
Estimated market value
Not available
Estimated sales range
Not available
Not available
Price history
| Date | Event | Price |
|---|---|---|
| 10/25/2026 | Pending sale | $324,990$236/sqft |
Source:  Bright MLS #MDFR2088176 Report a problem Bright MLS #MDFR2088176 Report a problem | ||
| 10/23/2026 | Listed for sale | $324,990$236/sqft |
Source: Bright MLS #MDFR2088176 Report a problem | ||
| 10/6/2026 | Contingent | $324,990$236/sqft |
Source: Bright MLS #MDFR2088176 Report a problem | ||
| 9/29/2026 | Price change | $324,990-4.4%$236/sqft |
Source: Bright MLS #MDFR2088176 Report a problem | ||
| 9/15/2026 | Listed for sale | $340,000+100%$247/sqft |
Source: Bright MLS #MDFR2088176 Report a problem | ||
| 8/10/2015 | Sold | $170,000-2.8%$124/sqft |
Source: Public Record Report a problem | ||
| 6/20/2015 | Pending sale | $174,900$127/sqft |
Source: Long & Foster Real Estate, Inc. #FR8639248 Report a problem | ||
| 6/8/2015 | Price change | $174,900-2.3%$127/sqft |
Source: Long & Foster Real Estate, Inc. #FR8639248 Report a problem | ||
| 5/17/2015 | Listed for sale | $179,000+23.5%$130/sqft |
Source: Long & Foster Real Estate, Inc. #FR8639248 Report a problem | ||
| 5/13/2003 | Sold | $144,900$105/sqft |
Source: Public Record Report a problem | ||
Public tax history
| Year | Property taxes | Tax assessment |
|---|---|---|
| 2026 | $3,615 +7.6% | $235,100 +7.8% |
| 2025 | $3,361 +9.8% | $218,167 +8.4% |
| 2024 | $3,060 +11.2% | $201,233 +9.2% |
| 2023 | $2,751 +3.8% | $184,300 |
| 2022 | $2,651 +5.4% | $184,300 +7.8% |
| 2021 | $2,517 +4.1% | $170,967 |
| 2020 | $2,417 +0.5% | -- |
| 2019 | $2,404 +0.2% | $164,300 +1.1% |
| 2018 | $2,400 +26.6% | $162,567 +0.5% |
| 2017 | $1,895 -19.9% | $161,700 +2.6% |
| 2016 | $2,366 | $157,633 +2.6% |
| 2015 | $2,366 | $153,567 +2.7% |
| 2014 | $2,366 | $149,500 |
| 2013 | -- | $149,500 |
| 2012 | -- | $149,500 -17.2% |
| 2011 | -- | $180,600 0% |
| 2010 | -- | $180,690 |
| 2009 | -- | $180,690 -15.4% |
| 2008 | -- | $213,650 +16.7% |
| 2007 | -- | $183,112 +20% |
| 2006 | -- | $152,576 +25% |
| 2005 | -- | $122,040 +3.9% |
| 2004 | -- | $117,482 +4% |
| 2003 | -- | $112,926 +4.2% |
| 2002 | -- | $108,370 +1.3% |
| 2001 | -- | $107,006 |
Find assessor info on the county website
Monthly payment
Est. payment
Payment breakdown
Explore the cost of this home by adjusting the details. Changes won't be saved.Climate risks
Neighborhood: 21788
Nearby schools
Schools provided by the listing agent
- Elementary: Thurmont
- Middle: Thurmont
- District: Frederick County Public Schools
Source: Bright MLS. This data may not be complete. We recommend contacting the local school district to confirm school assignments for this home.

Similar homes
- $229,0003 bd2 ba1.2k sqft116 N Altamont Ave #116, Thurmont, MD 21788For Sale
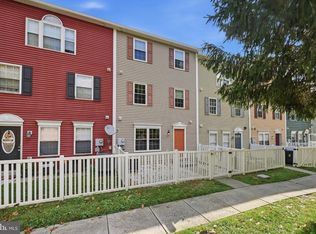
 MLS ID #MDFR2090292, Kim Clever, RE/MAX Results. Bright MLS
 - $349,9003 bd2 ba1.7k sqft1581 Saint Lawrence Ct, Frederick, MD 21701For Sale
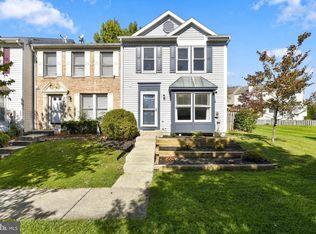 MLS ID #MDFR2090678, Deb Urbont, Keller Williams Realty Centre. Bright MLS
 - $325,0003 bd2 ba1.2k sqft6745 Brace Ct, Frederick, MD 21703For Sale
 MLS ID #MDFR2089824, Drew Hopley, Keller Williams Realty Centre. Bright MLS
 - $299,9003 bd2 ba1.8k sqft8786 Victory Ct, Walkersville, MD 21793For Sale
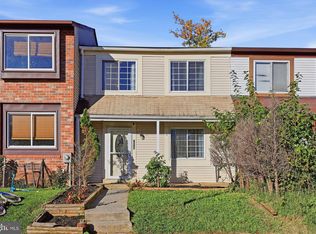 MLS ID #MDFR2090752, Matt Rota, Keller Williams Realty Centre. Bright MLS
 - $330,0003 bd3 ba1.6k sqftKingsbrook, Frederick, MD 21703For SaleMLS ID #MDFR2089304, Chris Brown, Corcoran McEnearney. Bright MLS
- $299,9004 bd3 ba1.8k sqft12 Livingstone Ter, Frederick, MD 21702For SaleMLS ID #MDFR2090796, Alena Kirillov, RE/MAX Plus. Bright MLS
- $274,9003 bd2 ba1.9k sqft102 Jasons Rdg, Smithsburg, MD 21783For SaleMLS ID #MDWA2039774, Ryan Lancaster, Long & Foster Real Estate, Inc.. Bright MLS
- $317,0002 bd2 ba1.7k sqft1604 Langley Dr, Hagerstown, MD 21740For SaleMLS ID #MDWA2040060, Kimberly Lewis, Real Estate Innovations. Bright MLS
- $310,0003 bd2 ba820 sqft1747 Hillmeade Sq, Frederick, MD 21702For SaleMLS ID #MDFR2088278, Niang Lian, Taylor Properties. Bright MLS
- $339,0003 bd3 ba1.6k sqft10328 Bridle Ct, Hagerstown, MD 21740For SaleMLS ID #MDWA2040120, Rob Krop, Keller Williams Realty Centre. Bright MLS
- $309,9003 bd4 ba1.9k sqft1006 Lindsay Ln, Hagerstown, MD 21742For SaleMLS ID #MDWA2038864, Kari Shank, Samson Properties. Bright MLS
- $329,9993 bd3 ba1.6k sqft51 N Main St, Keedysville, MD 21756For SaleMLS ID #MDWA2040718, Tony La Scola, Welcome Home Realty Group. Bright MLS
- $324,9002 bd2 ba1.3k sqftCrossing, Frederick, MD 21703For SaleMLS ID #MDFR2089636, Aaron Marsh, Frederick Land & Home, LLC.. Bright MLS
- $299,0002 bd2 ba1.2k sqft118 Sunflower Dr, Hagerstown, MD 21740For SaleMLS ID #MDWA2040058, Katie Nicholson, Berkshire Hathaway HomeServices PenFed Realty. Bright MLS
- $310,0002 bd3 ba1.9k sqft18909 Dover Dr, Hagerstown, MD 21742For SaleMLS ID #MDWA2040684, Jeanine McVicker, AEK Real Estate, LLC. Bright MLS
- $310,0004 bd4 ba1.9k sqft1307 Lindsay Ln, Hagerstown, MD 21742For SaleMLS ID #MDWA2039676, Todd Anderson, The KW Collective. Bright MLS
- $299,9003 bd4 ba1.9k sqft17724 Perlite Way, Hagerstown, MD 21740For SaleMLS ID #MDWA2039386, Kenny Downs, Mackintosh, Inc.. Bright MLS
- $295,0002 bd2 ba1k sqft6842 Acacia Ct, Frederick, MD 21703For SaleMLS ID #MDFR2088808, Katy Donovan, Keller Williams Realty. Bright MLS
- $399,9993 bd4 ba1.9k sqft6164 S Steamboat Way, New Market, MD 21774For SaleMLS ID #MDFR2090000, Mr. Michael Allwein, Real Broker, LLC. Bright MLS
- $340,0003 bd2 ba1.5k sqft601 Grant Dr, Gettysburg, PA 17325For SaleMLS ID #PAAD2025610, David Monsour, Keller Williams Keystone Realty. Bright MLS
