Beautifully maintained home located at 3822 Farmstead Drive in Fayetteville. This property offers 3 bedrooms and 2 full bathrooms on the main level! It has a spacious layout with a welcoming living area, eat-in kitchen, and ample storage throughout! Additional highlights include partially finished basement with plumbing ran to add an additional bathroom downstairs, a second laundry area (one on the main level and lower level) and an attached garage! This home provides both comfort and functionality in the Penn National Community! This home is a must-see!
For sale
Price cut: $10K (6/2)
$279,900
3822 Farmstead Dr, Fayetteville, PA 17222
3beds
2,206sqft
Townhouse
Built in 2002
4,356 Square Feet Lot
$277,900 Zestimate®
$127/sqft
$75/mo HOA
What's special
Partially finished basementAttached garageEat-in kitchenAmple storage throughoutSpacious layoutSecond laundry area
- 108 days |
- 512 |
- 13 |
Likely to sell faster than
Zillow last checked:
Listing updated:
Listed by:
Nathan Coldsmith 717-377-3320,
Iron Valley Real Estate of Chambersburg 7172105500,
Listing Team: The Coldsmith Team, Co-Listing Team: The Coldsmith Team,Co-Listing Agent: Marin Eileen Coldsmith 717-816-7693,
Iron Valley Real Estate of Chambersburg
Source: Bright MLS,MLS#: PAFL2034508
Facts & features
Interior
Bedrooms & bathrooms
- Bedrooms: 3
- Bathrooms: 2
- Full bathrooms: 2
- Main level bathrooms: 2
- Main level bedrooms: 3
Basement
- Area: 0
Heating
- Forced Air, Natural Gas
Cooling
- Central Air, Electric
Appliances
- Included: Gas Water Heater
Features
- Basement: Partially Finished
- Has fireplace: No
Interior area
- Total structure area: 2,206
- Total interior livable area: 2,206 sqft
- Finished area above ground: 2,206
- Finished area below ground: 0
Property
Parking
- Total spaces: 1
- Parking features: Garage Faces Front, Garage Door Opener, Attached, Driveway
- Attached garage spaces: 1
- Has uncovered spaces: Yes
Accessibility
- Accessibility features: Accessible Doors
Features
- Levels: One and One Half
- Stories: 1.5
- Pool features: None
Lot
- Size: 4,356 Square Feet
Details
- Additional structures: Above Grade, Below Grade
- Parcel number: 100D23.169.000000
- Zoning: RESIDENTIAL
- Special conditions: Standard
Construction
Type & style
- Home type: Townhouse
- Architectural style: Traditional
- Property subtype: Townhouse
Materials
- Vinyl Siding
- Foundation: Block
- Roof: Shingle
Condition
- New construction: No
- Year built: 2002
Utilities & green energy
- Sewer: Public Sewer
- Water: Public
Community & HOA
Community
- Subdivision: Penn National
HOA
- Has HOA: Yes
- HOA fee: $225 quarterly
Location
- Region: Fayetteville
- Municipality: GUILFORD TWP
Financial & listing details
- Price per square foot: $127/sqft
- Tax assessed value: $23,210
- Annual tax amount: $3,872
- Date on market: 5/2/2026
- Listing agreement: Exclusive Agency
- Listing terms: Cash,Conventional,FHA,VA Loan
- Inclusions: Washer And Dryer In Basement, Kitchen Appliances
- Exclusions: Washer And Dryer In Upstairs Laundry Room
- Ownership: Fee Simple
Estimated market value
$277,900
$264,000 - $292,000
$1,947/mo
Price history
| Date | Event | Price |
|---|---|---|
| 6/2/2026 | Price change | $279,900-3.4%$127/sqft |
Source:  Bright MLS #PAFL2034508 Report a problem Bright MLS #PAFL2034508 Report a problem | ||
| 5/2/2026 | Listed for sale | $289,900+75.7%$131/sqft |
Source: Bright MLS #PAFL2034508 Report a problem | ||
| 3/3/2015 | Sold | $165,000-2.7%$75/sqft |
Source: Public Record Report a problem | ||
| 10/12/2014 | Listed for sale | $169,500-22.6%$77/sqft |
Source: Exit Preferred Realty #FL8479110 Report a problem | ||
| 8/7/2007 | Sold | $219,000$99/sqft |
Source: Public Record Report a problem | ||
Public tax history
| Year | Property taxes | Tax assessment |
|---|---|---|
| 2024 | $3,781 +6.5% | $23,210 |
| 2023 | $3,549 +2.4% | $23,210 |
| 2022 | $3,466 | $23,210 |
| 2021 | $3,466 +2.7% | $23,210 |
| 2020 | $3,375 +5.1% | $23,210 |
| 2018 | $3,210 +382.7% | $23,210 |
| 2017 | $665 | $23,210 |
| 2016 | $665 +7.3% | $23,210 |
| 2015 | $620 | $23,210 |
| 2014 | $620 | $23,210 |
| 2013 | $620 +2.9% | $23,210 |
| 2012 | $602 | $23,210 |
| 2011 | $602 | $23,210 |
| 2010 | $602 +2% | $23,210 |
| 2009 | $591 +15.9% | $23,210 |
| 2008 | $509 +0.9% | $23,210 |
| 2007 | $505 | $23,210 |
| 2006 | $505 -67.7% | $23,210 |
| 2005 | $1,565 +302.6% | $23,210 |
| 2004 | $389 | $23,210 |
Find assessor info on the county website
Monthly payment
Est. payment
Payment breakdown
Explore the cost of this home by adjusting the details. Changes won't be saved.Climate risks
Neighborhood: 17222
Nearby schools
GreatSchools rating
- 8/10Fayetteville El SchoolGrades: K-5Distance: 3.2 mi
- 7/10Chambersburg Area Ms - SouthGrades: 6-8Distance: 6 mi
- 3/10Chambersburg Area Senior High SchoolGrades: 9-12Distance: 6.7 mi
Schools provided by the listing agent
- District: Chambersburg Area
Source: Bright MLS. This data may not be complete. We recommend contacting the local school district to confirm school assignments for this home.
- $242,5002 bd2 ba-- sqft3824 Farmstead Dr, Fayetteville, PA 17222Sold

- $355,0002 bd3 ba1.5k sqft3820 Farmstead Dr, Fayetteville, PA 17222Off Market
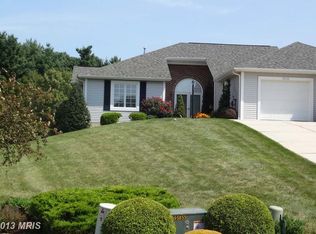
- $315,0003 bd4 ba3.1k sqft3826 Farmstead Dr, Fayetteville, PA 17222Sold

- $342,400-- bd2 ba1.4k sqft3830 Farmstead Dr, Fayetteville, PA 17222Off Market
- $309,100-- bd2 ba1.4k sqft5384 Fairway Dr W, Fayetteville, PA 17222Off Market
- $268,7002 bd3 ba1.6k sqft5386 Fairway Dr W, Fayetteville, PA 17222Off Market
- $289,4002 bd2 ba1.4k sqft5388 Fairway Dr W, Fayetteville, PA 17222Off Market
- $413,100-- bd2 ba1.8k sqft3796 Farmstead Dr, Fayetteville, PA 17222Off Market
A local agent can set up tours, give advice and negotiate with sellers.
A local lender can help you make sure your offer is ready when you are.
Similar homes
- $299,0003 bd2 ba1.9k sqft6357 9th Vw, Fayetteville, PA 17222For Sale
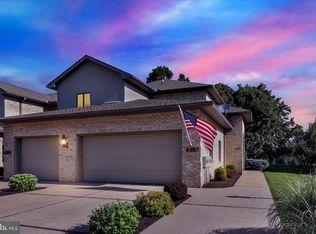
 MLS ID #PAFL2033288, Diane Boock, White Rock, Inc.. Bright MLS
 - $265,0004 bd2 ba1.7k sqft8140 Michaux Dr, Fayetteville, PA 17222For Sale
 MLS ID #PAFL2036644, Timothy Fisler, Keller Williams Keystone Realty. Bright MLS
 - $229,9003 bd2 ba1.3k sqft3598 Pinecrest Ct, Fayetteville, PA 17222For Sale
 MLS ID #PAFL2035712, Ashley Itnyre, Coldwell Banker Realty. Bright MLS
 - $254,9003 bd3 ba2.1k sqft334 Lantern Ln, Chambersburg, PA 17201For Sale
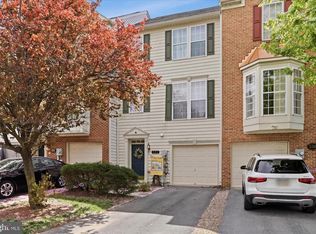 MLS ID #PAFL2034278, Wes Strite, Cedar Spring Realty. Bright MLS
 - $300,0003 bd2 ba1.5k sqft11245 Wharf Rd, Waynesboro, PA 17268For SaleMLS ID #PAFL2036788, Kimberley Gundacker, Berkshire Hathaway HomeServices Homesale Realty. Bright MLS
- $264,9003 bd2 ba1.1k sqft9437 Masters Rd, Waynesboro, PA 17268For SaleMLS ID #PAFL2035886, Heidi Shadle, Iron Valley Real Estate of Chambersburg. Bright MLS
- $314,9002 bd1 ba1.6k sqft8725 Gap Rd, Waynesboro, PA 17268For SaleMLS ID #PAFL2036492, Kristyn Martin, Kandor Real Estate. Bright MLS
- $275,0002 bd2 ba1.4k sqft2374 Majestic Ct, Chambersburg, PA 17202For SaleMLS ID #PAFL2036376, BRYCE BARNES, Coldwell Banker Realty. Bright MLS
- $298,0003 bd4 ba1.9k sqft102 S Earl St, Shippensburg, PA 17257For SaleMLS ID #PACB2056998, Carrie Gardner, Realty One Group Golden Key. Bright MLS
- $289,0003 bd3 ba1.4k sqft433 W Baltimore St APT B, Greencastle, PA 17225For SaleMLS ID #PAFL2035370, Michael Cherry, RE/MAX of Gettysburg. Bright MLS
- $305,0003 bd3 ba1.8k sqft10113 Cardinal Dr, Orrstown, PA 17244For SaleMLS ID #PAFL2036822, Nicole Scott, RE/MAX Realty Agency, Inc.. Bright MLS
- $250,0003 bd3 ba1.3k sqft1145 Progress Rd, Chambersburg, PA 17201For SaleMLS ID #PAFL2035716, Rick Ribeiro, Samson Properties. Bright MLS
- $274,9003 bd2 ba1.2k sqft926 Park St, Waynesboro, PA 17268For SaleMLS ID #PAFL2036026, Nicholas Feudale, Keller Williams Keystone Realty. Bright MLS
- $289,9953 bd3 ba2.1k sqft547 Pangborn Blvd, Hagerstown, MD 21742For SaleMLS ID #MDWA2038014, Tony La Scola, Welcome Home Realty Group. Bright MLS
- $314,9003 bd2 ba1.8k sqft301 Catherine St, Greencastle, PA 17225For SaleMLS ID #PAFL2036770, Crystal Watson, Renaissance Realty Sales, LLC. Bright MLS
- $315,0003 bd3 ba2.4k sqft125 Sentry Rdg, Smithsburg, MD 21783For SaleMLS ID #MDWA2038656, Bob Lucido, Keller Williams Lucido Agency. Bright MLS
- $398,0004 bd3 ba2.1k sqft1046 Alandale Dr, Chambersburg, PA 17202For SaleMLS ID #PAFL2036588, David Houck, Howard Hanna Company-Carlisle. Bright MLS
- $284,9004 bd2 ba1.5k sqft134 Snider Ave, Waynesboro, PA 17268For SaleMLS ID #PAFL2036404, Dave Kirkpatrick, Samson Properties. Bright MLS
- $320,0004 bd2 ba1.6k sqft18218 Roy Croft Dr, Hagerstown, MD 21740For SaleMLS ID #MDWA2038786, Elizabeth Williams, Berkshire Hathaway HomeServices Homesale Realty. Bright MLS
- $260,0003 bd4 ba1.7k sqft1553 Brechbill Rd, Chambersburg, PA 17202For SaleMLS ID #PAFL2035418, Jim Spadaccino, Berkshire Hathaway HomeServices Homesale Realty. Bright MLS
