2374 Majestic Court, Chambersburg, PA One-Story End-Unit Townhouse | 2 Bed | 2 Full Bath | 1,400 Sq Ft | Open Concept Step through the front door and into a welcoming foyer that sets the tone for this thoughtfully laid-out one-story end unit. To your left, a versatile flex room awaits — currently used as a woodworking space, but just as easily transformed into a mudroom, home office, or extra storage, with direct access to the attached garage. Back through the foyer, a hallway to the right leads you past a convenient laundry area and full bathroom to the first bedroom — a comfortable, private space tucked away from the main living areas. Continuing further into the home, the primary suite awaits on the left — a true retreat featuring an ensuite full bath, a spacious walk-in closet, and an attached sunroom, perfect for morning coffee or a quiet reading nook bathed in natural light. Back along the main hall, the home opens into a bright, open-concept living space anchored by a cozy propane gas fireplace — an inviting spot to unwind. The living room flows seamlessly into the dining area and kitchen, ideal for everyday living and effortless entertaining. Just off the dining area, step through the door onto the covered back deck, complete with built-in bench seating — the perfect spot to relax while taking in panoramic mountain views. With single-story, end-unit living, an open floor plan, and outdoor space made for enjoying the scenery, 2374 Majestic Court offers a rare combination of comfort, function, and view.
For sale
$275,000
2374 Majestic Ct, Chambersburg, PA 17202
2beds
1,400sqft
Townhouse
Built in 1994
5,663 Square Feet Lot
$270,000 Zestimate®
$196/sqft
$67/mo HOA
What's special
Panoramic mountain viewsAttached sunroomWelcoming foyerVersatile flex roomBright open-concept living spaceCozy propane gas fireplaceSpacious walk-in closet
- 8 days |
- 260 |
- 8 |
Zillow last checked:
Listing updated:
Listed by:
BRYCE BARNES 717-830-3229,
Coldwell Banker Realty 717-264-7999
Source: Bright MLS,MLS#: PAFL2036376
Facts & features
Interior
Bedrooms & bathrooms
- Bedrooms: 2
- Bathrooms: 2
- Full bathrooms: 2
- Main level bathrooms: 2
- Main level bedrooms: 2
Basement
- Area: 0
Heating
- Forced Air, Electric
Cooling
- Central Air, Electric
Appliances
- Included: Electric Water Heater
- Laundry: Main Level
Features
- Ceiling Fan(s), Combination Dining/Living, Combination Kitchen/Dining, Entry Level Bedroom, Kitchen Island, Dry Wall
- Flooring: Carpet, Vinyl, Ceramic Tile
- Has basement: No
- Number of fireplaces: 1
- Fireplace features: Gas/Propane
Interior area
- Total structure area: 1,400
- Total interior livable area: 1,400 sqft
- Finished area above ground: 1,400
- Finished area below ground: 0
Property
Parking
- Total spaces: 6
- Parking features: Storage, Asphalt, Attached, Driveway, Off Street, Other
- Attached garage spaces: 1
- Uncovered spaces: 2
Accessibility
- Accessibility features: 2+ Access Exits, Accessible Entrance, Grip-Accessible Features, No Stairs
Features
- Levels: One
- Stories: 1
- Patio & porch: Deck, Roof, Roof Deck
- Exterior features: Lighting
- Pool features: None
- Has view: Yes
- View description: Mountain(s), Panoramic
Lot
- Size: 5,663 Square Feet
Details
- Additional structures: Above Grade, Below Grade
- Parcel number: 110E13.307.000000
- Zoning: RESIDENTIAL
- Special conditions: Standard
Construction
Type & style
- Home type: Townhouse
- Architectural style: Ranch/Rambler
- Property subtype: Townhouse
Materials
- Brick
- Foundation: Slab
- Roof: Architectural Shingle
Condition
- New construction: No
- Year built: 1994
Utilities & green energy
- Sewer: Public Sewer
- Water: Public
Community & HOA
Community
- Subdivision: Majestic Court
HOA
- Has HOA: Yes
- Services included: Maintenance Grounds, Snow Removal
- HOA fee: $800 annually
- HOA name: MAJESTIC COURT HOMEOWNERS ASSOCIATION
Location
- Region: Chambersburg
- Municipality: HAMILTON TWP
Financial & listing details
- Price per square foot: $196/sqft
- Tax assessed value: $20,790
- Annual tax amount: $3,477
- Date on market: 8/10/2026
- Listing agreement: Exclusive Right To Sell
- Listing terms: Cash,Conventional,FHA,USDA Loan,VA Loan,PHFA
- Inclusions: Stove, Microwave, Ceiling Fans, Dryer, Washer, Shelving In Garage, Three Wall Mirrors, Fridge, Dishwasher, Curtains, Shades / Blinds, Garage Door Openers, Light Fixtures, Free Standing Kitchen Island
- Ownership: Fee Simple
- Road surface type: Black Top
Estimated market value
$270,000
$257,000 - $284,000
$1,454/mo
Price history
| Date | Event | Price |
|---|---|---|
| 8/10/2026 | Listed for sale | $275,000+150%$196/sqft |
Source:  Bright MLS #PAFL2036376 Report a problem Bright MLS #PAFL2036376 Report a problem | ||
| 4/3/2014 | Sold | $110,000$79/sqft |
Source: Public Record Report a problem | ||
Public tax history
| Year | Property taxes | Tax assessment |
|---|---|---|
| 2024 | $3,395 +6.5% | $20,790 |
| 2023 | $3,187 +2.4% | $20,790 |
| 2022 | $3,113 | $20,790 |
| 2021 | $3,113 +2.7% | $20,790 |
| 2020 | $3,032 +5.1% | $20,790 |
| 2018 | $2,884 +384.1% | $20,790 |
| 2017 | $596 +1.3% | $20,790 +1.3% |
| 2016 | $588 +7.3% | $20,530 |
| 2015 | $548 +2.6% | $20,530 +2.6% |
| 2014 | $534 | $20,000 |
| 2013 | $534 +2.9% | $20,000 |
| 2012 | $519 | $20,000 |
| 2011 | $519 | $20,000 |
| 2010 | $519 +2% | $20,000 |
| 2009 | $509 +15.9% | $20,000 |
| 2008 | $439 +0.9% | $20,000 |
| 2007 | $435 | $20,000 |
| 2006 | $435 -67.5% | $20,000 |
| 2005 | $1,340 +300% | $20,000 |
| 2004 | $335 +13.6% | $20,000 |
| 2003 | $295 +35.3% | $20,000 |
| 2000 | $218 | $20,000 |
Find assessor info on the county website
Monthly payment
Est. payment
Payment breakdown
Explore the cost of this home by adjusting the details. Changes won't be saved.Climate risks
Neighborhood: 17202
Getting around
1 / 100
Car-DependentNearby schools
GreatSchools rating
- 6/10Hamilton Heights El SchoolGrades: K-5Distance: 0.9 mi
- 8/10Chambersburg Area Ms - NorthGrades: 6-8Distance: 3.5 mi
- 3/10Chambersburg Area Senior High SchoolGrades: 9-12Distance: 3.3 mi
Schools provided by the listing agent
- District: Chambersburg Area
Source: Bright MLS. This data may not be complete. We recommend contacting the local school district to confirm school assignments for this home.
- $4,930-- bd-- ba-- sqft1658 Majestic Dr, Chambersburg, PA 17202Off Market
- $59,9000.35 acresLOT 29 Majestic Dr, Chambersburg, PA 17202Lot/Land
- $236,900-- bd-- ba1.2k sqft1807 Sollenberger Rd, Chambersburg, PA 17202Off Market
- $250,800-- bd1 ba1.5k sqft1819 Sollenberger Rd, Chambersburg, PA 17202Off Market
- $635,0005 bd3 ba3k sqft1669 Greenside Ct, Chambersburg, PA 17202Sold
- $275,5004 bd2 ba1.6k sqft1793 Sollenberger Rd, Chambersburg, PA 17202Off Market
- $220,000-- bd1 ba960 sqft1827 Sollenberger Rd, Chambersburg, PA 17202Sold
- $424,3004 bd3 ba2.7k sqft1707 Bell Ave, Chambersburg, PA 17202Off Market
A local agent can set up tours, give advice and negotiate with sellers.
A local lender can help you make sure your offer is ready when you are.
Similar homes
- $247,5002 bd2 ba1.3k sqft2355 Majestic Ct, Chambersburg, PA 17202For Sale
 MLS ID #PAFL2036444, Christy Lautenslager, Coldwell Banker Realty. Bright MLS
 - $260,0003 bd4 ba1.7k sqft1553 Brechbill Rd, Chambersburg, PA 17202For Sale
 MLS ID #PAFL2035418, Jim Spadaccino, Berkshire Hathaway HomeServices Homesale Realty. Bright MLS
 - $309,0004 bd2 ba1.7k sqft1577 Streamside Dr, Chambersburg, PA 17202For Sale
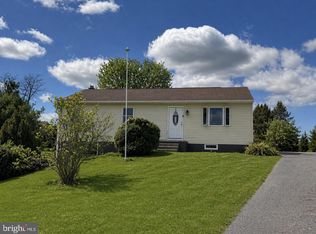 MLS ID #PAFL2034288, David Johnson, Cavalry Realty LLC. Bright MLS
 - $320,0003 bd2 ba1.9k sqft4521 Fort McCord Rd, Chambersburg, PA 17202For Sale
 MLS ID #PAFL2035050, Ray Carpenter, Coldwell Banker Realty. Bright MLS
 - $286,0003 bd2 ba1.1k sqft1901 Clinton Ave, Chambersburg, PA 17201For SaleMLS ID #PAFL2036678, Shelley Layton, RE/MAX Realty Agency, Inc.. Bright MLS
- $264,9002 bd2 ba1.3k sqft2714 Fillmore Dr, Chambersburg, PA 17201For SaleMLS ID #PAFL2036206, Tim Smith, Samson Properties. Bright MLS
- $250,0003 bd3 ba1.3k sqft1145 Progress Rd, Chambersburg, PA 17201For SaleMLS ID #PAFL2035716, Rick Ribeiro, Samson Properties. Bright MLS
- $365,0003 bd2 ba1.8k sqft3671 Jenny Ln, Chambersburg, PA 17202For SaleMLS ID #PAFL2035456, Kim Heck, RE/MAX Realty Agency, Inc.. Bright MLS
- $199,9003 bd2 ba1.2k sqft1811 Holly Ln, Chambersburg, PA 17202For SaleMLS ID #PAFL2035672, Angel Garcia, Coldwell Banker Realty. Bright MLS
- $304,9003 bd2 ba1.4k sqft253 Lantern Ln, Chambersburg, PA 17201For SaleMLS ID #PAFL2036520, Luis Martinez, Berkshire Hathaway HomeServices Homesale Realty. Bright MLS
- $219,5002 bd2 ba1k sqft1208 Progress Rd, Chambersburg, PA 17201For SaleMLS ID #PAFL2035492, DAVID HOOKE, Keller Williams of Central PA. Bright MLS
- $320,0003 bd2 ba1.3k sqft544 Mentzer Ave, Chambersburg, PA 17201For SaleMLS ID #PAFL2036684, Daniel Toomey, Coldwell Banker Realty. Bright MLS
- $314,9994 bd3 ba1.4k sqft749 Frey Rd, Chambersburg, PA 17202For SaleMLS ID #PAFL2036090, L'Erin Epps, EXP Realty, LLC. Bright MLS
- $375,0004 bd3 ba2k sqft1553 Vaughn Dr, Chambersburg, PA 17202For SaleMLS ID #PAFL2035854, Wes Strite, Cedar Spring Realty. Bright MLS
- $354,5004 bd3 ba2k sqft215 Opal Dr, Chambersburg, PA 17202For SaleMLS ID #PAFL2036128, Josh Nelson, Iron Valley Real Estate of Chambersburg. Bright MLS
- $318,9004 bd2 ba1.9k sqft4545 Sycamore Grove Rd, Chambersburg, PA 17202For SaleMLS ID #PAFL2035610, Wayne Berkstresser, The Berkstresser Realty Group. Bright MLS
- $239,9003 bd2 ba1.9k sqft343 W Queen St, Chambersburg, PA 17201For SaleMLS ID #PAFL2036314, Donovan Mason, LUX+. Bright MLS
- $320,0004 bd2 ba1.2k sqft5483 Sutherland Ct, Chambersburg, PA 17202For SaleMLS ID #PAFL2036342, Brian Cramer, Iron Valley Real Estate of Chambersburg. Bright MLS
- $289,0004 bd2 ba1.7k sqft85 Garber St, Chambersburg, PA 17201For SaleMLS ID #PAFL2034914, Pete Peterson, Berkshire Hathaway HomeServices Homesale Realty. Bright MLS
- $399,9002 bd2 ba1.8k sqft317 Woodvale Dr, Chambersburg, PA 17201For SaleMLS ID #PAFL2036856, Becky Nicklas, The Pineapple Group, LLC.. Bright MLS
