This gorgeous 3 bedroom, 2.5 bathroom townhouse awaits you! Featuring 3 levels, entry level is the garage and storage room / utility area, 2nd floor offers kitchen, dining, and living room with hardwood floors, a half bath and a concrete patio to the rear of the home. The 3rd floor features 3 bedrooms, 2 full baths and laundry. The HOA mows the grass and clears the snow. Conveniently located to shopping and Rt. 81 for commuters.
For sale
Price cut: $9.9K (7/27)
$289,000
433 W Baltimore St APT B, Greencastle, PA 17225
3beds
1,430sqft
Townhouse
Built in 2008
2,178 Square Feet Lot
$-- Zestimate®
$202/sqft
$65/mo HOA
What's special
Hardwood floors
- 137 days
- 93
- 5
Zillow last checked:
Listing updated:
Listed by:
Michael Cherry 717-752-0762,
RE/MAX of Gettysburg (717) 338-0881,
Co-Listing Agent: Layla J Shelleman 717-339-9677,
RE/MAX of Gettysburg
Source: Bright MLS,MLS#: PAFL2035370
Facts & features
Interior
Bedrooms & bathrooms
- Bedrooms: 3
- Bathrooms: 3
- Full bathrooms: 2
- 1/2 bathrooms: 1
Rooms
- Room types: Living Room, Primary Bedroom, Bedroom 2, Bedroom 3, Kitchen, Foyer, Storage Room, Primary Bathroom, Full Bath, Half Bath
Primary bedroom
- Features: Attached Bathroom, Walk-In Closet(s), Ceiling Fan(s), Window Treatments
- Level: Upper
- Area: 117 Square Feet
- Dimensions: 9 X 13
Bedroom 2
- Features: Ceiling Fan(s), Flooring - Carpet, Window Treatments
- Level: Upper
- Area: 182 Square Feet
- Dimensions: 14 X 13
Bedroom 3
- Features: Ceiling Fan(s), Flooring - Carpet, Window Treatments
- Level: Upper
- Area: 90 Square Feet
- Dimensions: 10 X 9
Primary bathroom
- Level: Upper
Foyer
- Features: Flooring - Ceramic Tile
- Level: Main
- Area: 55 Square Feet
- Dimensions: 11 X 5
Other
- Level: Upper
Half bath
- Level: Upper
Kitchen
- Features: Flooring - HardWood, Eat-in Kitchen, Window Treatments, Pantry
- Level: Upper
- Area: 117 Square Feet
- Dimensions: 9 X 13
Living room
- Features: Flooring - HardWood, Ceiling Fan(s), Window Treatments
- Level: Upper
- Area: 306 Square Feet
- Dimensions: 17 X 18
Storage room
- Level: Main
- Area: 400 Square Feet
- Dimensions: 20 X 20
Heating
- Heat Pump, Electric
Cooling
- Heat Pump, Electric
Appliances
- Included: Dishwasher, Disposal, Dryer, Washer, Oven/Range - Electric, Microwave, Refrigerator, Electric Water Heater
- Laundry: Upper Level
Features
- Ceiling Fan(s), Eat-in Kitchen, Walk-In Closet(s), 9'+ Ceilings
- Flooring: Carpet, Hardwood
- Doors: Sliding Glass
- Windows: Energy Efficient, Window Treatments
- Has basement: No
- Has fireplace: No
Interior area
- Total structure area: 1,790
- Total interior livable area: 1,430 sqft
- Finished area above ground: 1,430
- Finished area below ground: 0
Property
Parking
- Total spaces: 2
- Parking features: Garage Door Opener, Garage Faces Front, Driveway, Attached
- Attached garage spaces: 1
- Uncovered spaces: 1
Accessibility
- Accessibility features: None
Features
- Levels: Three
- Stories: 3
- Patio & porch: Patio
- Pool features: None
Lot
- Size: 2,178 Square Feet
- Features: Level
Details
- Additional structures: Above Grade, Below Grade
- Parcel number: 082B20.001A000000
- Zoning: RESIDENTIAL
- Special conditions: Standard
Construction
Type & style
- Home type: Townhouse
- Architectural style: Colonial
- Property subtype: Townhouse
Materials
- Brick, Stick Built, Vinyl Siding
- Foundation: Concrete Perimeter
- Roof: Shingle
Condition
- Very Good
- New construction: No
- Year built: 2008
Utilities & green energy
- Electric: 200+ Amp Service
- Sewer: Public Sewer
- Water: Public
Community & HOA
Community
- Subdivision: Keystone Manor
HOA
- Has HOA: Yes
- HOA fee: $195 quarterly
Location
- Region: Greencastle
- Municipality: GREENCASTLE BORO
Financial & listing details
- Price per square foot: $202/sqft
- Tax assessed value: $16,710
- Annual tax amount: $2,947
- Date on market: 6/9/2026
- Listing agreement: Exclusive Right To Sell
- Listing terms: Cash,Conventional,FHA,VA Loan
- Inclusions: Stove, Microwave, Garbage Disposal, Curtains & Blinds, Washer, Refrigerator, Dishwasher, 4 Ceiling Fans, Water Softener, Dryer
- Exclusions: Wall Mounted Tv's
- Ownership: Fee Simple
Estimated market value
Not available
Estimated sales range
Not available
Not available
Price history
| Date | Event | Price |
|---|---|---|
| 7/27/2026 | Price change | $289,000-3.3%$202/sqft |
Source:  Bright MLS #PAFL2035370 Report a problem Bright MLS #PAFL2035370 Report a problem | ||
| 6/25/2026 | Price change | $298,9000%$209/sqft |
Source: Bright MLS #PAFL2035370 Report a problem | ||
| 6/9/2026 | Listed for sale | $299,000-3.5%$209/sqft |
Source: Bright MLS #PAFL2035370 Report a problem | ||
| 4/23/2026 | Listing removed | $309,900$217/sqft |
Source:  Berkshire Hathaway HomeServices Homesale Realty #PAFL2032730 Report a problem Berkshire Hathaway HomeServices Homesale Realty #PAFL2032730 Report a problem | ||
| 3/5/2026 | Price change | $309,900-3.1%$217/sqft |
Source: Bright MLS #PAFL2032730 Report a problem | ||
| 2/18/2026 | Listed for sale | $319,900+52.3%$224/sqft |
Source: Bright MLS #PAFL2032730 Report a problem | ||
| 7/15/2022 | Sold | $210,000+0%$147/sqft |
Source: Bright MLS #PAFL2007060 Report a problem | ||
| 5/25/2022 | Pending sale | $209,900$147/sqft |
Source: Bright MLS #PAFL2007060 Report a problem | ||
| 5/6/2022 | Listed for sale | $209,900$147/sqft |
Source: Bright MLS #PAFL2007060 Report a problem | ||
Public tax history
Tax history is unavailable.
Monthly payment
Est. payment
Payment breakdown
Explore the cost of this home by adjusting the details. Changes won't be saved.Climate risks
Neighborhood: 17225
Nearby schools
Schools provided by the listing agent
- District: Greencastle-antrim
Source: Bright MLS. This data may not be complete. We recommend contacting the local school district to confirm school assignments for this home.
- $--4 bd3 ba-- sqft431 W Baltimore St APT C, Greencastle, PA 17225Off Market

- $154,910-- bd-- ba-- sqft431 W Baltimore St, Greencastle, PA 17225Off Market
- $357,400-- bd3 ba1.4k sqft431 W Baltimore St APT D, Greencastle, PA 17225Off Market
- $214,400-- bd1 ba1.3k sqft421 W Baltimore St, Greencastle, PA 17225Off Market
Similar homes
- $280,0002 bd1 ba2k sqft254-256 E Madison St, Greencastle, PA 17225For Sale
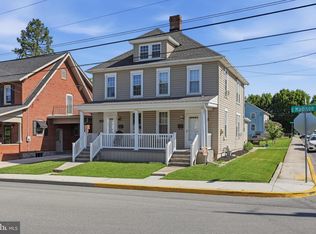
 MLS ID #PAFL2038462, Nicole Scott, RE/MAX Realty Agency, Inc.. Bright MLS
 - $299,9003 bd2 ba1.3k sqft11418 Nicole Dr, Greencastle, PA 17225For Sale
 MLS ID #PAFL2037582, Jenny Stoner, RE/MAX Realty Agency, Inc.. Bright MLS
 - $339,0004 bd2 ba1.7k sqft552 N Allison St, Greencastle, PA 17225For Sale
 MLS ID #PAFL2035756, Kristyn Martin, Kandor Real Estate. Bright MLS
 - $175,0003 bd2 ba1.3k sqft128 E Madison St, Greencastle, PA 17225For Sale
 MLS ID #PAFL2038040, Jake Scott, Turn Key Realty Group. Bright MLS
 - $300,0003 bd3 ba1.3k sqft768 Raeann Dr, Greencastle, PA 17225For SaleMLS ID #PAFL2037638, Jake Scott, Turn Key Realty Group. Bright MLS
- $239,9003 bd2 ba1.8k sqft3578 Pinecrest Ct #16, Fayetteville, PA 17222For SaleMLS ID #PAFL2038466, Kelley Bjorkland, Coldwell Banker Realty. Bright MLS
- $299,9003 bd4 ba1.9k sqft17724 Perlite Way, Hagerstown, MD 21740For SaleMLS ID #MDWA2039386, Kenny Downs, Mackintosh, Inc.. Bright MLS
- $320,0003 bd2 ba1.2k sqft21 Left St, Falling Waters, WV 25419For SaleMLS ID #WVBE2055300, Rebekah Miles, Roberts Realty Group, LLC. Bright MLS
- $282,5002 bd2 ba1.2k sqft306 Winding Oak Dr, Hagerstown, MD 21740For SaleMLS ID #MDWA2039822, Mary schroth, EXP Realty, LLC. Bright MLS
- $309,9003 bd4 ba1.9k sqft1006 Lindsay Ln, Hagerstown, MD 21742For SaleMLS ID #MDWA2038864, Kari Shank, Samson Properties. Bright MLS
- $299,9993 bd2 ba1.1k sqft1541 Streamside Dr, Chambersburg, PA 17202For SaleMLS ID #PAFL2037520, Rebeccah Church, Contigo Real Estate. Bright MLS
- $275,0002 bd2 ba1.1k sqft119 Buttercup Dr, Hagerstown, MD 21740For SaleMLS ID #MDWA2040178, Jay Day, LPT Realty, LLC. Bright MLS
- $310,0004 bd4 ba1.9k sqft1307 Lindsay Ln, Hagerstown, MD 21742For SaleMLS ID #MDWA2039676, Todd Anderson, The KW Collective. Bright MLS
- $299,0002 bd2 ba1.2k sqft118 Sunflower Dr, Hagerstown, MD 21740For SaleMLS ID #MDWA2040058, Katie Nicholson, Berkshire Hathaway HomeServices PenFed Realty. Bright MLS
- $279,0002 bd3 ba1.9k sqft520 Abigail Ave, Waynesboro, PA 17268For SaleMLS ID #PAFL2036558, David D Pool, Long & Foster Real Estate, Inc.. Bright MLS
- $319,0003 bd3 ba1.5k sqft8895 Mentzer Gap Rd, Waynesboro, PA 17268For SaleMLS ID #PAFL2037060, Sharon Gunder, Coldwell Banker Realty. Bright MLS
- $280,0002 bd2 ba1.1k sqft150 Chantilly Ct, Hagerstown, MD 21740For SaleMLS ID #MDWA2039564, Sandy Snyder, eXp Realty LLC. Bright MLS
- $320,0003 bd3 ba2.1k sqft3799 Percy Ave, Chambersburg, PA 17202For SaleMLS ID #PAFL2034398, Tamera Phillips, Coldwell Banker Realty. Bright MLS
- $329,9003 bd3 ba1.2k sqft8652 Mormon Church Rd, Waynesboro, PA 17268For SaleMLS ID #PAFL2038468, Tyler Geesaman, Coldwell Banker Realty. Bright MLS
- $315,0003 bd2 ba1.5k sqft1077 Bramly Dr, Hagerstown, MD 21742For SaleMLS ID #MDWA2039966, Nicole Boyer, Samson Properties. Bright MLS
