Welcome to 1265 Ashton Dive,. This inviting bi-level home offers an open floor plan with three bedrooms, two full baths, and a fenced backyard complete with an above-ground pool—perfect for enjoying the warmer months! Step inside and you'll immediately notice the thoughtful details throughout, including the custom stonework above the entryway and in the beautifully remodeled full hall bath with stone shower. The upper level features an open-concept living room, kitchen, and dining area that creates an ideal space for everyday living and entertaining. Down the hall, you'll find all three bedrooms, including a spacious primary suite with its own private full bath for added convenience! Just off the kitchen, step onto the deck where you'll have direct access to the above-ground pool, complete with a tube slide leading right into the water. The fully fenced backyard provides plenty of room to relax, play, or entertain, and the storage shed conveys with the property. Back inside, the finished lower level offers additional flexible living space that's perfect for a family room, recreation area, home office, or hobby room. You'll also find the laundry area, access to the attached two-car garage, and plenty of extra space to keep everything organized.
Pending
$319,900
1265 Ashton Dr, Shippensburg, PA 17257
3beds
1,702sqft
Single Family Residence
Built in 2001
0.32 Acres Lot
$319,100 Zestimate®
$188/sqft
$-- HOA
What's special
Inviting bi-level homeAbove-ground poolAttached two-car garageOpen floor planLaundry areaThree bedroomsFenced backyard
- 18 days |
- 470 |
- 32 |
Likely to sell faster than
Zillow last checked:
Listing updated:
Listed by:
Tim Smith 717-816-4116,
Samson Properties 7033788810
Source: Bright MLS,MLS#: PAFL2036398
Facts & features
Interior
Bedrooms & bathrooms
- Bedrooms: 3
- Bathrooms: 2
- Full bathrooms: 2
- Main level bathrooms: 2
- Main level bedrooms: 3
Heating
- Heat Pump, Electric
Cooling
- Central Air, Electric
Appliances
- Included: Electric Water Heater
Features
- Has basement: No
- Has fireplace: No
Interior area
- Total structure area: 1,702
- Total interior livable area: 1,702 sqft
- Finished area above ground: 1,702
Property
Parking
- Total spaces: 2
- Parking features: Inside Entrance, Other, Garage Door Opener, Off Street, Attached
- Attached garage spaces: 2
Accessibility
- Accessibility features: None
Features
- Levels: Bi-Level,Two
- Stories: 2
- Has private pool: Yes
- Pool features: Above Ground, Private
Lot
- Size: 0.32 Acres
Details
- Additional structures: Above Grade
- Parcel number: 210N10C001M000000
- Zoning: RES
- Special conditions: Standard
Construction
Type & style
- Home type: SingleFamily
- Property subtype: Single Family Residence
Materials
- Combination, Brick
- Foundation: Permanent
Condition
- New construction: No
- Year built: 2001
Utilities & green energy
- Sewer: Public Sewer
- Water: Public
Community & HOA
Community
- Subdivision: Kaphoe
HOA
- Has HOA: No
Location
- Region: Shippensburg
- Municipality: SOUTHAMPTON TWP
Financial & listing details
- Price per square foot: $188/sqft
- Tax assessed value: $17,780
- Annual tax amount: $2,720
- Date on market: 8/7/2026
- Listing agreement: Exclusive Right To Sell
- Ownership: Fee Simple
Estimated market value
$319,100
$303,000 - $335,000
$1,819/mo
Price history
| Date | Event | Price |
|---|---|---|
| 8/12/2026 | Pending sale | $319,900$188/sqft |
Source:  Bright MLS #PAFL2036398 Report a problem Bright MLS #PAFL2036398 Report a problem | ||
| 8/7/2026 | Listed for sale | $319,900+113.3%$188/sqft |
Source: Bright MLS #PAFL2036398 Report a problem | ||
| 11/6/2014 | Sold | $150,000-3.2%$88/sqft |
Source: Public Record Report a problem | ||
| 8/8/2014 | Listed for sale | $154,900$91/sqft |
Source: RE/MAX REALTY AGENCY #FL8425883 Report a problem | ||
Public tax history
| Year | Property taxes | Tax assessment |
|---|---|---|
| 2024 | $2,632 +16.6% | $17,780 |
| 2023 | $2,257 +0.7% | $17,780 |
| 2022 | $2,241 +3% | $17,780 |
| 2021 | $2,175 -4.8% | $17,780 |
| 2020 | $2,285 +2.1% | $17,780 |
| 2018 | $2,237 +349.4% | $17,780 |
| 2017 | $498 | $17,780 |
| 2016 | $498 +7.5% | $17,780 |
| 2015 | $463 | $17,780 |
| 2014 | $463 | $17,780 |
| 2013 | $463 +2% | $17,780 |
| 2012 | $454 | $17,780 |
| 2011 | $454 | $17,780 |
| 2010 | $454 +2% | $17,780 |
| 2009 | $445 +16.2% | $17,780 |
| 2008 | $383 | $17,780 |
| 2007 | $383 | $17,780 |
| 2006 | $383 -72.9% | $17,780 |
| 2005 | $1,416 +381.3% | $17,780 |
| 2004 | $294 +13.7% | $17,780 |
| 2003 | $259 | $17,780 |
Find assessor info on the county website
Monthly payment
Est. payment
Payment breakdown
Explore the cost of this home by adjusting the details. Changes won't be saved.Climate risks
Neighborhood: 17257
Nearby schools
GreatSchools rating
- 4/10Nancy Grayson El SchoolGrades: K-3Distance: 1.5 mi
- 6/10Shippensburg Area Middle SchoolGrades: 6-8Distance: 1.3 mi
- 6/10Shippensburg Area Senior High SchoolGrades: 9-12Distance: 1.1 mi
Schools provided by the listing agent
- District: Shippensburg Area
Source: Bright MLS. This data may not be complete. We recommend contacting the local school district to confirm school assignments for this home.
- $276,300-- bd2 ba1.7k sqft1257 Ashton Dr, Shippensburg, PA 17257Off Market
- $297,200-- bd2 ba1.8k sqft1253 Ashton Dr, Shippensburg, PA 17257Off Market
- $351,400-- bd2 ba1.9k sqft137 Quentin Cir, Shippensburg, PA 17257Off Market
- $298,3003 bd2 ba1.8k sqft1250 Ashton Dr, Shippensburg, PA 17257Off Market

- $314,3003 bd3 ba1.8k sqft139 Quentin Cir, Shippensburg, PA 17257Off Market
- $331,900-- bd2 ba1.8k sqft135 Quentin Cir, Shippensburg, PA 17257Off Market
- $298,0004 bd3 ba1.2k sqft1274 Ashton Dr, Shippensburg, PA 17257Off Market
- $265,0003 bd1 ba1.1k sqft1258 Ashton Dr, Shippensburg, PA 17257Sold
A local agent can set up tours, give advice and negotiate with sellers.
A local lender can help you make sure your offer is ready when you are.
Similar homes
- $349,9003 bd3 ba2.3k sqft517 N Morris St, Shippensburg, PA 17257For Sale
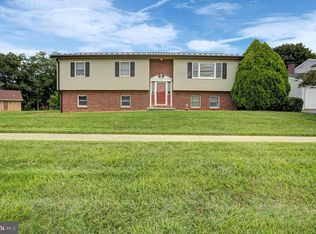
 MLS ID #PAFL2036660, Carrie Gardner, Realty One Group Golden Key. Bright MLS
 - $309,9003 bd2 ba1.6k sqft15 Lippizan Dr, Shippensburg, PA 17257For Sale
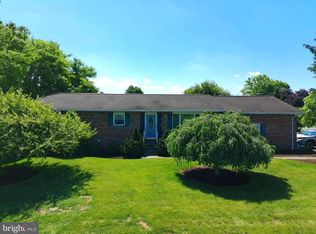 MLS ID #PAFL2035472, Tim Smith, Samson Properties. Bright MLS
 - $285,0004 bd3 ba2.1k sqft18 Larch Dr, Shippensburg, PA 17257For Sale
 MLS ID #PACB2057758, Nickole Stull, Samson Properties. Bright MLS
 - $307,5003 bd2 ba2.2k sqft108 Willow Dr, Shippensburg, PA 17257For Sale
 MLS ID #PACB2055014, Lisa Mack, Coldwell Banker Realty. Bright MLS
 - $309,9004 bd2 ba1.8k sqft9768 Molly Pitcher Hwy, Shippensburg, PA 17257For SaleMLS ID #PAFL2033882, Padam kadariya, Berkshire Hathaway HomeServices Homesale Realty. Bright MLS
- $339,9005 bd3 ba2.4k sqft116 Willow Dr, Shippensburg, PA 17257For SaleMLS ID #PACB2052972, Padam kadariya, Berkshire Hathaway HomeServices Homesale Realty. Bright MLS
- $334,0003 bd2 ba1.6k sqft7919 Roxbury Rd, Shippensburg, PA 17257For SaleMLS ID #PAFL2036046, Rhea Foust, Samson Properties. Bright MLS
- $298,0003 bd4 ba1.9k sqft102 S Earl St, Shippensburg, PA 17257For SaleMLS ID #PACB2056998, Carrie Gardner, Realty One Group Golden Key. Bright MLS
- $287,0002 bd2 ba1.2k sqft332 Franklin Way, Shippensburg, PA 17257For SaleMLS ID #PAFL2036806, Carly Patla, Iron Valley Real Estate of Chambersburg. Bright MLS
- $400,0004 bd3 ba2.4k sqft534 Carma Dr, Shippensburg, PA 17257For SaleMLS ID #PAFL2036164, Ed Reichenbach, Coldwell Banker Realty. Bright MLS
- $305,0003 bd3 ba1.8k sqft10113 Cardinal Dr, Orrstown, PA 17244For SaleMLS ID #PAFL2036822, Nicole Scott, RE/MAX Realty Agency, Inc.. Bright MLS
- $355,0003 bd2 ba2.2k sqft292 Smith Rd, Shippensburg, PA 17257For SaleMLS ID #PACB2051866, James Thomas, Coldwell Banker Realty. Bright MLS
- $400,0004 bd4 ba2.2k sqft64 Diller Dr, Shippensburg, PA 17257For SaleMLS ID #PACB2053466, David Eichelberger, Berkshire Hathaway HomeServices Homesale Realty. Bright MLS
- $318,9004 bd2 ba1.9k sqft4545 Sycamore Grove Rd, Chambersburg, PA 17202For SaleMLS ID #PAFL2035610, Wayne Berkstresser, The Berkstresser Realty Group. Bright MLS
- $393,0004 bd3 ba1.8k sqft702 Southwood Dr, Shippensburg, PA 17257For SaleMLS ID #PACB2054724, Krista Carroll, Berkshire Hathaway HomeServices Homesale Realty. Bright MLS
- $349,0004 bd3 ba1.8k sqft223 Woodridge Dr, Shippensburg, PA 17257For SaleMLS ID #PACB2051882, Alex Saad, Prime Realty Services. Bright MLS
- $314,9994 bd3 ba1.4k sqft749 Frey Rd, Chambersburg, PA 17202For SaleMLS ID #PAFL2036090, L'Erin Epps, EXP Realty, LLC. Bright MLS
- $335,0003 bd3 ba1.4k sqft307 Rine Dr, Shippensburg, PA 17257New ConstructionMLS ID #PACB2054084, Ron Clever, Cedar Spring Realty. Bright MLS
- $399,0004 bd3 ba2.1k sqft304 Lexington Ln, Shippensburg, PA 17257For SaleMLS ID #PACB2056254, Nicki Brantner, Inch & Co. Real Estate, LLC. Bright MLS
- $330,0003 bd2 ba1.3k sqft83 Grandview Ave, Chambersburg, PA 17201For SaleMLS ID #PAFL2036650, Bobbi Washabaugh, Berkshire Hathaway HomeServices Homesale Realty. Bright MLS
