This brand-new townhome is custom-built in a quiet neighborhood with scenic views of the beautiful Waynesboro countryside! The highly sought-after Farmspring Estates offers the convenience of a nearby community pool, clubhouse, playground, dog park, walking trails, shopping, restaurants and an abundance of local amenities. The spacious home features three bedrooms and two and a half baths. The stunning eat-in kitchen includes brand-new stainless-steel appliances and ample granite countertop space. The main level also includes a half bath and an open living and dining area ready for you to make it your own. The upper-level features two oversized bedrooms, a convenient laundry area, and a full bath off the hall. The primary suite includes its own adjacent full bath and large walk-in closet. Carpeting, luxury vinyl flooring, ceiling fans, recessed lighting, central air and heat, and a rear patio all add to the appeal of this home. The finished attached garage offers a place to park outside of the elements and plenty of extra storage space. The paved driveway creates space for extra parking. Expected to be ready by 1/1/2025. Contact us today!
Sold for $249,900
$249,900
8844 Hillside Way, Waynesboro, PA 17268
3beds
1,504sqft
Townhouse
Built in 2024
2,613 Square Feet Lot
$260,500 Zestimate®
$166/sqft
$1,846 Estimated rent
Home value
$260,500
$234,000 - $289,000
$1,846/mo
Zestimate® history
Owner options
List your home for rent
$1,846/mo
Rent Zestimate®
Find your next renter with Zillow Rental Manager. Plus, with online applications, you can quickly screen prospective tenants – for free.
$1,846/mo
Rent Zestimate®
Refinance and save
$2,023/mo
Est. payment
Refinancing to a lower rate could help reduce your monthly payments and save thousands over the life of the loan.
$2,023/mo
Est. payment
Explore your selling options
Work with a Zillow partner agent
Leverage their expertise and Zillow's premium Showcase listings to get your home seen by more buyers.
Get startedList with your own agent
Get your home in front of millions of buyers by listing it on Zillow.
Learn how to do itSell it yourself
Take full control of how buyers see your home on Zillow by listing For Sale by Owner (FSBO).
List your homeWhat's special
Finished attached garageCommunity poolDog parkOversized bedroomsPaved drivewayPrimary suiteWalking trails
Zillow last checked:
Listing updated:
Listed by:
Megan Harnish 240-452-9517,
Ronnie Martin Realty, Inc.
Bought with:
Kaylee Sentz, 5012063
Sites Realty, Inc.
Source: Bright MLS,MLS#: PAFL2024506
Facts & features
Interior
Bedrooms & bathrooms
- Bedrooms: 3
- Bathrooms: 3
- Full bathrooms: 2
- 1/2 bathrooms: 1
- Main level bathrooms: 1
Rooms
- Room types: Living Room, Primary Bedroom, Bedroom 2, Kitchen, Bedroom 1
Primary bedroom
- Features: Bathroom - Walk-In Shower, Ceiling Fan(s), Walk-In Closet(s)
- Level: Upper
- Area: 176 Square Feet
- Dimensions: 16 x 11
Bedroom 1
- Level: Upper
- Area: 135 Square Feet
- Dimensions: 15 x 9
Bedroom 2
- Level: Upper
- Area: 144 Square Feet
- Dimensions: 16 x 9
Kitchen
- Features: Breakfast Bar, Granite Counters, Kitchen - Electric Cooking, Recessed Lighting
- Level: Main
- Area: 110 Square Feet
- Dimensions: 10 x 11
Living room
- Features: Ceiling Fan(s), Recessed Lighting
- Level: Main
- Area: 260 Square Feet
- Dimensions: 13 x 20
Heating
- Central, Heat Pump, Electric
Cooling
- Central Air, Heat Pump, Electric
Appliances
- Included: Microwave, Dishwasher, Oven/Range - Electric, Refrigerator, Stainless Steel Appliance(s), Water Heater, Electric Water Heater
- Laundry: Has Laundry, Hookup, Upper Level, Washer/Dryer Hookups Only
Features
- Ceiling Fan(s), Combination Dining/Living, Combination Kitchen/Dining, Open Floorplan, Eat-in Kitchen, Recessed Lighting, Walk-In Closet(s), Dry Wall
- Flooring: Carpet, Luxury Vinyl
- Has basement: No
- Has fireplace: No
Interior area
- Total structure area: 1,504
- Total interior livable area: 1,504 sqft
- Finished area above ground: 1,504
Property
Parking
- Total spaces: 1
- Parking features: Built In, Garage Faces Front, Inside Entrance, Asphalt, Lighted, Driveway, Private, Attached
- Attached garage spaces: 1
- Has uncovered spaces: Yes
- Details: Garage Sqft: 176
Accessibility
- Accessibility features: None
Features
- Levels: Bi-Level,Two
- Stories: 2
- Patio & porch: Patio, Porch
- Exterior features: Lighting
- Pool features: Community
- Fencing: Panel,Back Yard,Vinyl
- Has view: Yes
- View description: Mountain(s), Scenic Vista, Trees/Woods
Lot
- Size: 2,613 Square Feet
- Features: Rural
Details
- Additional structures: Above Grade
- Parcel number: 24007317
- Zoning: R2
- Special conditions: Standard
Construction
Type & style
- Home type: Townhouse
- Property subtype: Townhouse
Materials
- Combination, Shake Siding, Spray Foam Insulation, Vinyl Siding
- Foundation: Slab
- Roof: Shingle
Condition
- Excellent
- New construction: Yes
- Year built: 2024
Utilities & green energy
- Sewer: Public Sewer
- Water: Public
- Utilities for property: Cable Available, Phone Available
Community & HOA
Community
- Security: Fire Sprinkler System
- Subdivision: Farmspring Estates
HOA
- Has HOA: Yes
- Amenities included: Basketball Court, Clubhouse, Pool, Tot Lots/Playground, Volleyball Courts
- HOA fee: $325 annually
- HOA name: FARMSPRING ESTATES
Location
- Region: Waynesboro
- Municipality: WASHINGTON TWP
Financial & listing details
- Price per square foot: $166/sqft
- Annual tax amount: $760
- Date on market: 2/4/2025
- Listing agreement: Exclusive Agency
- Listing terms: Cash,Conventional,FHA,USDA Loan,VA Loan
- Ownership: Fee Simple
Price history
| Date | Event | Price |
|---|---|---|
| 3/20/2025 | Sold | $249,900$166/sqft |
Source:  Bright MLS #PAFL2024506 Report a problem Bright MLS #PAFL2024506 Report a problem | ||
| 2/19/2025 | Pending sale | $249,900$166/sqft |
Source: Bright MLS #PAFL2024506 Report a problem | ||
| 2/4/2025 | Listed for sale | $249,900$166/sqft |
Source: Bright MLS #PAFL2024506 Report a problem | ||
Public tax history
Tax history is unavailable.
Neighborhood: 17268
Nearby homes
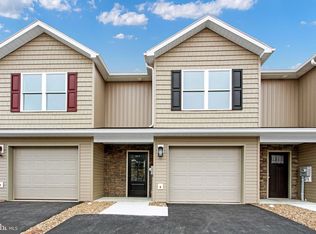
- $239,0003 bd3 ba1.5k sqft8828 Hillside Way, Waynesboro, PA 17268Sold
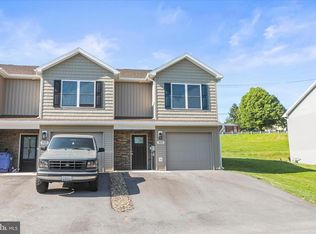
- $262,5003 bd3 ba1.5k sqft8820 Hillside Way, Waynesboro, PA 17268New Construction
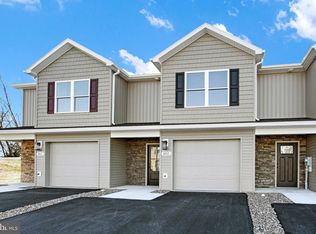
- $249,9003 bd3 ba1.5k sqft8852 Hillside Way, Waynesboro, PA 17268Sold
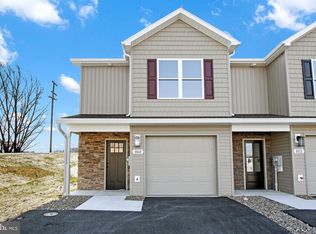
- $249,9003 bd3 ba1.5k sqft8860 Hillside Way, Waynesboro, PA 17268Sold
- $249,9003 bd-- ba1.5k sqft8844 Hillside Way, Waynesboro, PA 17268Sold
- $249,900-- bd-- ba1.5k sqft8852 Hillside Way, Waynesboro, PA 17268Sold
- $249,9003 bd-- ba1.5k sqft8836 Hillside Way, Waynesboro, PA 17268Sold
- $249,9003 bd-- ba1.5k sqft8860 Hillside Way, Waynesboro, PA 17268Sold
Nearby schools
GreatSchools rating
- 5/10Mowrey Elementary SchoolGrades: K-5Distance: 3.6 mi
- 6/10Waynesboro Area Middle SchoolGrades: 6-8Distance: 1.3 mi
- 5/10Waynesboro Area Senior High SchoolGrades: 9-12Distance: 1.3 mi
Schools provided by the listing agent
- High: Waynesboro Area Senior
- District: Waynesboro Area
Source: Bright MLS. This data may not be complete. We recommend contacting the local school district to confirm school assignments for this home.
Sell for more on Zillow
Get a Zillow Showcase℠ listing at no additional cost and you could sell for .
$260,500
2% more
+$5,210
With Zillow Showcase(estimated)
$265,710
Sell for more on Zillow
Get a Zillow Showcase℠ listing at no additional cost and you could sell for .
$260,500
2% more
+$5,210
With Zillow Showcase(estimated)
$265,710
- Pennsylvania
- Franklin County
- Waynesboro
- 17268
- 8844 Hillside Way
