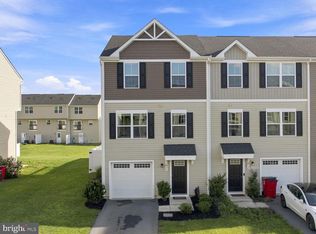
Welcome home to this beautifully maintained 3-bedroom, 2.5-bath townhouse in the desirable Spring Mills area of Martinsburg! Just six years young, this home offers a bright, open floor plan that's perfect for everyday living and entertaining. The spacious kitchen flows seamlessly into the dining and living areas, creating an inviting atmosphere. Enjoy the convenience of an attached garage, paved driveway, and an unfinished basement that's ready for your personal touch—whether you envision a recreation room, home office, or additional living space. The fenced rear yard provides added privacy and a great place to relax or entertain outdoors. The community boasts a dog park, kids playground and pavilion for get togethers, picnics, etc. Ideally located with easy access to I-81 and just minutes from everything the Exit 20/Spring Mills area has to offer, including shopping, dining, and everyday conveniences. This home shows well and is move-in ready. Don't miss this opportunity!
For sale
$255,000
133 Rhea Dr, Martinsburg, WV 25403
3beds
1,350sqft
Townhouse
Built in 2020
2,000 Square Feet Lot
$252,500 Zestimate®
$189/sqft
$41/mo HOA
What's special
Spacious kitchenAttached garageFenced rear yardBright open floor planPaved drivewayAdded privacyInviting atmosphere
- 15 days |
- 646 |
- 48 |
Likely to sell faster than
Zillow last checked:
Listing updated:
Listed by:
P. Brian Masemer 304-582-8997,
RE/MAX Real Estate Group
Source: Bright MLS,MLS#: WVBE2053382
Facts & features
Interior
Bedrooms & bathrooms
- Bedrooms: 3
- Bathrooms: 3
- Full bathrooms: 2
- 1/2 bathrooms: 1
- Main level bathrooms: 1
Rooms
- Room types: Living Room, Primary Bedroom, Bedroom 2, Bedroom 3, Kitchen, Foyer
Primary bedroom
- Features: Flooring - Carpet
- Level: Upper
- Area: 132 Square Feet
- Dimensions: 11 X 12
Bedroom 2
- Features: Flooring - Carpet, Window Treatments
- Level: Upper
- Area: 90 Square Feet
- Dimensions: 9 X 10
Bedroom 3
- Features: Flooring - Carpet, Window Treatments
- Level: Upper
- Area: 100 Square Feet
- Dimensions: 10 X 10
Foyer
- Features: Flooring - Vinyl
- Level: Lower
- Area: 80 Square Feet
- Dimensions: 8 X 10
Kitchen
- Features: Flooring - Vinyl, Eat-in Kitchen, Kitchen - Country, Kitchen - Propane Cooking
- Level: Main
- Area: 247 Square Feet
- Dimensions: 13 X 19
Living room
- Features: Flooring - Carpet, Window Treatments
- Level: Main
- Area: 256 Square Feet
- Dimensions: 16 X 16
Heating
- Forced Air, Propane
Cooling
- Central Air, Electric
Appliances
- Included: Water Heater
- Laundry: Has Laundry, Upper Level, Washer In Unit, Dryer In Unit
Features
- Combination Kitchen/Dining, Open Floorplan, Eat-in Kitchen, Walk-In Closet(s), Primary Bath(s), Kitchen - Table Space
- Windows: Window Treatments
- Basement: Connecting Stairway,Full,Partially Finished,Rear Entrance,Walk-Out Access
- Has fireplace: No
Interior area
- Total structure area: 1,350
- Total interior livable area: 1,350 sqft
- Finished area above ground: 1,350
- Finished area below ground: 0
Property
Parking
- Total spaces: 3
- Parking features: Garage Faces Front, Garage Door Opener, Asphalt, Attached, Driveway
- Attached garage spaces: 1
- Uncovered spaces: 2
Accessibility
- Accessibility features: None
Features
- Levels: Three
- Stories: 3
- Pool features: None
Lot
- Size: 2,000 Square Feet
Details
- Additional structures: Above Grade, Below Grade
- Parcel number: 08 2B013800000000
- Zoning: 101
- Special conditions: Standard
Construction
Type & style
- Home type: Townhouse
- Architectural style: Colonial
- Property subtype: Townhouse
Materials
- Vinyl Siding
- Foundation: Concrete Perimeter, Slab
Condition
- New construction: No
- Year built: 2020
Utilities & green energy
- Sewer: Public Sewer
- Water: Public
Community & HOA
Community
- Subdivision: The Lakes At Martinsburg
HOA
- Has HOA: Yes
- Amenities included: Dog Park, Tot Lots/Playground
- HOA fee: $41 monthly
- HOA name: TIDEWATER PROPERTY MANAGEMENT, INC.
Location
- Region: Martinsburg
- Municipality: Opequon District
Financial & listing details
- Price per square foot: $189/sqft
- Tax assessed value: $123,360
- Annual tax amount: $1,500
- Date on market: 8/7/2026
- Listing agreement: Exclusive Right To Sell
- Listing terms: Conventional,FHA,USDA Loan,VA Loan
- Ownership: Fee Simple
Estimated market value
$252,500
$240,000 - $265,000
$1,880/mo
Price history
| Date | Event | Price |
|---|---|---|
| 8/7/2026 | Listed for sale | $255,000+57.1%$189/sqft |
Source:  Bright MLS #WVBE2053382 Report a problem Bright MLS #WVBE2053382 Report a problem | ||
| 11/20/2020 | Sold | $162,310$120/sqft |
Source: Public Record Report a problem | ||
Public tax history
| Year | Property taxes | Tax assessment |
|---|---|---|
| 2025 | $1,500 0% | $123,360 +0.9% |
| 2024 | $1,500 | $122,220 +3% |
| 2023 | $1,500 +19.7% | $118,680 +10.2% |
| 2022 | $1,253 | $107,700 +348.8% |
| 2021 | -- | $24,000 |
| 2020 | -- | $24,000 |
Find assessor info on the county website
Monthly payment
Est. payment
Payment breakdown
Explore the cost of this home by adjusting the details. Changes won't be saved.Climate risks
Neighborhood: 25403
Nearby schools
GreatSchools rating
- 6/10Potomack Intermediate SchoolGrades: 3-5Distance: 2.6 mi
- 5/10Spring Mills Middle SchoolGrades: 6-8Distance: 2.7 mi
- 7/10Spring Mills High SchoolGrades: 9-12Distance: 2.8 mi
Schools provided by the listing agent
- District: Berkeley County Schools
Source: Bright MLS. This data may not be complete. We recommend contacting the local school district to confirm school assignments for this home.
- $266,4003 bd2 ba1.6k sqft129 Rhea Dr, Martinsburg, WV 25403Off Market
- $265,1003 bd2 ba1.6k sqft125 Rhea Dr, Martinsburg, WV 25403Off Market
- $268,6002 bd2 ba1.6k sqft151 Rhea Dr, Martinsburg, WV 25403Off Market
- $270,5003 bd2 ba1.6k sqft121 Rhea Dr, Martinsburg, WV 25403Off Market
- $269,7003 bd2 ba1.6k sqft155 Rhea Dr, Martinsburg, WV 25403Off Market
- $275,0003 bd3 ba1.6k sqft115 Rhea Dr, Martinsburg, WV 25403Sold
- $274,9003 bd2 ba1.6k sqft183 Rhea Dr, Martinsburg, WV 25403Off Market
- $270,0003 bd2 ba1.6k sqft159 Rhea Dr, Martinsburg, WV 25403Off Market
A local agent can set up tours, give advice and negotiate with sellers.
Similar homes
- $269,9003 bd3 ba1.6k sqft38 Snickers Ct, Martinsburg, WV 25403For Sale
 MLS ID #WVBE2053430, Sydney Seelinger, Century 21 Modern Realty Results. Bright MLS
 - $275,0003 bd3 ba1.5k sqft39 Ogunquit Dr, Martinsburg, WV 25403For Sale
 MLS ID #WVBE2053442, Johnny Knight, Gain Realty. Bright MLS
 - $254,0003 bd3 ba1.9k sqft12 Quince Tree Dr, Martinsburg, WV 25403For Sale
 MLS ID #WVBE2053008, Monika Foster, Samson Properties. Bright MLS
 - $290,0003 bd3 ba1.5k sqft10 Norcross Ct, Martinsburg, WV 25403For Sale
 MLS ID #WVBE2049754, Lola Cosby, Long & Foster Real Estate, Inc.. Bright MLS
 - $265,0003 bd3 ba1.4k sqftL48 Recife Ct, Martinsburg, WV 25403New ConstructionMLS ID #WVBE2053064, Shawn Craig, ERA Liberty Realty. Bright MLS
- $359,0003 bd2 ba1.3k sqft301 Rushbrook Rd, Martinsburg, WV 25403For SaleMLS ID #WVBE2053406, Will Smoot, Freedom Real Estate Group, LLC.. Bright MLS
- $284,9003 bd3 ba1.8k sqft110 Vespucci Ln, Martinsburg, WV 25404For SaleMLS ID #WVBE2053322, Kevin Drake, Coldwell Banker Premier. Bright MLS
- $285,0003 bd3 ba1.5k sqftK39 Guatemala Dr, Martinsburg, WV 25403New ConstructionMLS ID #WVBE2051026, Shawn Craig, ERA Liberty Realty. Bright MLS
- $265,0003 bd3 ba1.4k sqft19 Ontario Dr, Falling Waters, WV 25419For SaleMLS ID #WVBE2052378, David Tolson, Pearson Smith Realty, LLC. Bright MLS
- $239,0003 bd3 ba1.8k sqft50 Ventura Way, Hedgesville, WV 25427For SaleMLS ID #WVBE2053530, Leslie Webb, Long & Foster Real Estate, Inc.. Bright MLS
- $303,0004 bd4 ba1.8k sqftK35 Guatemala Dr, Martinsburg, WV 25403New ConstructionMLS ID #WVBE2050124, Shawn Craig, ERA Liberty Realty. Bright MLS
- $365,0003 bd2 ba1.4k sqft812 Duckwoods Ln, Martinsburg, WV 25403For SaleMLS ID #WVBE2053086, Charlotte Sherman, Century 21 Modern Realty Results. Bright MLS
- $255,0003 bd3 ba1.2k sqft176 Scotch Pine Dr, Bunker Hill, WV 25413For SaleMLS ID #WVBE2052404, Stephanie Feltner, Realty ONE Group Old Towne. Bright MLS
- $260,0003 bd3 ba1.2k sqft19 Loblolly Dr, Bunker Hill, WV 25413For SaleMLS ID #WVBE2052816, Tracy Kable, Real Broker. Bright MLS
- $291,9903 bd4 ba1.6k sqftFontana Cir Homesite 633, Martinsburg, WV 25403New ConstructionBright MLS
- $299,9903 bd4 ba1.6k sqftFontana Cir Homesite 605, Martinsburg, WV 25403New ConstructionBright MLS
- $350,0003 bd3 ba1.6k sqft30 Gordon Dr, Hedgesville, WV 25427For SaleMLS ID #WVBE2053612, Brianne Nisewarner, Gain Realty. Bright MLS
- $310,0003 bd4 ba1.6k sqft240 Husky Trl, Martinsburg, WV 25403For SaleMLS ID #WVBE2050428, Terri Way, Roberts Realty Group, LLC. Bright MLS
- $299,9003 bd2 ba1.1k sqft701 Boston St, Martinsburg, WV 25401New ConstructionMLS ID #WVBE2051684, Matt Ridgeway, RE/MAX Real Estate Group. Bright MLS
- $250,0004 bd2 ba1.6k sqft624 Knightsbridge Dr, Hagerstown, MD 21740For SaleMLS ID #MDWA2038704, Sarah Reynolds, Keller Williams Realty. Bright MLS
