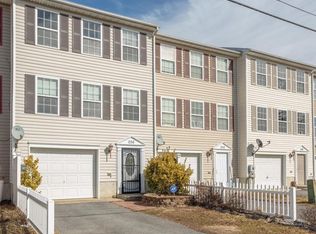
This charming Colonial townhouse, built in 2006, offers a perfect blend of comfort and investment potential in a serene suburban setting. With 4 spacious bedrooms and 2.5 bathrooms, this home is designed for both relaxation and functionality. The fully finished basement, complete with heated areas and walkout access, provides additional living space or rental opportunities, enhancing your investment's value. The kitchen is equipped with modern appliances, including a built-in microwave, dishwasher, electric oven/range, refrigerator, washer, and dryer, ensuring convenience for future tenants or homeowners. The double-hung windows invite natural light, creating a warm and inviting atmosphere throughout the home. Set on a 0.14-acre lot, the property backs to trees, offering a peaceful retreat while maintaining a level, cleared yard ideal for outdoor activities or future enhancements. The attached garage and paved driveway provide ample parking, a desirable feature for any rental market. Located in a suburban area, this property benefits from proximity to local amenities, schools, and parks, making it attractive to a wide range of potential renters or buyers. With its solid construction and appealing features, this townhouse not only serves as a comfortable home but also represents a promising investment opportunity with potential for strong returns. Don't miss the chance to add this gem to your portfolio!
For sale
$262,900
244 Topaz Ln, Inwood, WV 25428
4beds
1,800sqft
Townhouse
Built in 2006
5,968 Square Feet Lot
$260,700 Zestimate®
$146/sqft
$-- HOA
What's special
Built-in microwaveFully finished basementAttached garage
- 13 days
- 281
- 21
Zillow last checked:
Listing updated:
Listed by:
Jamie Lopez 304-671-1555,
ERA Liberty Realty,
Listing Team: The Lopez Team
Source: Bright MLS,MLS#: WVBE2054618
Facts & features
Interior
Bedrooms & bathrooms
- Bedrooms: 4
- Bathrooms: 3
- Full bathrooms: 2
- 1/2 bathrooms: 1
- Main level bedrooms: 1
Basement
- Description: Percent Finished: 100.0
Heating
- Central, Electric
Cooling
- Central Air, Electric
Appliances
- Included: Microwave, Dishwasher, Oven/Range - Electric, Refrigerator, Washer, Water Heater, Dryer, Electric Water Heater
- Laundry: In Basement
Features
- Windows: Double Hung
- Basement: Full,Finished,Garage Access,Heated,Interior Entry,Exterior Entry,Rear Entrance,Walk-Out Access
- Has fireplace: No
Interior area
- Total structure area: 1,800
- Total interior livable area: 1,800 sqft
- Finished area above ground: 1,800
Property
Parking
- Total spaces: 3
- Parking features: Garage Faces Front, Garage Door Opener, Inside Entrance, Asphalt, Driveway, Paved, Attached
- Attached garage spaces: 1
- Uncovered spaces: 2
Accessibility
- Accessibility features: None
Features
- Levels: Three
- Stories: 3
- Pool features: None
- Frontage length: Road Frontage: 30
Lot
- Size: 5,968 Square Feet
- Dimensions: 30 x 199
- Features: Backs to Trees, Cleared, Level, Open Lot, Suburban, Mixed Soil Type
Details
- Additional structures: Above Grade
- Parcel number: 07 6R011400120000
- Zoning: NONE
- Special conditions: Standard
Construction
Type & style
- Home type: Townhouse
- Architectural style: Colonial
- Property subtype: Townhouse
Materials
- Frame
- Foundation: Concrete Perimeter
- Roof: Asphalt
Condition
- Average,Good
- New construction: No
- Year built: 2006
Utilities & green energy
- Electric: 200+ Amp Service
- Sewer: Public Sewer
- Water: Public
- Utilities for property: Cable Connected, Cable
Community & HOA
Community
- Subdivision: None Available
HOA
- Has HOA: No
Location
- Region: Inwood
Financial & listing details
- Price per square foot: $146/sqft
- Tax assessed value: $118,800
- Annual tax amount: $2,800
- Date on market: 9/21/2026
- Listing agreement: Exclusive Right To Sell
- Listing terms: Conventional,FHA,VA Loan
- Ownership: Fee Simple
- Road surface type: Black Top
Estimated market value
$260,700
$248,000 - $274,000
$1,951/mo
Price history
| Date | Event | Price |
|---|---|---|
| 9/21/2026 | Listed for sale | $262,900+14.3%$146/sqft |
Source:  Bright MLS #WVBE2054618 Report a problem Bright MLS #WVBE2054618 Report a problem | ||
| 1/16/2025 | Sold | $230,000-4.2%$128/sqft |
Source: Bright MLS #WVBE2035128 Report a problem | ||
| 1/13/2025 | Pending sale | $240,000$133/sqft |
Source: Bright MLS #WVBE2035128 Report a problem | ||
| 12/24/2024 | Contingent | $240,000$133/sqft |
Source: Bright MLS #WVBE2035128 Report a problem | ||
| 11/26/2024 | Listed for sale | $240,000+135.5%$133/sqft |
Source: Bright MLS #WVBE2035128 Report a problem | ||
| 8/12/2013 | Sold | $101,898+1.9%$57/sqft |
Source: Public Record Report a problem | ||
| 5/22/2013 | Sold | $100,000-4.8%$56/sqft |
Source: Public Record Report a problem | ||
| 4/4/2013 | Listed for sale | $105,000+32.4%$58/sqft |
Source: CENTURY 21 Braddock #BE8007643 Report a problem | ||
| 7/6/2010 | Listing removed | $79,310$44/sqft |
Source: ERA Liberty Realty #BE7323217 Report a problem | ||
| 7/2/2010 | Listed for sale | $79,310$44/sqft |
Source: ERA Liberty Realty #BE7323217 Report a problem | ||
| 5/28/2010 | Listing removed | $79,310$44/sqft |
Source: ERA Liberty Realty #BE7323217 Report a problem | ||
| 4/29/2010 | Listed for sale | $79,310-23.7%$44/sqft |
Source: ERA Liberty Realty #BE7323217 Report a problem | ||
| 2/12/2010 | Sold | $103,878$58/sqft |
Source: Public Record Report a problem | ||
Public tax history
| Year | Property taxes | Tax assessment |
|---|---|---|
| 2025 | $1,209 +3.9% | $99,420 +4.9% |
| 2024 | $1,163 -1% | $94,800 +2% |
| 2023 | $1,175 +16.3% | $92,940 +7.1% |
| 2022 | $1,010 | $86,760 +12% |
| 2021 | -- | $77,460 +3.7% |
| 2020 | -- | $74,700 +3.2% |
| 2019 | $855 +8.1% | $72,360 +8.3% |
| 2018 | $792 +1.2% | $66,840 +1.8% |
| 2017 | $782 +0% | $65,640 +0.9% |
| 2016 | $782 -0.3% | $65,040 +2.4% |
| 2015 | $785 -42.2% | $63,540 +16% |
| 2014 | $1,357 | $54,780 |
Find assessor info on the county website
Monthly payment
Est. payment
Payment breakdown
Explore the cost of this home by adjusting the details. Changes won't be saved.Climate risks
Neighborhood: 25428
Nearby schools
Schools provided by the listing agent
- District: Berkeley County Schools
Source: Bright MLS. This data may not be complete. We recommend contacting the local school district to confirm school assignments for this home.
Similar homes
- $280,0003 bd3 ba1.6k sqft37 Billau Pl, Bunker Hill, WV 25413For Sale

 MLS ID #WVBE2054456, Megan Pantalena, Keller Williams Realty Advantage. Bright MLS
 - $275,0003 bd4 ba1.8k sqft198 Pony Cir, Martinsburg, WV 25405For Sale
 MLS ID #WVBE2053940, Richard Conner, Gain Realty. Bright MLS
 - $250,0004 bd2 ba1.3k sqft1117 Washington Ave, Martinsburg, WV 25401For Sale
 MLS ID #WVBE2054824, Chris Roszko, Colony Realty. Bright MLS
 - $264,9003 bd2 ba1.9k sqft118 Tavern Rd, Martinsburg, WV 25401For Sale
 MLS ID #WVBE2054834, Butch Cazin, Long & Foster Real Estate, Inc.. Bright MLS
 - $250,0003 bd3 ba1.2k sqft19 Loblolly Dr, Bunker Hill, WV 25413For SaleMLS ID #WVBE2052816, Tracy Kable, Real Broker. Bright MLS
- $339,0003 bd2 ba1.6k sqft144 Freight Car Cir, Bunker Hill, WV 25413For SaleMLS ID #WVBE2054280, Art Holbrook, Keller Williams Realty Advantage. Bright MLS
- $275,0003 bd2 ba1.2k sqft357 Happy Creek Dr, Kearneysville, WV 25430For SaleMLS ID #WVJF2025286, Jay Deeds, Keller Williams Realty Advantage. Bright MLS
- $339,9003 bd2 ba1.4k sqft455 Willis Dr, Bunker Hill, WV 25413For SaleMLS ID #WVBE2054150, Sarah Combs, Hoffman Realty. Bright MLS
- $264,9003 bd3 ba2k sqft57 Natural Way, Martinsburg, WV 25404For SaleMLS ID #WVBE2054208, Jim Chittock, Kesecker Realty, Inc.. Bright MLS
- $329,9004 bd2 ba2.1k sqft9872 Winchester Ave, Bunker Hill, WV 25413For SaleMLS ID #WVBE2053624, Sarah Combs, Hoffman Realty. Bright MLS
- $267,9003 bd4 ba2.4k sqft25 Desert Rose Way, Martinsburg, WV 25404For SaleMLS ID #WVBE2053994, Sarah Combs, Hoffman Realty. Bright MLS
- $273,0003 bd3 ba1.8k sqft181 Dunrobin Dr, Martinsburg, WV 25405For SaleMLS ID #WVBE2053248, Jennifer Fortson, Charis Realty Group. Bright MLS
- $314,0364 bd2 ba2.2k sqft9862 Winchester Ave, Bunker Hill, WV 25413For SaleMLS ID #WVBE2052202, Kristin Crosby, Samson Properties. Bright MLS
- $289,9002 bd2 ba1k sqft2640 Limestone Ct, Winchester, VA 22601For SaleMLS ID #VAWI2011406, Meridee Powars, Link Realty Services LLC. Bright MLS
- $244,0003 bd3 ba1.9k sqft12 Quince Tree Dr, Martinsburg, WV 25403For SaleMLS ID #WVBE2053008, Monika Foster, Samson Properties. Bright MLS
- $259,9993 bd3 ba2.1k sqft97 Quince Tree Dr, Martinsburg, WV 25403For SaleMLS ID #WVBE2051046, Amanda Jackson - Gloyd, Coldwell Banker Premier. Bright MLS
- $285,0004 bd3 ba2.3k sqft158 Vespucci Ln, Martinsburg, WV 25404For SaleMLS ID #WVBE2053740, Tracy Kable, Real Broker. Bright MLS
- $250,0003 bd3 ba1.7k sqft34 Polygon Pl, Falling Waters, WV 25419For SaleMLS ID #WVBE2053978, Jamie Watson, Burch Real Estate Group, LLC. Bright MLS
- $360,0004 bd3 ba2.5k sqft143 Knoll Dr #0, Martinsburg, WV 25405For SaleMLS ID #WVBE2053122, Brianne Nisewarner, Gain Realty. Bright MLS
- $279,9003 bd3 ba1.8k sqftBerkeley Ridge, Martinsburg, WV 25404For SaleMLS ID #WVBE2054084, Wes Smith, Pearson Smith Realty, LLC. Bright MLS
