Skip main navigation
Sold for $519,000
  • $519,000

    615 Panorama Dr, Martinsburg, WV 25403

    4beds
    2,803sqft
    Single Family Residence
    Built in 1977
    1.5 Acres Lot
    $543,300 Zestimate®
    $185/sqft
    $2,650 Estimated rent

    Home value

    $543,300

    $489,000 - $603,000

    $2,650/mo

    Zestimate® history
    Loading
    Loading...

    Owner options

    List your home for rent

    $2,650/mo

    Rent Zestimate®

    Find your next renter with Zillow Rental Manager. Plus, with online applications, you can quickly screen prospective tenants – for free.

    Learn more

    $2,650/mo

    Rent Zestimate®

    Refinance and save

    $2,510/mo

    Est. payment

    Refinancing to a lower rate could help reduce your monthly payments and save thousands over the life of the loan.

    See today's rates

    $2,510/mo

    Est. payment

    Explore your selling options

    Work with a Zillow partner agent

    Leverage their expertise and Zillow's premium Showcase listings to get your home seen by more buyers.

    Get started

    List with your own agent

    Get your home in front of millions of buyers by listing it on Zillow.

    Learn how to do it

    Sell it yourself

    Take full control of how buyers see your home on Zillow by listing For Sale by Owner (FSBO).

    List your home

    What's special

    Custom cabinetryLarge islandModern chef-inspired kitchenFully updated kitchenRemodeled bathroomsAttached two-car garageBrand-new oversized deck
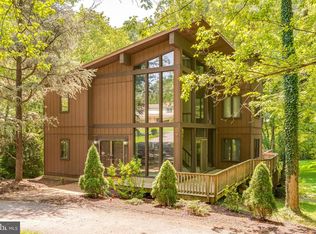
    Welcome to this stunning, fully upgraded 2-story home nestled in the sought-after Woodbrier Golf Community. Boasting over 2,800 square feet of thoughtfully designed living space, this nearly new residence offers 4 spacious bedrooms and 4 full bathrooms—including three en suites and a fourth bedroom with convenient access to a full hall bath. Step inside to a bright, open floor plan featuring soaring vaulted ceilings and an abundance of natural light. The heart of the home is a modern, chef-inspired kitchen with brand-new stainless steel appliances, granite countertops, custom cabinetry, and a large island—perfect for entertaining. The adjacent family room features expansive windows and glass doors that open to a brand-new oversized deck, offering scenic views of the private, wooded 1.5-acre lot. The main level includes two bedrooms and two full baths—one an en suite—ideal for guests or multigenerational living. Upstairs, you’ll find two additional bedrooms with en suite baths and a spacious bonus room accessed via a second staircase, ideal for a media room, home office, or playroom. A separate mudroom off the attached two-car garage adds functionality and everyday convenience. Extensively renovated from top to bottom, this home features a new roof, new HVAC, luxury vinyl plank flooring, remodeled bathrooms, modern lighting, and a fully updated kitchen. Move-in ready and located in one of the area’s most desirable golf communities, this exceptional home offers comfort, privacy, and style in equal measure. Schedule your private tour today! Seller is Agent

    Zillow last checked:

    Listing updated:

    Listed by:

    Jimmy Brinkley 301-667-9177,

    Weichert Realtors - Blue Ribbon

    Bought with:

    Joanne Cembrook, 003060

    Coldwell Banker Premier

    Source: Bright MLS,MLS#: WVBE2040726MLS Logo

    Facts & features

    Interior

    Bedrooms & bathrooms
    • Bedrooms: 4
    • Bathrooms: 4
    • Full bathrooms: 4
    • Main level bathrooms: 2
    • Main level bedrooms: 2
    Rooms
    • Room types: Primary Bedroom, Bedroom 2, Bedroom 3, Bedroom 4, Kitchen, Family Room, Foyer, Laundry
    Primary bedroom
    • Features: Flooring - Carpet
    • Level: Upper
    • Area: 209 Square Feet
    • Dimensions: 19 x 11
    Bedroom 2
    • Features: Flooring - Carpet
    • Level: Main
    • Area: 143 Square Feet
    • Dimensions: 13 x 11
    Bedroom 3
    • Level: Main
    • Area: 221 Square Feet
    • Dimensions: 17 x 13
    Bedroom 4
    • Features: Flooring - Carpet
    • Level: Upper
    • Area: 276 Square Feet
    • Dimensions: 23 x 12
    Family room
    • Features: Flooring - HardWood
    • Level: Main
    • Area: 416 Square Feet
    • Dimensions: 32 x 13
    Foyer
    • Level: Main
    • Area: 63 Square Feet
    • Dimensions: 9 x 7
    Kitchen
    • Features: Flooring - Vinyl
    • Level: Main
    • Area: 208 Square Feet
    • Dimensions: 16 x 13
    Laundry
    • Level: Main
    • Area: 42 Square Feet
    • Dimensions: 7 x 6
    Heating
    • Heat Pump, Electric
    Cooling
    • Central Air, Electric
    Appliances
    • Included: Oven/Range - Electric, Refrigerator, Water Heater, Microwave, Dishwasher, Electric Water Heater
    • Laundry: Main Level, Laundry Room
    Features
    • Soaking Tub, Bathroom - Walk-In Shower, Ceiling Fan(s), Entry Level Bedroom, Exposed Beams, Combination Dining/Living, Kitchen - Gourmet
    • Flooring: Carpet, Luxury Vinyl
    • Windows: Casement
    • Has basement: No
    • Number of fireplaces: 1
    • Fireplace features: Stone
    Interior area
    • Total structure area: 2,803
    • Total interior livable area: 2,803 sqft
    • Finished area above ground: 2,803
    • Finished area below ground: 0

    Property

    Parking
    • Total spaces: 2
    • Parking features: Storage, Garage Faces Side, Inside Entrance, Crushed Stone, Attached, Driveway
    • Attached garage spaces: 2
    • Has uncovered spaces: Yes
    Accessibility
    • Accessibility features: None
    Features
    • Levels: Two
    • Stories: 2
    • Pool features: None
    • Has view: Yes
    • View description: Golf Course, Trees/Woods
    Lot
    • Size: 1.5 Acres
    Details
    • Additional structures: Above Grade, Below Grade
    • Parcel number: 08 2L000100000000
    • Zoning: 101
    • Special conditions: Standard

    Construction

    Type & style
    • Home type: SingleFamily
    • Architectural style: Contemporary
    • Property subtype: Single Family Residence
    Materials
    • Stick Built, Wood Siding
    • Foundation: Crawl Space
    • Roof: Architectural Shingle
    Condition
    • New construction: No
    • Year built: 1977
    • Major remodel year: 2025

    Utilities & green energy

    • Electric: 200+ Amp Service
    • Sewer: On Site Septic
    • Water: Public

    Community & HOA

    Community
    • Subdivision: Woodbrier Manor
    HOA
    • Has HOA: Yes
    • HOA fee: $100 annually
    Location
    • Region: Martinsburg
    • Municipality: Opequon District

    Financial & listing details

    • Price per square foot: $185/sqft
    • Tax assessed value: $218,000
    • Annual tax amount: $1,522
    • Date on market: 6/1/2025
    • Listing agreement: Exclusive Right To Sell
    • Ownership: Fee Simple

    Price history

    DateEventPrice
    7/14/2025Sold$519,000-1.9%$185/sqft
    Source: Bright MLS #WVBE2040726 Report a problem
    6/21/2025Contingent$529,000$189/sqft
    Source: Bright MLS #WVBE2040726 Report a problem
    6/1/2025Listed for sale$529,000+102.7%$189/sqft
    Source: Bright MLS #WVBE2040726 Report a problem
    3/4/2025Sold$261,000+9.2%$93/sqft
    Source: Bright MLS #WVBE2037236 Report a problem
    2/23/2025Contingent$239,000$85/sqft
    Source: Bright MLS #WVBE2037236 Report a problem
    2/17/2025Listed for sale$239,000$85/sqft
    Source: Bright MLS #WVBE2037236 Report a problem
    2/17/2025Contingent$239,000$85/sqft
    Source: Bright MLS #WVBE2037236 Report a problem
    2/10/2025Listed for sale$239,000+25.8%$85/sqft
    Source: Bright MLS #WVBE2037236 Report a problem
    6/1/2016Sold$190,000-9.5%$68/sqft
    Source: Public Record Report a problem
    2/24/2015Listing removed$210,000$75/sqft
    Source: Kable Team Realty #BE8466827 Report a problem
    12/30/2014Price change$210,000-3.7%$75/sqft
    Source: Kable Team Realty #BE8466827 Report a problem
    11/13/2014Price change$218,000-3.1%$78/sqft
    Source: Kable Team Realty #BE8466827 Report a problem
    9/27/2014Listed for sale$225,000+21.6%$80/sqft
    Source: Kable Team Realty #BE8466827 Report a problem
    11/18/2012Listing removed$185,000$66/sqft
    Source: Long & Foster Real Estate #BE7831241 Report a problem
    10/3/2012Pending sale$185,000$66/sqft
    Source: Long & Foster Real Estate #BE7831241 Report a problem
    7/25/2012Price change$185,000-7.5%$66/sqft
    Source: Long & Foster Real Estate #BE7831241 Report a problem
    5/2/2012Listed for sale$199,900+11.7%$71/sqft
    Source: Long & Foster Real Estate #BE7831241 Report a problem
    6/19/2011Listing removed$179,000$64/sqft
    Source: Re/Max Real Estate Group #BE7552246 Report a problem
    3/16/2011Listed for sale$179,000$64/sqft
    Source: RE/MAX Real Estate Group #BE7552246 Report a problem

    Public tax history

    YearProperty taxesTax assessment
    2025$1,725 0%$141,840 +0.9%
    2024$1,725 -2.9%$140,580 +0%
    2023$1,776 +16.7%$140,520 +7.4%
    2022$1,522 $130,800 +5.6%
    2021-- $123,900 +3.9%
    2020-- $119,280 +4.2%
    2019$1,353 +5.4%$114,480 +5.6%
    2018$1,284 +0.6%$108,420 +1.2%
    2017$1,276 -3.5%$107,100 -2.7%
    2016$1,323 -1.1%$110,040 +1.6%
    2015$1,338 +7.2%$108,360 +7.5%
    2014$1,248 +2.6%$100,800 +0.2%
    2013$1,217 $100,620 +2.1%
    2012$1,217 -2%$98,520 -18.7%
    2011$1,242 +1.2%$121,200 -1.1%
    2010$1,227 -4.4%$122,580 -9%
    2009$1,284 +1.6%$134,640
    2008$1,264 -11.6%$134,640 -9.9%
    2007$1,431 +9.5%$149,400 +11%
    2006$1,307 +19.8%$134,640 +21.7%
    2005$1,090 $110,640 +15.4%
    2004-- $95,880
    2003-- $95,880 +13.7%
    2002-- $84,360 -0.7%
    2001-- $84,960
    Find assessor info on the county website

    Neighborhood: 25403

    Nearby schools

    GreatSchools rating
    Schools provided by the listing agent
    • District: Berkeley County Schools

    Source: Bright MLS. This data may not be complete. We recommend contacting the local school district to confirm school assignments for this home.

    Get a cash offer in 3 minutes
    Find out how much your home could sell for in as little as 3 minutes with a no-obligation cash offer.
    Estimated market value
    $543,300
    Get a cash offer in 3 minutes
    Find out how much your home could sell for in as little as 3 minutes with a no-obligation cash offer.
    Estimated market value
    $543,300