Great one level home with plenty of recent updates. New flooring, new paint, new quartz countertops and stainless steel appliances. Home comes with 3 bed and 1bath plus a an additional finished room that could be used as a 2nd living room or a 4th bedroom. Large living room dining room and open kitchen as well. The home just had a new MINI split hvac system installed last year drastically reducing utility bills for the home. All in a quiet neighborhood with no HOA.
Under contract
Price cut: $5K (7/24)
$249,990
65 Hawthorne Ave, Martinsburg, WV 25401
3beds
1,232sqft
Single Family Residence
Built in 1973
10,454 Square Feet Lot
$249,100 Zestimate®
$203/sqft
$-- HOA
What's special
New quartz countertopsNew paintNew flooringStainless steel appliancesDining roomOpen kitchen
- 61 days |
- 607 |
- 50 |
Zillow last checked:
Listing updated:
Listed by:
Jeff Jardine 540-398-8382,
Burch Real Estate Group, LLC
Source: Bright MLS,MLS#: WVBE2052252
Facts & features
Interior
Bedrooms & bathrooms
- Bedrooms: 3
- Bathrooms: 1
- Full bathrooms: 1
- Main level bathrooms: 1
- Main level bedrooms: 3
Rooms
- Room types: Living Room, Primary Bedroom, Bedroom 2, Bedroom 3, Kitchen, Family Room
Primary bedroom
- Features: Flooring - Carpet
- Level: Main
- Area: 121 Square Feet
- Dimensions: 11 X 11
Bedroom 2
- Features: Flooring - Carpet
- Level: Main
- Area: 88 Square Feet
- Dimensions: 8 X 11
Bedroom 3
- Features: Flooring - Carpet
- Level: Main
- Area: 81 Square Feet
- Dimensions: 9 X 9
Family room
- Features: Flooring - Carpet
- Level: Main
- Area: 276 Square Feet
- Dimensions: 12 X 23
Kitchen
- Features: Flooring - Vinyl
- Level: Main
- Area: 204 Square Feet
- Dimensions: 12 X 17
Living room
- Features: Flooring - Carpet
- Level: Main
- Area: 180 Square Feet
- Dimensions: 12 X 15
Heating
- Other, Electric
Cooling
- Ductless, Electric
Appliances
- Included: Dishwasher, Dryer, Exhaust Fan, Ice Maker, Microwave, Oven/Range - Electric, Refrigerator, Washer, Washer/Dryer Stacked, Water Heater, Electric Water Heater
- Laundry: Washer/Dryer Hookups Only
Features
- Combination Kitchen/Dining
- Has basement: No
- Has fireplace: No
Interior area
- Total structure area: 1,232
- Total interior livable area: 1,232 sqft
- Finished area above ground: 1,232
Property
Parking
- Parking features: Driveway, Off Street
- Has uncovered spaces: Yes
Accessibility
- Accessibility features: None
Features
- Levels: One
- Stories: 1
- Patio & porch: Deck
- Pool features: None
Lot
- Size: 10,454 Square Feet
Details
- Additional structures: Above Grade
- Parcel number: 01 6E017400000000
- Zoning: 101
- Special conditions: Standard
Construction
Type & style
- Home type: SingleFamily
- Architectural style: Ranch/Rambler
- Property subtype: Single Family Residence
Materials
- Vinyl Siding
- Foundation: Crawl Space
Condition
- New construction: No
- Year built: 1973
Utilities & green energy
- Sewer: Public Sewer
- Water: Public
Community & HOA
Community
- Subdivision: Greenlea
HOA
- Has HOA: No
Location
- Region: Martinsburg
Financial & listing details
- Price per square foot: $203/sqft
- Tax assessed value: $46,560
- Annual tax amount: $574
- Date on market: 6/26/2026
- Listing agreement: Exclusive Agency
- Ownership: Fee Simple
Estimated market value
$249,100
$237,000 - $262,000
$1,546/mo
Price history
| Date | Event | Price |
|---|---|---|
| 8/14/2026 | Contingent | $249,990$203/sqft |
Source:  Bright MLS #WVBE2052252 Report a problem Bright MLS #WVBE2052252 Report a problem | ||
| 7/24/2026 | Price change | $249,990-2%$203/sqft |
Source: Bright MLS #WVBE2052252 Report a problem | ||
| 7/13/2026 | Listed for sale | $255,000$207/sqft |
Source: Bright MLS #WVBE2052252 Report a problem | ||
| 6/30/2026 | Contingent | $255,000+2%$207/sqft |
Source: Bright MLS #WVBE2052252 Report a problem | ||
| 6/26/2026 | Listed for sale | $249,990+50.1%$203/sqft |
Source: Bright MLS #WVBE2052252 Report a problem | ||
| 4/14/2026 | Sold | $166,500-24.3%$135/sqft |
Source: Public Record Report a problem | ||
| 4/9/2026 | Pending sale | $220,000$179/sqft |
Source: Owner Report a problem | ||
| 3/28/2026 | Listed for sale | $220,000$179/sqft |
Source: Owner Report a problem | ||
| 3/14/2026 | Pending sale | $220,000$179/sqft |
Source: Owner Report a problem | ||
| 3/8/2026 | Listed for sale | $220,000+69.2%$179/sqft |
Source: Owner Report a problem | ||
| 3/24/2021 | Listing removed | -- |
Source: Owner Report a problem | ||
| 12/1/2018 | Listing removed | $130,000$106/sqft |
Source: Owner Report a problem | ||
| 8/28/2018 | Listed for sale | $130,000+9.8%$106/sqft |
Source: Owner Report a problem | ||
| 10/14/2016 | Sold | $118,450+3%$96/sqft |
Source: Agent Provided Report a problem | ||
| 9/15/2016 | Pending sale | $115,000$93/sqft |
Source: CENTURY 21 Sterling Realty #BE9760474 Report a problem | ||
| 9/9/2016 | Listed for sale | $115,000-4.1%$93/sqft |
Source: Century 21 Sterling Realty #BE9760474 Report a problem | ||
| 11/25/2009 | Listing removed | $119,900$97/sqft |
Source: RE/MAX Real Estate Group #BE6863234 Report a problem | ||
| 10/31/2009 | Price change | $119,900-7.7%$97/sqft |
Source: RE/MAX Real Estate Group #BE6863234 Report a problem | ||
| 5/22/2009 | Price change | $129,850-7.2%$105/sqft |
Source: RE/MAX Real Estate Group Report a problem | ||
| 2/12/2009 | Listed for sale | $139,850$114/sqft |
Source: RE/MAX Real Estate Group Report a problem | ||
Public tax history
| Year | Property taxes | Tax assessment |
|---|---|---|
| 2025 | $717 -1.2% | $58,980 -0.3% |
| 2024 | $726 -23.4% | $59,160 -21.1% |
| 2023 | $948 +15.4% | $75,000 +6.3% |
| 2022 | $821 | $70,560 +4.2% |
| 2021 | -- | $67,740 +4.2% |
| 2020 | -- | $64,980 +2.5% |
| 2019 | $750 +1.3% | $63,420 +1.4% |
| 2018 | $740 +31.2% | $62,520 +32.1% |
| 2017 | $564 +0.4% | $47,340 +1.3% |
| 2016 | $562 -2.2% | $46,740 +0.4% |
| 2015 | $575 -4.3% | $46,560 -4.1% |
| 2014 | $601 -7.4% | $48,540 +1.1% |
| 2013 | $649 | $48,000 -8.7% |
| 2012 | $649 -8.7% | $52,560 -9.3% |
| 2011 | $711 -47.4% | $57,960 +2.5% |
| 2010 | $1,352 +1.5% | $56,520 -4.9% |
| 2009 | $1,332 +1.6% | $59,460 |
| 2008 | $1,311 +99.5% | $59,460 |
| 2007 | $657 +9% | $59,460 +12.4% |
| 2006 | $603 +20.8% | $52,920 +27.5% |
| 2005 | $500 | $41,520 +13.3% |
| 2004 | -- | $36,660 +30.6% |
| 2003 | -- | $28,080 -12.4% |
| 2002 | -- | $32,040 |
| 2001 | -- | $32,040 |
Find assessor info on the county website
Monthly payment
Est. payment
Payment breakdown
Explore the cost of this home by adjusting the details. Changes won't be saved.Climate risks
Neighborhood: 25401
Nearby schools
GreatSchools rating
- NABerkeley Heights Elementary SchoolGrades: PK-2Distance: 0.4 mi
- 5/10Martinsburg South Middle SchoolGrades: 6-8Distance: 0.7 mi
- 6/10Martinsburg High SchoolGrades: 9-12Distance: 0.6 mi
Schools provided by the listing agent
- High: Martinsburg
- District: Berkeley County Schools
Source: Bright MLS. This data may not be complete. We recommend contacting the local school district to confirm school assignments for this home.
- $187,5003 bd1 ba1k sqft79 Hawthorne Ave, Martinsburg, WV 25401Off Market
- $191,1003 bd1 ba1.3k sqft53 Hawthorne Ave, Martinsburg, WV 25401Off Market
- $261,8003 bd2 ba1.3k sqft89 Stuckey Ct, Martinsburg, WV 25401Off Market
- $215,0003 bd2 ba1.4k sqft77 Stuckey Ct, Martinsburg, WV 25401Off Market
- $21,400-- bd-- ba-- sqft111 Stuckey Ct, Martinsburg, WV 25401Off Market
- $194,7003 bd1 ba1k sqft91 Hawthorne Ave, Martinsburg, WV 25401Off Market
- $210,5003 bd2 ba1k sqft39 Hawthorne Ave, Martinsburg, WV 25401Off Market
- $242,5003 bd2 ba1k sqft15 Dogwood Ct, Martinsburg, WV 25401Off Market
A local agent can set up tours, give advice and negotiate with sellers.
Similar homes
- $230,0003 bd2 ba1k sqft800 N High St, Martinsburg, WV 25404For Sale

 MLS ID #WVBE2053954, Nick Palkovic, Touchstone Realty, LLC. Bright MLS
 - $229,9002 bd2 ba1k sqft409 Faulkner Ave, Martinsburg, WV 25401For Sale
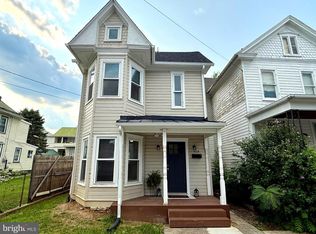 MLS ID #WVBE2053286, Heidi Crawford, Samson Properties. Bright MLS
 - $219,0002 bd1 ba720 sqft1224 W Virginia Ave, Martinsburg, WV 25401For Sale
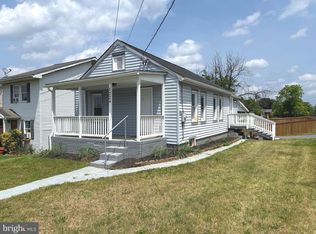 MLS ID #WVBE2052348, Diva Bunting, Touchstone Realty, LLC. Bright MLS
 - $195,0003 bd2 ba1.2k sqft529 W Race St, Martinsburg, WV 25401For Sale
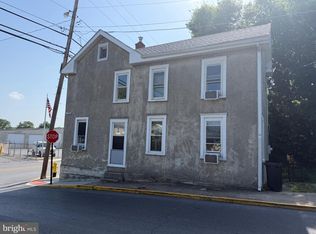 MLS ID #WVBE2052532, Tanya Vergara, Weichert Realtors - Blue Ribbon. Bright MLS
 - $299,9004 bd2 ba1.4k sqft86 Spur Rd, Martinsburg, WV 25404For SaleMLS ID #WVBE2053922, Matt Ridgeway, RE/MAX Real Estate Group. Bright MLS
- $285,0003 bd2 ba1.1k sqft1005 Texas St, Martinsburg, WV 25401New ConstructionMLS ID #WVBE2053104, andrew lamkin, JBG Realty, Inc.. Bright MLS
- $280,0003 bd2 ba1.5k sqft142 Tammy Ln, Martinsburg, WV 25405For SaleMLS ID #WVBE2053058, Terry Walker, Coldwell Banker Premier. Bright MLS
- $307,5003 bd2 ba1.1k sqft94 Escalade Ln, Martinsburg, WV 25403For SaleMLS ID #WVBE2053966, David Hoffman, Coldwell Banker Premier. Bright MLS
- $252,9005 bd1 ba1.6k sqft357 Hedrick Ave, Martinsburg, WV 25405For SaleMLS ID #WVBE2048206, Wanda Garris Miller, Century 21 Redwood Realty. Bright MLS
- $189,9003 bd1 ba1.3k sqft1400 Virginia Ave, Martinsburg, WV 25401For SaleMLS ID #WVBE2052284, Chip Hensell, Hensell Realty, Co.. Bright MLS
- $290,0004 bd2 ba1.5k sqft120 N High St, Martinsburg, WV 25404For SaleMLS ID #WVBE2053478, Mr. Rocky Roach, Samson Properties. Bright MLS
- $265,0003 bd2 ba1.4k sqft211 E Liberty St, Martinsburg, WV 25404For SaleMLS ID #WVBE2044748, Laura Corbin, Pearson Smith Realty, LLC. Bright MLS
- $305,0004 bd2 ba1.3k sqft23 Gemini Ct, Martinsburg, WV 25404For SaleMLS ID #WVBE2053878, Nancy Allen, Real Estate Teams, LLC. Bright MLS
- $219,0002 bd2 ba1.6k sqft320 Hedrick Ave, Martinsburg, WV 25405For SaleMLS ID #WVBE2051728, Brad Runkles, Weichert Realtors - Blue Ribbon. Bright MLS
- $299,9003 bd2 ba1.1k sqft701 Boston St, Martinsburg, WV 25401New ConstructionMLS ID #WVBE2051684, Matt Ridgeway, RE/MAX Real Estate Group. Bright MLS
- $250,0003 bd3 ba1.3k sqft34 Snickers Ct, Martinsburg, WV 25403For SaleMLS ID #WVBE2053742, Bailey Cooper, RE/MAX Gateway. Bright MLS
- $275,0003 bd1 ba1k sqft7628 Martinsburg Pike, Shepherdstown, WV 25443For SaleMLS ID #WVJF2025646, Brant Lowe, Path Realty. Bright MLS
- $322,5003 bd2 ba1.3k sqft65 Live Oak Ct, Martinsburg, WV 25405For SaleMLS ID #WVBE2052480, Leah Clowser, RE/MAX Roots. Bright MLS
- $339,9003 bd2 ba1.4k sqft312 Brookdale Ave, Martinsburg, WV 25401New ConstructionMLS ID #WVBE2053958, Sara Phelps, Pearson Smith Realty, LLC. Bright MLS
- $255,0003 bd3 ba1.3k sqft133 Rhea Dr, Martinsburg, WV 25403For SaleMLS ID #WVBE2053382, P. Brian Masemer, RE/MAX Real Estate Group. Bright MLS
