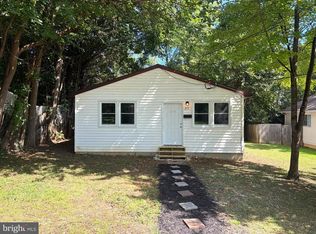
LIKE NEW! Corner Lot! This charming 2BR/1BA 1 level home has been renovated and is ready to move-in! Lots of windows let the natural light fill the living area. There is upgraded LVP flooring and ceiling fans throughout this charming home. The modern white and bright kitchen has a stainless steel appliance package and granite counters. Enjoy the summer evenings sitting on your covered front porch. In addition to modern comforts inside the home you'll also appreciate covered off street parking, a storage room and a huge fenced-in backyard! This home is just minutes from the interstate, schools, shopping, downtown, dining, medical facilities and much more! This home suits perfectly for a residence or a rental investment.
For sale
Price cut: $2.5K (8/27)
$216,500
1224 W Virginia Ave, Martinsburg, WV 25401
2beds
720sqft
Single Family Residence
Built in 1940
6,534 Square Feet Lot
$215,500 Zestimate®
$301/sqft
$-- HOA
What's special
Upgraded lvp flooringStainless steel appliance packageCorner lotHuge fenced-in backyardCovered off street parkingCovered front porchCeiling fans throughout
- 62 days
- 905
- 54
Zillow last checked:
Listing updated:
Listed by:
Diva Bunting 304-702-4141,
Touchstone Realty, LLC
Source: Bright MLS,MLS#: WVBE2052348
Facts & features
Interior
Bedrooms & bathrooms
- Bedrooms: 2
- Bathrooms: 1
- Full bathrooms: 1
- Main level bathrooms: 1
- Main level bedrooms: 2
Rooms
- Room types: Living Room, Bedroom 2, Kitchen, Basement, Bedroom 1, Bathroom 1
Bedroom 1
- Features: Ceiling Fan(s), Flooring - Luxury Vinyl Plank
- Level: Main
Bedroom 2
- Features: Ceiling Fan(s), Flooring - Luxury Vinyl Plank
- Level: Main
Bathroom 1
- Features: Bathroom - Tub Shower, Flooring - Luxury Vinyl Plank
- Level: Main
Basement
- Features: Basement - Unfinished
- Level: Lower
Kitchen
- Features: Countertop(s) - Quartz, Flooring - Luxury Vinyl Plank, Kitchen - Electric Cooking, Lighting - LED, Recessed Lighting
- Level: Main
Living room
- Features: Ceiling Fan(s), Flooring - Luxury Vinyl Plank
- Level: Main
Heating
- Heat Pump, Electric
Cooling
- Central Air, Electric
Appliances
- Included: Electric Water Heater
Features
- Basement: Partial,Exterior Entry,Concrete,Rear Entrance,Unfinished,Walk-Out Access
- Has fireplace: No
Interior area
- Total structure area: 720
- Total interior livable area: 720 sqft
- Finished area above ground: 720
Property
Parking
- Total spaces: 3
- Parking features: Attached Carport, Driveway
- Carport spaces: 1
- Uncovered spaces: 2
Accessibility
- Accessibility features: None
Features
- Levels: One
- Stories: 1
- Pool features: None
Lot
- Size: 6,534 Square Feet
Details
- Additional structures: Above Grade
- Parcel number: NO TAX RECORD
- Zoning: 0
- Special conditions: Standard
Construction
Type & style
- Home type: SingleFamily
- Architectural style: Ranch/Rambler
- Property subtype: Single Family Residence
Materials
- Vinyl Siding
- Foundation: Block
Condition
- New construction: No
- Year built: 1940
Utilities & green energy
- Sewer: Public Sewer
- Water: Public
Community & HOA
Community
- Subdivision: None Available
HOA
- Has HOA: No
Location
- Region: Martinsburg
Financial & listing details
- Price per square foot: $301/sqft
- Tax assessed value: $43,400
- Annual tax amount: $710
- Date on market: 7/1/2026
- Listing agreement: Exclusive Right To Sell
- Listing terms: Cash,USDA Loan,VA Loan,Conventional
- Ownership: Fee Simple
Estimated market value
$215,500
$205,000 - $226,000
$1,295/mo
Price history
| Date | Event | Price |
|---|---|---|
| 8/27/2026 | Price change | $216,500-1.1%$301/sqft |
Source:  Bright MLS #WVBE2052348 Report a problem Bright MLS #WVBE2052348 Report a problem | ||
| 8/19/2026 | Listed for sale | $219,000$304/sqft |
Source: Bright MLS #WVBE2052348 Report a problem | ||
| 8/10/2026 | Contingent | $219,000$304/sqft |
Source: Bright MLS #WVBE2052348 Report a problem | ||
| 8/4/2026 | Price change | $219,000-4.7%$304/sqft |
Source: Bright MLS #WVBE2052348 Report a problem | ||
| 7/23/2026 | Listed for sale | $229,900$319/sqft |
Source: Bright MLS #WVBE2052348 Report a problem | ||
| 7/10/2026 | Listing removed | $229,900$319/sqft |
Source: Bright MLS #WVBE2052348 Report a problem | ||
| 7/3/2026 | Contingent | $229,900$319/sqft |
Source: Bright MLS #WVBE2052348 Report a problem | ||
| 7/1/2026 | Listed for sale | $229,900+40.7%$319/sqft |
Source: Bright MLS #WVBE2052348 Report a problem | ||
| 6/24/2026 | Sold | $163,401-18.3%$227/sqft |
Source: Public Record Report a problem | ||
| 11/1/2024 | Sold | $200,000$278/sqft |
Source: Bright MLS #WVBE2031326 Report a problem | ||
| 10/20/2024 | Contingent | $200,000+3.1%$278/sqft |
Source: Bright MLS #WVBE2031326 Report a problem | ||
| 10/17/2024 | Listed for sale | $194,000$269/sqft |
Source: Bright MLS #WVBE2031326 Report a problem | ||
| 8/19/2024 | Contingent | $194,000+2.2%$269/sqft |
Source: Bright MLS #WVBE2031326 Report a problem | ||
| 8/2/2024 | Listed for sale | $189,900+137.4%$264/sqft |
Source: Bright MLS #WVBE2031326 Report a problem | ||
| 3/5/2024 | Sold | $80,000$111/sqft |
Source: Public Record Report a problem | ||
Public tax history
| Year | Property taxes | Tax assessment |
|---|---|---|
| 2025 | $711 -0.3% | $29,220 +0.6% |
| 2024 | $713 +2.2% | $29,040 +5.2% |
| 2023 | $698 +15.1% | $27,600 +6% |
| 2022 | $606 | $26,040 +4.8% |
| 2021 | -- | $24,840 +3.8% |
| 2020 | -- | $23,940 +5.8% |
| 2019 | $535 +1.2% | $22,620 +1.3% |
| 2018 | $529 +1.5% | $22,320 +2.2% |
| 2017 | $521 +0.5% | $21,840 +1.4% |
| 2016 | $518 -1.2% | $21,540 +1.4% |
| 2015 | $525 +0.9% | $21,240 +1.1% |
| 2014 | $520 +5.1% | $21,000 +2.3% |
| 2013 | $495 | $20,520 +2.4% |
| 2012 | $495 -30% | $20,040 -30.4% |
| 2011 | $707 -5.3% | $28,800 -7.7% |
| 2010 | $747 -3.9% | $31,200 -10% |
| 2009 | $777 -5% | $34,680 -6.5% |
| 2008 | $818 -0.3% | $37,080 |
| 2007 | $820 +2.3% | $37,080 +5.5% |
| 2006 | $802 +48.1% | $35,160 +56.3% |
| 2005 | $541 | $22,500 +2.2% |
| 2004 | -- | $22,020 +18.8% |
| 2003 | -- | $18,540 -6.1% |
| 2002 | -- | $19,740 +29.5% |
| 2001 | -- | $15,240 |
Find assessor info on the county website
Monthly payment
Est. payment
Payment breakdown
Explore the cost of this home by adjusting the details. Changes won't be saved.Climate risks
Neighborhood: 25401
Nearby schools
Schools provided by the listing agent
- District: Berkeley County Schools
Source: Bright MLS. This data may not be complete. We recommend contacting the local school district to confirm school assignments for this home.
- $229,2003 bd1 ba1.2k sqft1220 W Virginia Ave, Martinsburg, WV 25401Off Market
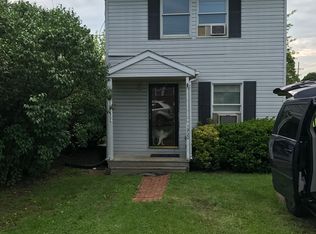
- $85,000-- bd-- ba-- sqft1306 W Virginia Ave, Martinsburg, WV 25401Off Market
- $183,7003 bd1 ba955 sqft1216 W Virginia Ave, Martinsburg, WV 25401Off Market
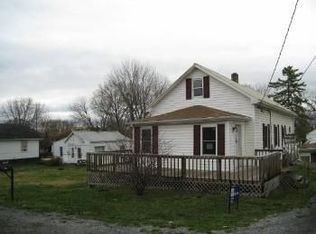
- $185,6003 bd1 ba955 sqft1210 W Virginia Ave, Martinsburg, WV 25401Off Market
Similar homes
- $229,9002 bd2 ba1k sqft409 Faulkner Ave, Martinsburg, WV 25401For Sale
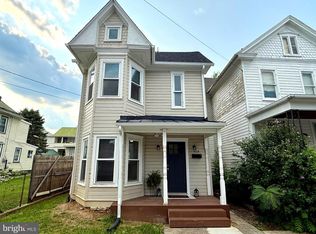
 MLS ID #WVBE2053286, Heidi Crawford, Samson Properties. Bright MLS
 - $244,9003 bd1 ba1k sqft207 Arch St, Martinsburg, WV 25401For Sale
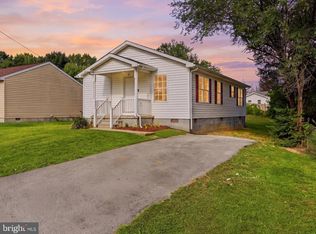 MLS ID #WVBE2053956, Diva Bunting, Touchstone Realty, LLC. Bright MLS
 - $219,9002 bd1 ba960 sqft213 Frederick St, Martinsburg, WV 25404For Sale
 MLS ID #WVBE2053968, Maddy Cunningham, Touchstone Realty, LLC. Bright MLS
 - $209,9002 bd1 ba600 sqft117 Walnut St, Martinsburg, WV 25401For Sale
 MLS ID #WVBE2053114, Brandon Darr, Samson Properties. Bright MLS
 - $230,0003 bd2 ba1k sqft800 N High St, Martinsburg, WV 25404For SaleMLS ID #WVBE2053954, Nick Palkovic, Touchstone Realty, LLC. Bright MLS
- $225,0003 bd1 ba1k sqft259 Emerald Dr, Falling Waters, WV 25419For SaleMLS ID #WVBE2051278, Mike McCarthy, Metro DMV Realty. Bright MLS
- $225,0002 bd2 ba1k sqft602 Plum Tree Ln, Berkeley Springs, WV 25411For SaleMLS ID #WVMO2007870, Tammy White, Kesecker Realty, Inc.. Bright MLS
- $184,5002 bd1 ba822 sqft17414 Millers Sawmill Rd, Sharpsburg, MD 21782For SaleMLS ID #MDWA2037074, Peggy Patschak, Real Estate Innovations. Bright MLS
- $254,9002 bd1 ba768 sqft96 Persimmon Ln, Gerrardstown, WV 25420For SaleMLS ID #WVBE2053636, Will Smoot, Freedom Real Estate Group, LLC.. Bright MLS
- $225,0003 bd2 ba1k sqft41 Dorothy Ct, Inwood, WV 25428For SaleMLS ID #WVBE2053534, Amanda Slate, Keller Williams Realty. Bright MLS
- $234,9002 bd1 ba1k sqft69 Dragonfly Way, Great Cacapon, WV 25422For SaleMLS ID #WVMO2008026, Jordan Butts, Burch Real Estate Group, LLC. Bright MLS
- $275,0003 bd1 ba1k sqft7628 Martinsburg Pike, Shepherdstown, WV 25443For SaleMLS ID #WVJF2025646, Brant Lowe, Path Realty. Bright MLS
- $245,0002 bd1 ba896 sqft722 Oak Hill Rd, Berkeley Springs, WV 25411For SaleMLS ID #WVMO2007056, Teresa White-Curtis, Perry Realty, LLC. Bright MLS
- $185,0002 bd1 ba1k sqft44 Cayuga Trl, Hedgesville, WV 25427For SaleMLS ID #WVBE2053276, Eric Rodia, Gain Realty. Bright MLS
- $205,9002 bd2 ba1k sqft842 Spruce St, Hagerstown, MD 21740For SaleMLS ID #MDWA2039544, Bill Kenny, Keller Williams Realty Centre. Bright MLS
- $229,0002 bd2 ba900 sqft64 Hobday Ln, Berkeley Springs, WV 25411For SaleMLS ID #WVMO2007740, Derek Rasmussen, Kesecker Realty, Inc.. Bright MLS
- $179,9002 bd1 ba720 sqft480 Maverick Trl, Hedgesville, WV 25427For SaleMLS ID #WVMO2006754, Jordan Butts, Burch Real Estate Group, LLC. Bright MLS
- $270,0002 bd1 ba864 sqft371 Oak Hill Rd, Berkeley Springs, WV 25411For SaleMLS ID #WVMO2007476, Craig Marsh, Marsh Realty. Bright MLS
- $285,0003 bd1 ba1k sqft42 Pacific Blvd, Hedgesville, WV 25427For SaleMLS ID #WVBE2052802, Kaitlyn Behr, Samson Properties. Bright MLS
