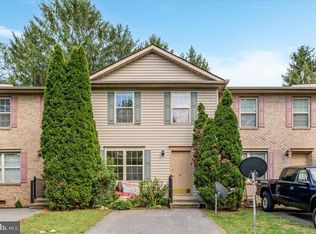
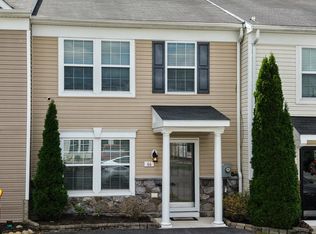
Welcome to this charming interior townhome offering 3 bedrooms, 1.5 baths, and a functional layout perfect for everyday living! Freshly painted with beautiful wood floors, new appliances, and a newer HVAC system, this move-in ready home is ideal for first-time buyers or investors seeking a great opportunity. The main level features a spacious living room, convenient half bath, and dedicated dining area with easy flow into the kitchen. Upstairs, you’ll find three comfortable bedrooms and a full bath. Step outside to the rear deck—perfect for enjoying your morning coffee or unwinding after a long day. Conveniently located near I-81, Route 51, and other major commuter routes, this home offers easy access to shopping, restaurants, and entertainment. Enjoy nearby local favorites including The Cider Press, Tudor’s Biscuit World, and dining options throughout Inwood and nearby Bunker Hill. Comfortable, affordable living in a convenient location!
Under contract
$225,000
41 Dorothy Ct, Inwood, WV 25428
3beds
1,000sqft
Townhouse
Built in 2006
1,119 Square Feet Lot
$221,700 Zestimate®
$225/sqft
$21/mo HOA
What's special
Beautiful wood floorsFreshly paintedNewer hvac systemNew appliancesConvenient half bathThree comfortable bedrooms
- 58 days
- 325
- 28
Zillow last checked:
Listing updated:
Listed by:
Amanda Slate 540-974-1827,
Keller Williams Realty
Source: Bright MLS,MLS#: WVBE2053534
Facts & features
Interior
Bedrooms & bathrooms
- Bedrooms: 3
- Bathrooms: 2
- Full bathrooms: 2
- Main level bathrooms: 2
- Main level bedrooms: 3
Basement
- Area: 0
Heating
- Baseboard, Central, Electric
Cooling
- Central Air, Electric
Appliances
- Included: Electric Water Heater
Features
- Has basement: No
- Has fireplace: No
Interior area
- Total structure area: 1,000
- Total interior livable area: 1,000 sqft
- Finished area above ground: 1,000
- Finished area below ground: 0
Video & virtual tour
Property
Parking
- Total spaces: 1
- Parking features: Driveway
- Uncovered spaces: 1
Accessibility
- Accessibility features: None
Features
- Levels: Two
- Stories: 2
- Pool features: None
Lot
- Size: 1,119 Square Feet
Details
- Additional structures: Above Grade, Below Grade
- Parcel number: 01 14M006300000000
- Zoning: 101
- Special conditions: Standard
Construction
Type & style
- Home type: Townhouse
- Architectural style: Traditional
- Property subtype: Townhouse
Materials
- Brick
- Foundation: Block
Condition
- New construction: No
- Year built: 2006
Utilities & green energy
- Sewer: Public Sewer
- Water: Public
Community & HOA
Community
- Subdivision: Tabler Station Manor
HOA
- Has HOA: Yes
- HOA fee: $250 annually
Location
- Region: Inwood
- Municipality: Arden District
Financial & listing details
- Price per square foot: $225/sqft
- Tax assessed value: $70,440
- Annual tax amount: $1,713
- Date on market: 8/11/2026
- Listing agreement: Exclusive Right To Sell
- Ownership: Fee Simple
Estimated market value
$221,700
$211,000 - $233,000
$1,636/mo
Price history
| Date | Event | Price |
|---|---|---|
| 10/7/2026 | Contingent | $225,000$225/sqft |
Source:  Bright MLS #WVBE2053534 Report a problem Bright MLS #WVBE2053534 Report a problem | ||
| 8/11/2026 | Listed for sale | $225,000$225/sqft |
Source: Bright MLS #WVBE2053534 Report a problem | ||
Public tax history
| Year | Property taxes | Tax assessment |
|---|---|---|
| 2025 | $1,713 +0.5% | $70,440 +1.5% |
| 2024 | $1,704 -0.6% | $69,420 +2.4% |
| 2023 | $1,714 +16.6% | $67,800 +7.4% |
| 2022 | $1,469 | $63,120 +4.9% |
| 2021 | -- | $60,180 +3.7% |
| 2020 | -- | $58,020 +8.5% |
| 2019 | $1,264 +3.4% | $53,460 +3.6% |
| 2018 | $1,222 +13% | $51,600 +13.8% |
| 2017 | $1,081 +3.2% | $45,360 +4.1% |
| 2016 | $1,048 +1.6% | $43,560 +4.3% |
| 2015 | $1,031 +0.6% | $41,760 +0.9% |
| 2014 | $1,025 +5.8% | $41,400 +1.9% |
| 2013 | $969 | $40,620 +3.5% |
| 2012 | $969 -10.5% | $39,240 -11% |
| 2011 | $1,082 -20.6% | $44,100 -22.6% |
| 2010 | $1,362 -7.8% | $56,940 -13.6% |
| 2009 | $1,477 -9.3% | $65,940 -10.7% |
| 2008 | $1,628 +28.7% | $73,800 +29.1% |
| 2007 | $1,264 +0% | $57,180 +3.1% |
| 2006 | $1,264 +18.3% | $55,440 +24.9% |
| 2005 | $1,068 | $44,400 |
Find assessor info on the county website
Monthly payment
Est. payment
Payment breakdown
Explore the cost of this home by adjusting the details. Changes won't be saved.Climate risks
Neighborhood: 25428
Nearby schools
Schools provided by the listing agent
- District: Berkeley County Schools
Source: Bright MLS. This data may not be complete. We recommend contacting the local school district to confirm school assignments for this home.

Similar homes
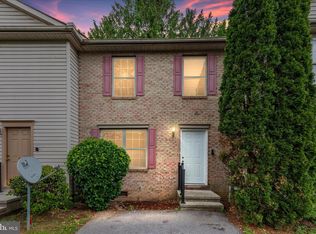
- $215,0002 bd2 ba800 sqft45 Dorothy Ct, Inwood, WV 25428For Sale
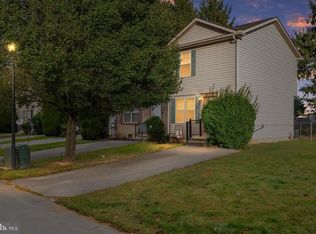
 MLS ID #WVBE2054876, Amanda Slate, Keller Williams Realty. Bright MLS
 - $335,0003 bd2 ba1.2k sqft158 Reagan Dr, Inwood, WV 25428For Sale
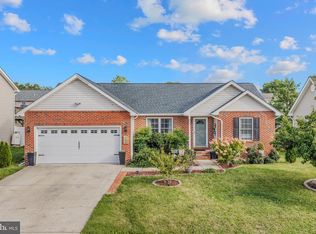 MLS ID #WVBE2054670, Laurie Murray, Samson Properties. Bright MLS
 - $250,0003 bd2 ba1.3k sqft230 Jefferson St, Martinsburg, WV 25401For Sale
 MLS ID #WVBE2054578, Kristin Higy, Dandridge Realty Group, LLC. Bright MLS
 - $250,0003 bd3 ba1.3k sqft66 Fast View Dr, Martinsburg, WV 25404For Sale
 MLS ID #WVBE2054124, Jodee Arndt, Long & Foster Real Estate, Inc.. Bright MLS
 - $224,9003 bd2 ba1.3k sqft615 Virginia Ave, Martinsburg, WV 25401For SaleMLS ID #WVBE2054448, Hannah Wigfield, EXP Realty, LLC. Bright MLS
- $225,0003 bd2 ba1k sqft800 N High St, Martinsburg, WV 25404For SaleMLS ID #WVBE2053954, Nick Palkovic, Touchstone Realty, LLC. Bright MLS
- $254,9002 bd1 ba768 sqft96 Persimmon Ln, Gerrardstown, WV 25420For SaleMLS ID #WVBE2053636, Will Smoot, Freedom Real Estate Group, LLC.. Bright MLS
- $250,0003 bd3 ba1.2k sqft19 Loblolly Dr, Bunker Hill, WV 25413For SaleMLS ID #WVBE2052816, Tracy Kable, Real Broker. Bright MLS
- $275,0003 bd2 ba1.2k sqft357 Happy Creek Dr, Kearneysville, WV 25430For SaleMLS ID #WVJF2025286, Jay Deeds, Keller Williams Realty Advantage. Bright MLS
- $249,9003 bd3 ba1.3k sqft164 Scotch Pine Dr, Bunker Hill, WV 25413For SaleMLS ID #WVBE2053020, William Hardy, Real Property Solutions, LLC. Bright MLS
- $220,0003 bd2 ba1.3k sqft400 Burns St, Ranson, WV 25438For SaleMLS ID #WVJF2025804, Derek Hester, RE/MAX Real Estate Group. Bright MLS
- $299,9903 bd2 ba1.4k sqft1418A Inola Ct, Inwood, WV 25428New ConstructionMLS ID #WVBE2054472, Erica Stevenson, NVR, INC.. Bright MLS
- $275,0003 bd2 ba1.1k sqft126 Marple Rd, Winchester, VA 22603For SaleMLS ID #VAFV2045326, RoxAnn Grimes, RE/MAX Roots. Bright MLS
- $195,0003 bd2 ba1.2k sqft529 W Race St, Martinsburg, WV 25401For SaleMLS ID #WVBE2052532, Tanya Vergara, Weichert Realtors - Blue Ribbon. Bright MLS
- $230,0003 bd2 ba1.4k sqft148 Signal Hill Ln, Harpers Ferry, WV 25425For SaleMLS ID #WVJF2024814, Jen Forsch, Pearson Smith Realty, LLC. Bright MLS
- $209,0003 bd2 ba1.1k sqft314 Randolph St, Martinsburg, WV 25401For SaleMLS ID #WVBE2051638, Mark Graves, Samson Properties. Bright MLS
- $220,0002 bd2 ba1.3k sqft10123 Winchester Ave, Bunker Hill, WV 25413For SaleMLS ID #WVBE2049668, DONNIE MASON, Integrity Realty LLC. Bright MLS
- $255,0003 bd2 ba1.3k sqft329 Fairview Ave, Winchester, VA 22601For SaleMLS ID #VAWI2011754, Verria Hairston, Open Door Brokerage, LLC. Bright MLS
- $249,0003 bd1 ba1.1k sqft221 Dewdrop Ln, Hedgesville, WV 25427For SaleMLS ID #WVBE2050276, Tony Cappaert, Blue Valley Real Estate. Bright MLS
