Add to your rental portfolio with this tenant-occupied 3-bedroom, 2.5-bath townhouse offering an established rental history and $16,800 in annual rental income! Currently rented for $1,400 per month, this property features a long-term tenant on a month-to-month rental agreement, providing an opportunity for investors looking for an income-producing property with existing occupancy. The home offers central heating and air conditioning, a rear deck, and a fenced backyard, adding to its rental appeal. While the property could use some updating and TLC, it offers plenty of potential for an investor looking to build equity and maximize returns. Conveniently located in Inwood, this is an opportunity to step into an established rental with income already in place! Please note: Property is tenant occupied. A minimum of 24-hour notice is required for all showings.
For sale
$199,900
54 Stadium Cir, Inwood, WV 25428
3beds
1,254sqft
Townhouse
Built in 1994
1,306 Square Feet Lot
$196,200 Zestimate®
$159/sqft
$58/mo HOA
What's special
Fenced backyardRear deck
- --
- on Zillow
- 336
- views
- 51
- saves
Likely to sell faster than
Zillow last checked:
Listing updated:
Listed by:
Andrew Fultz 540-917-5386,
Samson Properties,
Listing Team: The Fultz Real Estate Group
Source: Bright MLS,MLS#: WVBE2055882
Facts & features
Interior
Bedrooms & bathrooms
- Bedrooms: 3
- Bathrooms: 3
- Full bathrooms: 2
- 1/2 bathrooms: 1
- Main level bathrooms: 1
Basement
- Area: 0
Heating
- Heat Pump, Central, Electric
Cooling
- Central Air, Ceiling Fan(s), Heat Pump, Window Unit(s), Electric
Appliances
- Included: Dishwasher, Dryer, Oven, Range Hood, Refrigerator, Water Heater, Electric Water Heater
- Laundry: Main Level, Hookup
Features
- Bathroom - Tub Shower, Ceiling Fan(s), Combination Kitchen/Dining, Dining Area, Floor Plan - Traditional, Eat-in Kitchen, Pantry, Primary Bath(s), Dry Wall
- Flooring: Carpet, Vinyl
- Doors: Six Panel, Sliding Glass
- Windows: Vinyl Clad
- Has basement: No
- Has fireplace: No
Interior area
- Total structure area: 1,254
- Total interior livable area: 1,254 sqft
- Finished area above ground: 1,254
- Finished area below ground: 0
Property
Parking
- Total spaces: 2
- Parking features: Paved, Parking Lot
Accessibility
- Accessibility features: None
Features
- Levels: Two
- Stories: 2
- Patio & porch: Deck, Porch
- Exterior features: Play Area, Sidewalks
- Pool features: None
- Fencing: Back Yard,Wood
Lot
- Size: 1,306 Square Feet
- Features: Backs to Trees, Front Yard, Level, No Thru Street, Wooded, Rear Yard
Details
- Additional structures: Above Grade, Below Grade
- Parcel number: 07 6N005600130000
- Zoning: 101
- Special conditions: Standard
Construction
Type & style
- Home type: Townhouse
- Architectural style: Colonial
- Property subtype: Townhouse
Materials
- Asphalt, Batts Insulation, Blown-In Insulation, Concrete, CPVC/PVC, Frame, Glass, Stick Built, Vinyl Siding
- Foundation: Crawl Space, Permanent
- Roof: Asphalt
Condition
- Average,Below Average,Good
- New construction: No
- Year built: 1994
Utilities & green energy
- Electric: 200+ Amp Service
- Sewer: Public Sewer
- Water: Public
- Utilities for property: Cable Available, Phone Available, Sewer Available, Underground Utilities, Water Available, Fiber Optic
Community & HOA
Community
- Security: Smoke Detector(s)
- Subdivision: Musselman Square
HOA
- Has HOA: Yes
- Services included: Common Area Maintenance, Management, Road Maintenance, Snow Removal
- HOA fee: $700 annually
- HOA name: COVENTRY GROUP
Location
- Region: Inwood
Financial & listing details
- Price per square foot: $159/sqft
- Tax assessed value: $83,280
- Annual tax amount: $2,006
- Date on market: 11/5/2026
- Listing agreement: Exclusive Right To Sell
- Listing terms: Bank Portfolio,Cash,Conventional,FHA,USDA Loan,VA Loan
- Exclusions: Washer And Dryer
- Ownership: Fee Simple
- Total actual rent: 16800
- Road surface type: Black Top
Estimated market value
$196,200
$186,000 - $206,000
$1,666/mo
Price history
| Date | Event | Price |
|---|---|---|
| 2/6/2022 | Listing removed | $169,900$135/sqft |
Source:  Bright MLS #WVBE2003084 Report a problem | ||
| 9/28/2021 | Listed for sale | $169,900+107.2%$135/sqft |
Source: Bright MLS #WVBE2003084 Report a problem | ||
| 7/11/2016 | Sold | $82,000-10.9%$65/sqft |
Source: Public Record Report a problem | ||
| 4/14/2016 | Listed for sale | $92,000+84.4%$73/sqft |
Source: Long & Foster Real Estate, Inc. #BE9626537 Report a problem | ||
| 11/30/2011 | Listing removed | $49,900$40/sqft |
Source: Long & Foster Real Estate #BE7609597 Report a problem | ||
| 10/14/2011 | Listed for sale | $49,900$40/sqft |
Source: Long & Foster Real Estate #BE7609597 Report a problem | ||
| 6/18/2011 | Listing removed | $49,900$40/sqft |
Source: Long & Foster Real Estate #BE7609597 Report a problem | ||
| 5/25/2011 | Listed for sale | $49,900$40/sqft |
Source: Long & Foster Real Estate #BE7609597 Report a problem | ||
Public tax history
| Year | Property taxes | Tax assessment |
|---|---|---|
| 2026 | $2,014 +6.5% | $83,280 +7.1% |
| 2025 | $1,891 -0.9% | $77,760 |
| 2024 | $1,909 +1.1% | $77,760 +4.1% |
| 2023 | $1,888 +14.7% | $74,700 +5.6% |
| 2022 | $1,647 | $70,740 +18.4% |
| 2021 | -- | $59,760 +3.6% |
| 2020 | -- | $57,660 +3.1% |
| 2019 | $1,322 +16.9% | $55,920 +17.1% |
| 2018 | $1,131 +0.8% | $47,760 +1.4% |
| 2017 | $1,123 +2.6% | $47,100 +3.6% |
| 2016 | $1,094 +7.6% | $45,480 +10.5% |
| 2015 | $1,017 -0.6% | $41,160 -0.3% |
| 2014 | $1,022 +108.1% | $41,280 +1.6% |
| 2013 | $491 | $40,620 +2.1% |
| 2012 | $491 -18.8% | $39,780 -19.3% |
| 2011 | $605 -18.1% | $49,320 -20.1% |
| 2010 | $739 -17.2% | $61,740 -22.5% |
| 2009 | $892 -3.5% | $79,680 -4.9% |
| 2008 | $924 -3.3% | $83,820 -3.1% |
| 2007 | $956 +29.3% | $86,460 +33.3% |
| 2006 | $739 +23.4% | $64,860 +30.2% |
| 2005 | $599 | $49,800 +14% |
| 2004 | -- | $43,680 -3.2% |
| 2003 | -- | $45,120 +15% |
| 2002 | -- | $39,240 |
| 2001 | -- | $39,240 |
Find assessor info on the county website
Monthly payment
Est. payment
Payment breakdown
Explore the cost of this home by adjusting the details. Changes won't be saved.Climate risks
Neighborhood: 25428
Nearby schools
Schools provided by the listing agent
- Elementary: Mill Creek
- Middle: Musselman
- High: Musselman
- District: Berkeley County Schools
Source: Bright MLS. This data may not be complete. We recommend contacting the local school district to confirm school assignments for this home.


Similar homes
- $224,9002 bd3 ba1.2k sqft27 Stix Ln, Inwood, WV 25428For Sale
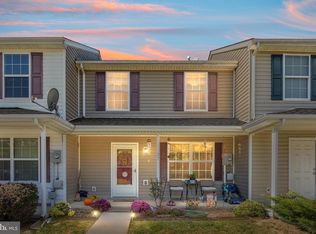
 MLS ID #WVBE2053414, Katrina M Smith, Samson Properties. Bright MLS
- $260,0003 bd3 ba1.5k sqft31 Baltic Ct, Inwood, WV 25428For Sale
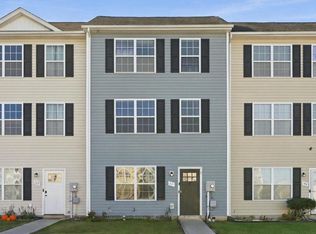 MLS ID #WVBE2055750, Sadie Marino, Keller Williams Realty Advantage. Bright MLS
- $215,0002 bd2 ba800 sqft45 Dorothy Ct, Inwood, WV 25428For Sale
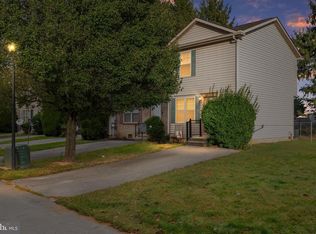 MLS ID #WVBE2054876, Amanda Slate, Keller Williams Realty. Bright MLS
- $205,0002 bd2 ba1.3k sqft10123 Winchester Ave, Bunker Hill, WV 25413For Sale
 MLS ID #WVBE2049668, DONNIE MASON, Integrity Realty LLC. Bright MLS
- $294,9904 bd3 ba1.6k sqft117 Cooperage Rd, Inwood, WV 25428For SaleMLS ID #WVBE2055724, Jim Hafer, Berkshire Hathaway Homeservices Homesale Realty. Bright MLS
- $279,9903 bd4 ba1.6k sqftPaddlefish Rd Homesite 258, Inwood, WV 25428New ConstructionBright MLS
- $242,0003 bd3 ba1.3k sqft19 Loblolly Dr, Bunker Hill, WV 25413For SaleMLS ID #WVBE2052816, Tracy Kable, Real Broker. Bright MLS
- $175,0002 bd1 ba1k sqft410 Crowfoot Ln, Gerrardstown, WV 25420For SaleMLS ID #WVBE2053670, Laurie Murray, Samson Properties. Bright MLS
- $195,0003 bd2 ba1.2k sqft529 W Race St, Martinsburg, WV 25401For SaleMLS ID #WVBE2052532, Tanya Vergara, Weichert Realtors - Blue Ribbon. Bright MLS
- $175,0003 bd1 ba1k sqft510 W Race St, Martinsburg, WV 25401For SaleMLS ID #WVBE2055742, Sara Duncan, RE/MAX Distinctive Real Estate. Bright MLS
- $249,9003 bd3 ba1.3k sqft164 Scotch Pine Dr, Bunker Hill, WV 25413For SaleMLS ID #WVBE2053020, Tyler Hardy, Real Property Solutions, LLC. Bright MLS
- $274,9903 bd4 ba1.6k sqftPaddlefish Rd Homesite 262, Inwood, WV 25428New ConstructionBright MLS
- $284,9903 bd4 ba1.6k sqftPaddlefish Rd Homesite 255, Inwood, WV 25428New ConstructionBright MLS
- $249,9003 bd3 ba1.5k sqft24 Dumsford St, Falling Waters, WV 25419For SaleMLS ID #WVBE2055894, Prudence wafo, Samson Properties. Bright MLS
- $270,0003 bd4 ba1.8k sqft198 Pony Cir, Martinsburg, WV 25405For SaleMLS ID #WVBE2053940, Richard Conner, Gain Realty. Bright MLS
- $220,0003 bd2 ba1.3k sqft544 Dunlap St, Winchester, VA 22601For SaleMLS ID #VAWI2011928, Heloisa Amar, Samson Properties. Bright MLS
- $180,0003 bd1 ba1.2k sqft596 Hanshew Ln, Martinsburg, WV 25404For SaleMLS ID #WVBE2055046, Connie Barnhart, RE/MAX Real Estate Group. Bright MLS
- $184,5004 bd1 ba1.7k sqft802 W King St, Martinsburg, WV 25401For SaleMLS ID #WVBE2055336, Stephanie Miller, Dandridge Realty Group, LLC. Bright MLS
- $269,9993 bd4 ba1.7k sqft59 Horace Ct, Bunker Hill, WV 25413For SaleMLS ID #WVBE2054864, Joey Charlton, Railey WV Properties. Bright MLS
- $259,9003 bd2 ba1.1k sqft222 Cameron St, Berryville, VA 22611For SaleMLS ID #VACL2007350, Renee Waymire, Samson Properties. Bright MLS
