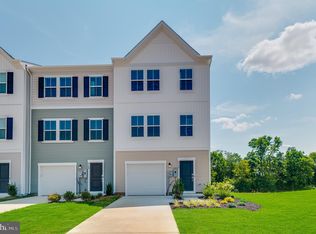
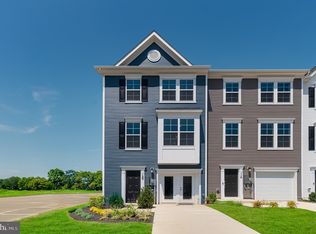
Former Lennar Harriett model home offering an end-unit setting, finished walkout lower level, large Trex deck, and a private tree-backed rear view in Willow Glen. This three-level townhome offers approximately 1,661 finished square feet with 3 bedrooms, 2.5 baths, and a 1-car garage with additional storage space. The finished lower level features LVP flooring, walkout access, and a versatile bonus room that can serve as a potential fourth bedroom, home office, den, game room, or recreation space. The open main level continues with LVP flooring and features a bright kitchen with granite countertops, 42-inch cabinetry, stainless steel appliances, pantry, and a center island with seating. The adjoining living and dining areas flow directly to the large 10x18 Trex deck overlooking the tree-lined rear setting. Upstairs, the primary bedroom includes a walk-in closet and private bath. Two additional bedrooms, a full hall bath, and conveniently located laundry area complete the upper level. Additional highlights include an end-unit location with added natural light, LED lighting, heat-pump HVAC, Ring camera, refrigerator with icemaker, garage-door opener, and model-home finishes throughout. Convenient to I-81, shopping, dining, schools, and commuter routes, this home combines flexible living space with one of the better outdoor settings in the community.
For sale
$294,990
117 Cooperage Rd, Inwood, WV 25428
4beds
1,661sqft
Townhouse
Built in 2024
2,700 Square Feet Lot
$-- Zestimate®
$178/sqft
$70/mo HOA
What's special
Refrigerator with icemakerFinished walkout lower levelWalkout accessEnd-unit settingModel-home finishes throughoutPrivate tree-backed rear viewLarge trex deck
- 1 day
- 40
- 11
Zillow last checked:
Listing updated:
Listed by:
Jim Hafer 304-279-6320,
Berkshire Hathaway Homeservices Homesale Realty
Source: Bright MLS,MLS#: WVBE2055724
Facts & features
Interior
Bedrooms & bathrooms
- Bedrooms: 4
- Bathrooms: 3
- Full bathrooms: 2
- 1/2 bathrooms: 1
- Main level bedrooms: 1
Heating
- Heat Pump, Electric
Cooling
- Central Air, Electric
Appliances
- Included: Microwave, Dishwasher, Disposal, Ice Maker, Cooktop, Water Heater, Refrigerator, Electric Water Heater
- Laundry: Hookup, Upper Level
Features
- Combination Kitchen/Living, Family Room Off Kitchen, Open Floorplan, Kitchen Island, Pantry, Primary Bath(s), Recessed Lighting, Upgraded Countertops, Walk-In Closet(s)
- Flooring: Carpet, Luxury Vinyl
- Has basement: No
- Has fireplace: No
Interior area
- Total structure area: 1,661
- Total interior livable area: 1,661 sqft
- Finished area above ground: 1,661
Property
Parking
- Total spaces: 3
- Parking features: Garage Faces Front, Garage Door Opener, Attached, Driveway
- Attached garage spaces: 1
- Uncovered spaces: 2
Accessibility
- Accessibility features: None
Features
- Levels: Three
- Stories: 3
- Patio & porch: Deck
- Pool features: None
- Has view: Yes
- View description: Trees/Woods, Street
Lot
- Size: 2,700 Square Feet
- Features: Backs to Trees
Details
- Additional structures: Above Grade
- Parcel number: 07 6P010900000000
- Zoning: 101
- Special conditions: Standard
Construction
Type & style
- Home type: Townhouse
- Architectural style: Colonial,Contemporary,Other
- Property subtype: Townhouse
Materials
- Vinyl Siding
- Foundation: Slab
- Roof: Architectural Shingle
Condition
- Excellent
- New construction: No
- Year built: 2024
Details
- Builder model: Harriett
Utilities & green energy
- Electric: 200+ Amp Service
- Sewer: Public Sewer
- Water: Public
- Utilities for property: Cable, Broadband, Satellite Internet Service, Other Internet Service
Community & HOA
Community
- Subdivision: Willow Glen
HOA
- Has HOA: Yes
- HOA fee: $70 monthly
Location
- Region: Inwood
Financial & listing details
- Price per square foot: $178/sqft
- Tax assessed value: $162,240
- Annual tax amount: $3,908
- Date on market: 10/30/2026
- Listing agreement: Exclusive Right To Sell
- Listing terms: Cash,Conventional,FHA,USDA Loan,VA Loan,Other
- Inclusions: Ring Camera- As Is
- Ownership: Fee Simple
Estimated market value
Not available
Estimated sales range
Not available
Not available
Price history
| Date | Event | Price |
|---|---|---|
| 10/30/2026 | Listed for sale | $294,990$178/sqft |
Source:  Bright MLS #WVBE2055724 Report a problem | ||
Public tax history
Tax history is unavailable.
Monthly payment
Est. payment
Payment breakdown
Explore the cost of this home by adjusting the details. Changes won't be saved.Climate risks
Neighborhood: 25428
Nearby schools
Schools provided by the listing agent
- District: Berkeley County Schools
Source: Bright MLS. This data may not be complete. We recommend contacting the local school district to confirm school assignments for this home.

Similar homes
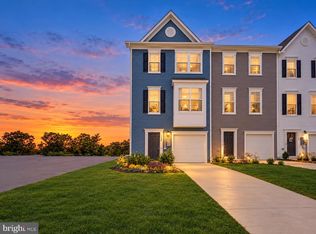
- $309,9904 bd4 ba1.9k sqft120 Cooperage Rd, Inwood, WV 25428For Sale
 MLS ID #WVBE2055712, Jim Hafer, Berkshire Hathaway Homeservices Homesale Realty. Bright MLS
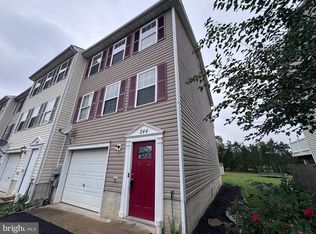
- $256,0004 bd3 ba1.8k sqft244 Topaz Ln, Inwood, WV 25428For Sale
 MLS ID #WVBE2054618, Jamie Lopez, ERA Liberty Realty. Bright MLS
- $--4 bd3 ba2.2k sqft95 Saratoga Rd, Inwood, WV 25428Auction
 Auction.com 2
- $349,9003 bd2 ba1.2k sqft275 Thoreau Dr, Inwood, WV 25428For Sale
 MLS ID #WVBE2055618, Donna Marrone, DM Executive Properties, LLC. Bright MLS
- $325,0005 bd2 ba2.4k sqft157 General Lee Ave, Inwood, WV 25428For SaleMLS ID #WVBE2054468, Tracey Scott, Path Realty. Bright MLS
- $293,0413 bd4 ba1.6k sqftPaddlefish Rd Homesite 263, Inwood, WV 25428New ConstructionBright MLS
- $350,0003 bd3 ba1.8k sqft46 Catch Release Ct, Inwood, WV 25428For SaleMLS ID #WVBE2055400, Larry DeMarco, Century 21 Modern Realty Results. Bright MLS
- $315,0003 bd2 ba1.3k sqft324 Marlowe Dr, Inwood, WV 25428For SaleMLS ID #WVBE2055378, Christopher Hild, Realty FC, LLC. Bright MLS
- $265,0003 bd3 ba1.4k sqft11 Pitch Pine Ct, Bunker Hill, WV 25413For SaleMLS ID #WVBE2054970, Jennifer Fortson, Charis Realty Group. Bright MLS
- $293,3473 bd4 ba1.6k sqftPaddlefish Rd Homesite 255, Inwood, WV 25428New ConstructionBright MLS
- $323,6113 bd4 ba2.1k sqftPaddlefish Rd Homesite 268, Inwood, WV 25428New ConstructionBright MLS
- $349,9904 bd3 ba1.6k sqft1133IR Inola Ct, Inwood, WV 25428New ConstructionMLS ID #WVBE2055168, Erica Stevenson, NVR, INC.. Bright MLS
- $279,9503 bd2 ba1k sqft62 Bronte Ave, Inwood, WV 25428For SaleMLS ID #WVBE2054666, Faye Campbell, Beltway Realty, LLC.. Bright MLS
- $359,9004 bd3 ba1.9k sqft233 Eurasian Dr, Bunker Hill, WV 25413For SaleMLS ID #WVBE2055632, Adam Shively, Samson Properties. Bright MLS
- $399,9003 bd2 ba1.5k sqft339 Audrey Ln, Inwood, WV 25428New ConstructionMLS ID #WVBE2055508, Matt Ridgeway, RE/MAX Real Estate Group. Bright MLS
- $224,9002 bd3 ba1.2k sqft27 Stix Ln, Inwood, WV 25428For SaleMLS ID #WVBE2053414, Katrina M Smith, Samson Properties. Bright MLS
- $279,6623 bd4 ba1.6k sqftPaddlefish Rd Homesite 262, Inwood, WV 25428New ConstructionBright MLS
- $365,0004 bd3 ba1.7k sqft259 Melville Dr, Inwood, WV 25428For SaleMLS ID #WVBE2055054, Donya Gamache, Coldwell Banker Realty. Bright MLS
