Welcome home to this brand-new 3-bedroom, 2-bath rancher situated on a spacious 0.64-acre lot! A large, covered front porch offers the perfect place to relax and enjoy the outdoors. Inside, the spacious living room impresses with vaulted ceilings, a ceiling fan, and luxury vinyl plank (LVP) flooring that flows throughout the main living areas. The beautiful kitchen features white shaker cabinets, granite countertops, stainless steel appliances, recessed lighting, a large pantry, and an oversized center island perfect for meal prep and gathering. The adjoining dining room continues the LVP flooring and offers a modern light fixture and direct access to the rear deck. A conveniently located laundry room with shelving adds everyday functionality. The private primary suite boasts LVP flooring, vaulted ceilings, a ceiling fan, a walk-in closet, and a spacious ensuite bathroom complete with a double-bowl vanity, corner soaking tub, walk-in shower, and separate water closet. On the opposite side of the home, two generously sized bedrooms offer LVP flooring, overhead lighting, and large closets, with a full hall bathroom featuring an extended single-bowl vanity and tub/shower combination nearby. The attached two-car garage provides protection from the elements along with additional storage space in a large closet. Enjoy even more living space outdoors on the covered rear deck, overlooking a lush, level backyard framed by mature trees that provide a sense of privacy. With its fresh, modern finishes, thoughtful layout, and inviting indoor and outdoor spaces, this beautiful new home is ready to welcome you!
New construction
$399,900
339 Audrey Ln, Inwood, WV 25428
3beds
1,537sqft
Single Family Residence
Built in 2026
0.64 Acres Lot
$-- Zestimate®
$260/sqft
$-- HOA
What's special
- 4 days
- 50
- 8
Zillow last checked:
Listing updated:
Listed by:
Matt Ridgeway 304-728-7477,
RE/MAX Real Estate Group
Source: Bright MLS,MLS#: WVBE2055508
Facts & features
Interior
Bedrooms & bathrooms
- Bedrooms: 3
- Bathrooms: 2
- Full bathrooms: 2
- Main level bathrooms: 2
- Main level bedrooms: 3
Rooms
- Room types: Living Room, Dining Room, Primary Bedroom, Bedroom 2, Bedroom 3, Kitchen, Bathroom 2, Primary Bathroom
Primary bedroom
- Features: Walk-In Closet(s)
- Level: Main
- Area: 208 Square Feet
- Dimensions: 13 X 16
Bedroom 2
- Level: Main
- Area: 168 Square Feet
- Dimensions: 14 X 12
Bedroom 3
- Level: Main
- Area: 144 Square Feet
- Dimensions: 12 X 12
Primary bathroom
- Level: Main
- Area: 120 Square Feet
- Dimensions: 12 X 10
Bathroom 2
- Level: Main
- Area: 40 Square Feet
- Dimensions: 5 X 8
Dining room
- Level: Main
- Area: 72 Square Feet
- Dimensions: 8 X 9
Kitchen
- Level: Main
- Area: 80 Square Feet
- Dimensions: 8 X 10
Living room
- Level: Main
- Area: 272 Square Feet
- Dimensions: 16 X 17
Heating
- Heat Pump, Electric
Cooling
- Central Air, Electric
Appliances
- Included: Microwave, Dishwasher, Refrigerator, Cooktop, Electric Water Heater
- Laundry: Has Laundry, Main Level
Features
- Has basement: No
- Has fireplace: No
Interior area
- Total structure area: 1,537
- Total interior livable area: 1,537 sqft
- Finished area above ground: 1,537
Property
Parking
- Total spaces: 1
- Parking features: Garage Faces Side, Garage Door Opener, Attached
- Attached garage spaces: 1
Accessibility
- Accessibility features: No Stairs
Features
- Levels: One
- Stories: 1
- Patio & porch: Porch, Patio
- Pool features: None
Lot
- Size: 0.64 Acres
Details
- Additional structures: Above Grade
- Parcel number: 000000000
- Zoning: 101
- Special conditions: Standard
Construction
Type & style
- Home type: SingleFamily
- Architectural style: Ranch/Rambler
- Property subtype: Single Family Residence
Materials
- Vinyl Siding
- Foundation: Permanent
Condition
- Excellent
- New construction: Yes
- Year built: 2026
Utilities & green energy
- Sewer: Public Sewer
- Water: Public
Community & HOA
Community
- Subdivision: Shickle Lots
HOA
- Has HOA: No
Location
- Region: Inwood
- Municipality: Mill Creek District
Financial & listing details
- Price per square foot: $260/sqft
- Date on market: 10/27/2026
- Listing agreement: Exclusive Right To Sell
- Listing terms: Cash,Conventional,FHA,USDA Loan,VA Loan
- Ownership: Fee Simple
Estimated market value
Not available
Estimated sales range
Not available
Not available
Price history
| Date | Event | Price |
|---|---|---|
| 10/27/2026 | Listed for sale | $399,900$260/sqft |
Source:  Bright MLS #WVBE2055508 Report a problem | ||
Public tax history
Tax history is unavailable.
Monthly payment
Est. payment
Payment breakdown
Explore the cost of this home by adjusting the details. Changes won't be saved.Climate risks
Neighborhood: 25428
Nearby schools
Schools provided by the listing agent
- District: Berkeley County Schools
Source: Bright MLS. This data may not be complete. We recommend contacting the local school district to confirm school assignments for this home.

Similar homes
- $350,0003 bd3 ba1.8k sqft46 Catch Release Ct, Inwood, WV 25428For Sale

 MLS ID #WVBE2055400, Larry DeMarco, Century 21 Modern Realty Results. Bright MLS
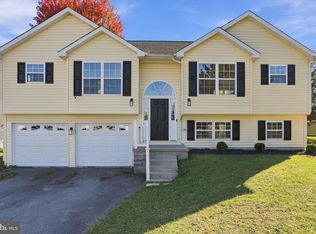
- $349,9003 bd2 ba1.2k sqft275 Thoreau Dr, Inwood, WV 25428For Sale
 MLS ID #WVBE2055618, Donna Marrone, DM Executive Properties, LLC. Bright MLS
- $450,0004 bd2 ba1.2k sqft735 Hatchery Rd, Inwood, WV 25428For Sale
 MLS ID #WVBE2055218, Jordan Butts, Butts Property Group LLC. Bright MLS
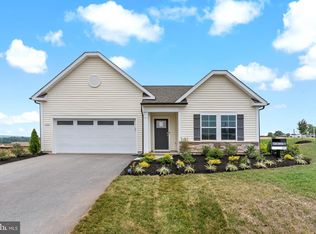
- $399,9903 bd2 ba1.6k sqft398 Outrigger Rd, Inwood, WV 25428New Construction
 Bright MLS
- $379,9003 bd3 ba1.7k sqft57 Hansberry Ct, Inwood, WV 25428For SaleMLS ID #WVBE2052234, Tyler Burch, Burch Real Estate Group, LLC. Bright MLS
- $424,9003 bd3 ba1.7k sqft54 Larimar Ln, Inwood, WV 25428For SaleMLS ID #WVBE2055552, Gina Chatham, Century 21 Redwood Realty. Bright MLS
- $377,9904 bd3 ba2.1k sqft1333M Inola Ct, Inwood, WV 25428New ConstructionMLS ID #WVBE2055170, Erica Stevenson, NVR, INC.. Bright MLS
- $375,0003 bd2 ba1.4k sqft267 Forklift Dr, Inwood, WV 25428For SaleMLS ID #WVBE2045146, Lisa Jalufka, CENTURY 21 New Millennium. Bright MLS
- $359,9003 bd2 ba1.7k sqft16 Reprisal Rd, Inwood, WV 25428For SaleMLS ID #WVBE2054662, Daryl Stout, Realty One Group Key Properties. Bright MLS
- $365,0004 bd3 ba1.7k sqft259 Melville Dr, Inwood, WV 25428For SaleMLS ID #WVBE2055054, Donya Gamache, Coldwell Banker Realty. Bright MLS
- $349,9904 bd3 ba1.6k sqft1133IR Inola Ct, Inwood, WV 25428New ConstructionMLS ID #WVBE2055168, Erica Stevenson, NVR, INC.. Bright MLS
- $315,0003 bd2 ba1.3k sqft324 Marlowe Dr, Inwood, WV 25428For SaleMLS ID #WVBE2055378, Christopher Hild, Realty FC, LLC. Bright MLS
- $335,0003 bd2 ba1.2k sqft158 Reagan Dr, Inwood, WV 25428For SaleMLS ID #WVBE2054670, Laurie Murray, Samson Properties. Bright MLS
- $405,0004 bd3 ba2.2k sqft236 Surplus Rd, Inwood, WV 25428For SaleMLS ID #WVBE2053822, Cheryl Yates, ERA Liberty Realty. Bright MLS
- $429,9005 bd3 ba2.1k sqft152 General Lee Ave, Inwood, WV 25428New ConstructionMLS ID #WVBE2055108, Mason Emery, Burch Real Estate Group, LLC. Bright MLS
- $359,9004 bd3 ba1.9k sqft233 Eurasian Dr, Bunker Hill, WV 25413For SaleMLS ID #WVBE2055632, Adam Shively, Samson Properties. Bright MLS
- $349,9904 bd2 ba1.6k sqft300 Eddy Rd, Inwood, WV 25428New ConstructionMLS ID #WVBE2054796, Rich Bryan, New Home Star Virginia, LLC. Bright MLS
- $435,0003 bd3 ba1.4k sqft417 Whispering Echos Dr, Kearneysville, WV 25430For SaleMLS ID #WVJF2026988, Jarrett Sowder, RE/MAX Roots. Bright MLS
- $419,9004 bd3 ba1.8k sqft10189 Winchester Ave, Bunker Hill, WV 25413New ConstructionMLS ID #WVBE2054660, Becky Espeland, Realty FC, LLC. Bright MLS
