Welcome home! This inviting property offers the space you’ve been looking for, both inside and out. The open concept main living area, highlighted by a soaring cathedral ceiling, feels bright and airy and flows easily from room to room, making everyday living and entertaining a breeze. The kitchen features stainless steel appliances and plenty of room to cook and gather. Step outside to the large rear deck, the ideal spot to unwind after a long day, overlooking a spacious, private backyard with room to garden, play, or simply enjoy the outdoors. The lower level adds valuable extra living space that can be adapted to fit your needs, whether a family room, home office, gym, hobby space, or game room. The oversized garage is a standout, complete with a built-in work area for projects, tools, and storage. With so much flexible space and outdoor living, this one is ready for you to make it your own. Please note that some photos incorporate virtual staging.
Accepting backups
$350,000
46 Catch Release Ct, Inwood, WV 25428
3beds
1,872sqft
Single Family Residence
Built in 2018
0.28 Acres Lot
$348,400 Zestimate®
$187/sqft
$25/mo HOA
What's special
Soaring cathedral ceilingBright and airyOversized garageSpacious private backyardLarge rear deck
- 21 days
- 596
- 95
Likely to sell faster than
Zillow last checked:
Listing updated:
Listed by:
Larry DeMarco 304-263-2346,
Century 21 Modern Realty Results,
Listing Team: The Larry Demarco Team, Co-Listing Team: The Larry Demarco Team,Co-Listing Agent: Stacey H. Hobbs 304-676-5398,
Century 21 Modern Realty Results
Source: Bright MLS,MLS#: WVBE2055400
Facts & features
Interior
Bedrooms & bathrooms
- Bedrooms: 3
- Bathrooms: 3
- Full bathrooms: 3
- Main level bathrooms: 2
- Main level bedrooms: 3
Basement
- Area: 598
Heating
- Heat Pump, Electric
Cooling
- Heat Pump, Electric
Appliances
- Included: Microwave, Dishwasher, Disposal, Dryer, Refrigerator, Cooktop, Washer, Water Heater, Water Treat System, Electric Water Heater
- Laundry: In Basement, Dryer In Unit, Washer In Unit
Features
- Bar, Breakfast Area, Ceiling Fan(s), Dining Area, Open Floorplan, Kitchen Island, Pantry, Bathroom - Tub Shower, Upgraded Countertops, Walk-In Closet(s), Dry Wall, Cathedral Ceiling(s)
- Flooring: Hardwood, Carpet, Wood
- Doors: Sliding Glass
- Windows: Double Hung, Insulated Windows, Vinyl Clad, Window Treatments
- Basement: Garage Access,Walk-Out Access,Finished,Improved,Interior Entry,Exterior Entry,Sump Pump,Windows
- Has fireplace: No
Interior area
- Total structure area: 1,872
- Total interior livable area: 1,872 sqft
- Finished area above ground: 1,274
- Finished area below ground: 598
Video & virtual tour
Property
Parking
- Total spaces: 2
- Parking features: Built In, Garage Faces Front, Concrete, Attached, Driveway
- Attached garage spaces: 2
- Has uncovered spaces: Yes
Accessibility
- Accessibility features: None
Features
- Levels: Split Foyer,Two
- Stories: 2
- Patio & porch: Deck
- Exterior features: Lighting, Rain Gutters, Play Equipment, Sidewalks
- Pool features: None
- Has spa: Yes
- Spa features: Bath
- Fencing: Privacy
- Has view: Yes
- View description: Garden
Lot
- Size: 0.28 Acres
Details
- Additional structures: Above Grade, Below Grade
- Parcel number: 07 7E005600000000
- Zoning: 101
- Special conditions: Standard
Construction
Type & style
- Home type: SingleFamily
- Property subtype: Single Family Residence
Materials
- Vinyl Siding
- Foundation: Concrete Perimeter, Slab
- Roof: Architectural Shingle
Condition
- New construction: No
- Year built: 2018
Utilities & green energy
- Sewer: Public Sewer
- Water: Public
Community & HOA
Community
- Subdivision: Middle Creek Manor
HOA
- Has HOA: Yes
- HOA fee: $300 annually
- HOA name: MIDDLE CREEK MANOR HOA
Location
- Region: Inwood
- Municipality: Mill Creek District
Financial & listing details
- Price per square foot: $187/sqft
- Tax assessed value: $178,500
- Annual tax amount: $2,149
- Date on market: 10/27/2026
- Listing agreement: Exclusive Right To Sell
- Listing terms: Cash,Conventional,FHA,USDA Loan,VA Loan
- Ownership: Fee Simple
- Road surface type: Black Top
Estimated market value
$348,400
$331,000 - $366,000
$2,153/mo
Price history
| Date | Event | Price |
|---|---|---|
| 10/27/2026 | Listed for sale | $350,000+6.1%$187/sqft |
Source:  Bright MLS #WVBE2055400 Report a problem | ||
| 6/24/2024 | Sold | $329,900$176/sqft |
Source: Bright MLS #WVBE2029344 Report a problem | ||
| 5/13/2024 | Pending sale | $329,900$176/sqft |
Source:  Long & Foster Broker Feed #WVBE2029344 Report a problem | ||
| 5/11/2024 | Listed for sale | $329,900+60.9%$176/sqft |
Source: Long & Foster Broker Feed #WVBE2029344 Report a problem | ||
| 4/19/2018 | Sold | $205,000+412.5%$110/sqft |
Source: Public Record Report a problem | ||
| 1/18/2018 | Sold | $40,000$21/sqft |
Source: Public Record Report a problem | ||
Public tax history
| Year | Property taxes | Tax assessment |
|---|---|---|
| 2026 | $2,159 +5.7% | $178,500 +6.2% |
| 2025 | $2,043 +20.3% | $168,060 +21.4% |
| 2024 | $1,699 -0.7% | $138,420 +2.3% |
| 2023 | $1,710 +16.8% | $135,300 +7.6% |
| 2022 | $1,464 | $125,760 +8.4% |
| 2021 | -- | $115,980 +3.6% |
| 2020 | -- | $111,960 +3.8% |
| 2019 | $1,275 +124.2% | $107,820 +349.3% |
| 2018 | $568 +65.6% | $24,000 +66.7% |
| 2017 | $343 -0.9% | $14,400 |
| 2016 | $346 +16.9% | $14,400 +20% |
| 2015 | $296 -0.3% | $12,000 |
| 2014 | $297 | $12,000 |
Find assessor info on the county website
Monthly payment
Est. payment
Payment breakdown
Explore the cost of this home by adjusting the details. Changes won't be saved.Climate risks
Neighborhood: 25428
Nearby schools
Schools provided by the listing agent
- District: Berkeley County Schools
Source: Bright MLS. This data may not be complete. We recommend contacting the local school district to confirm school assignments for this home.
Similar homes
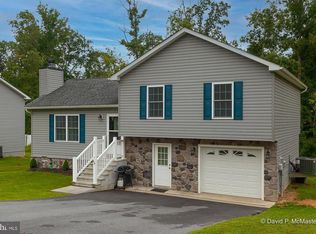
- $354,9004 bd3 ba1.7k sqft259 Melville Dr, Inwood, WV 25428For Sale
 MLS ID #WVBE2055054, Donya Gamache, Coldwell Banker Realty. Bright MLS
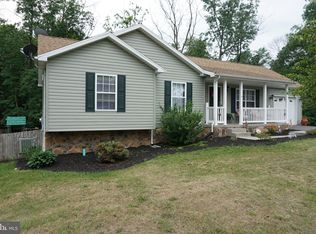
- $358,9003 bd2 ba1.6k sqft30 Altima Ct, Inwood, WV 25428For Sale
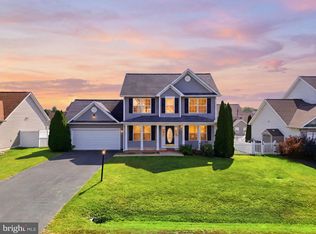 MLS ID #WVBE2054934, Chaz Shultz, Path Realty. Bright MLS
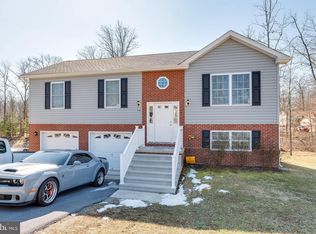
- $335,0003 bd2 ba1.2k sqft158 Reagan Dr, Inwood, WV 25428For Sale
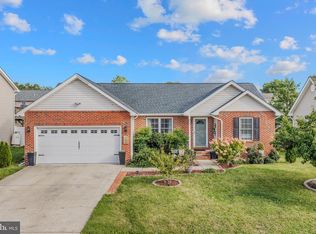 MLS ID #WVBE2054670, Laurie Murray, Samson Properties. Bright MLS
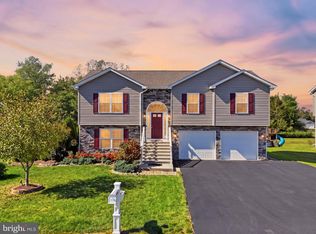
- $424,9003 bd3 ba1.7k sqft54 Larimar Ln, Inwood, WV 25428For Sale
 MLS ID #WVBE2055552, Gina Chatham, Century 21 Redwood Realty. Bright MLS
- $335,0003 bd2 ba1.4k sqft130 Constellation Rd, Inwood, WV 25428For SaleMLS ID #WVBE2052796, Owen Funck, Samson Properties. Bright MLS
- $354,9003 bd3 ba1.7k sqft500 Constitution Blvd, Martinsburg, WV 25405For SaleMLS ID #WVBE2055200, Clint Deskins, Samson Properties. Bright MLS
- $339,0004 bd3 ba1.6k sqft144 Freight Car Cir, Bunker Hill, WV 25413For SaleMLS ID #WVBE2054280, Art Holbrook, Keller Williams Realty Advantage. Bright MLS
- $375,0003 bd4 ba2k sqft107 Lahaye Dr, Martinsburg, WV 25405For SaleMLS ID #WVBE2055738, Olivia Turner, Samson Properties. Bright MLS
- $354,0004 bd3 ba1.7k sqft117 Bunting Ave, Martinsburg, WV 25405For SaleMLS ID #WVBE2055440, Richard Fletcher, Samson Properties. Bright MLS
- $429,9005 bd3 ba2.1k sqft152 General Lee Ave, Inwood, WV 25428New ConstructionMLS ID #WVBE2055108, Mason Emery, Burch Real Estate Group, LLC. Bright MLS
- $375,0004 bd3 ba2.2k sqft61 Invasion Ct, Bunker Hill, WV 25413For SaleMLS ID #WVBE2055282, Rex Petrey, Keller Williams Realty. Bright MLS
- $365,0003 bd2 ba1.5k sqft116 Laxfield Ct, Martinsburg, WV 25405For SaleMLS ID #WVBE2054922, Larry DeMarco, Century 21 Modern Realty Results. Bright MLS
- $399,9904 bd3 ba2.3k sqft417 Eurasian Dr, Bunker Hill, WV 25413For SaleMLS ID #WVBE2054838, Matthew Abregu, Keller Williams Realty. Bright MLS
- $379,9003 bd3 ba2.1k sqft106 Gemstone Dr, Martinsburg, WV 25401For SaleMLS ID #WVBE2055334, Toni Carone, Long & Foster Real Estate, Inc.. Bright MLS
- $399,9994 bd3 ba2.1k sqft55 Bright Cherry Ct, Martinsburg, WV 25403For SaleMLS ID #WVBE2055904, Jeff Jardine, Burch Real Estate Group, LLC. Bright MLS
- $325,0004 bd3 ba1.2k sqft1004 Nash Ct, Martinsburg, WV 25401For SaleMLS ID #WVBE2055412, Cindy Clipp, Long & Foster Real Estate, Inc.. Bright MLS
- $350,0003 bd2 ba1.4k sqft812 Duckwoods Ln, Martinsburg, WV 25403For SaleMLS ID #WVBE2053086, Charlotte Sherman, Century 21 Modern Realty Results. Bright MLS
- $374,9003 bd2 ba1.9k sqft139 Dawn Ln, Harpers Ferry, WV 25425For SaleMLS ID #WVJF2026914, Colleen Lopez, Samson Properties. Bright MLS
- $359,9003 bd3 ba1.4k sqft194 Nemacolin Trl, Hedgesville, WV 25427For SaleMLS ID #WVBE2055498, Gavin Washington, Weichert Realtors - Blue Ribbon. Bright MLS
- $379,0003 bd2 ba1.8k sqft86 La Costa Blvd, Martinsburg, WV 25405For SaleMLS ID #WVBE2055442, Suzy Joran, Samson Properties. Bright MLS
