Tired of searching for a place that's affordable AND ready to move right in? This handsome home is the solution! With fresh paint and new flooring throughout, the only thing missing is your stuff! An unfinished basement awaits your storage or your vision for additional space. As an added convenience, a detached garage can serve as a great way to protect the classic, to house your 'grown-up toys', or store even more of the miscellaneous stuff of life. This home's location is convenient to virtually everything--grocery stores, restaurants, gas stations, schools, shopping, commuter routes--you name it! Spend less time driving and more time living! IF YOU LIKE WHAT YOU SEE, CALL !!!!!!!
Under contract
$249,900
408 Bernice Ave, Martinsburg, WV 25405
4beds
1,224sqft
Single Family Residence
Built in 1956
10,018 Square Feet Lot
$251,900 Zestimate®
$204/sqft
$-- HOA
What's special
- 28 days |
- 611 |
- 58 |
Likely to sell faster than
Zillow last checked:
Listing updated:
Listed by:
Nick Palkovic 304-261-9791,
Touchstone Realty, LLC,
Co-Listing Agent: Diva L Bunting 304-702-4141,
Touchstone Realty, LLC
Source: Bright MLS,MLS#: WVBE2053254
Facts & features
Interior
Bedrooms & bathrooms
- Bedrooms: 4
- Bathrooms: 1
- Full bathrooms: 1
- Main level bathrooms: 1
- Main level bedrooms: 2
Basement
- Area: 884
Heating
- Heat Pump, Baseboard, Electric
Cooling
- Central Air, Window Unit(s), Electric
Appliances
- Included: Microwave, Dishwasher, Disposal, Oven/Range - Electric, Refrigerator, Stainless Steel Appliance(s), Water Heater, Electric Water Heater
- Laundry: Lower Level, Washer/Dryer Hookups Only
Features
- Bathroom - Stall Shower, Combination Kitchen/Dining, Entry Level Bedroom, Recessed Lighting, Upgraded Countertops
- Flooring: Luxury Vinyl, Carpet
- Windows: Replacement
- Basement: Full,Unfinished
- Has fireplace: No
Interior area
- Total structure area: 2,108
- Total interior livable area: 1,224 sqft
- Finished area above ground: 1,224
- Finished area below ground: 0
Property
Parking
- Total spaces: 9
- Parking features: Garage Faces Front, Gravel, Detached, Driveway, Off Street
- Garage spaces: 1
- Uncovered spaces: 5
Accessibility
- Accessibility features: None
Features
- Levels: Three
- Stories: 3
- Patio & porch: Porch, Roof
- Pool features: None
Lot
- Size: 10,018 Square Feet
Details
- Additional structures: Above Grade, Below Grade
- Parcel number: 01 5K001000000000
- Zoning: 101
- Special conditions: Standard
Construction
Type & style
- Home type: SingleFamily
- Architectural style: Cape Cod
- Property subtype: Single Family Residence
Materials
- Block, Vinyl Siding
- Foundation: Concrete Perimeter
- Roof: Architectural Shingle,Metal
Condition
- Excellent
- New construction: No
- Year built: 1956
Utilities & green energy
- Sewer: Public Sewer
- Water: Public
Community & HOA
Community
- Subdivision: Wheatland
HOA
- Has HOA: No
Location
- Region: Martinsburg
- Municipality: Arden District
Financial & listing details
- Price per square foot: $204/sqft
- Tax assessed value: $83,220
- Annual tax amount: $1,012
- Date on market: 7/30/2026
- Listing agreement: Exclusive Right To Sell
- Listing terms: Cash,Conventional,FHA,USDA Loan,VA Loan
- Ownership: Fee Simple
- Road surface type: Paved
Estimated market value
$251,900
$239,000 - $264,000
$1,688/mo
Price history
| Date | Event | Price |
|---|---|---|
| 8/5/2026 | Contingent | $249,900$204/sqft |
Source:  Bright MLS #WVBE2053254 Report a problem Bright MLS #WVBE2053254 Report a problem | ||
| 7/31/2026 | Listed for sale | $249,900+78.5%$204/sqft |
Source: Bright MLS #WVBE2053254 Report a problem | ||
| 5/22/2026 | Sold | $140,000+2.2%$114/sqft |
Source: Public Record Report a problem | ||
| 8/2/2019 | Sold | $137,000$112/sqft |
Source: Public Record Report a problem | ||
| 7/21/2019 | Listed for sale | $137,000+110.8%$112/sqft |
Source: Keller Williams Realty - Eastern Panhandle #WVBE169818 Report a problem | ||
| 6/14/2019 | Sold | $65,000-29.3%$53/sqft |
Source: Agent Provided Report a problem | ||
| 5/22/2019 | Pending sale | $92,000$75/sqft |
Source: Coldwell Banker Residential Brokerage - Leesburg #WVBE167482 Report a problem | ||
| 5/9/2019 | Listed for sale | $92,000$75/sqft |
Source: Coldwell Banker Residential Brokerage #WVBE167482 Report a problem | ||
Public tax history
| Year | Property taxes | Tax assessment |
|---|---|---|
| 2025 | $1,012 +3.6% | $83,220 +4.5% |
| 2024 | $977 -2.9% | $79,620 |
| 2023 | $1,006 +14.7% | $79,620 +5.7% |
| 2022 | $877 | $75,360 +4.8% |
| 2021 | -- | $71,940 +5.7% |
| 2020 | -- | $68,040 +21.3% |
| 2019 | $663 +29.1% | $56,100 +29.3% |
| 2018 | $514 -12.9% | $43,380 -12.4% |
| 2017 | $590 +0.8% | $49,500 +1.7% |
| 2016 | $585 -17.5% | $48,660 -15.3% |
| 2015 | $709 +54.5% | $57,420 +0.6% |
| 2014 | $459 +7.6% | $57,060 +2% |
| 2013 | $427 | $55,920 +2.5% |
| 2012 | $427 -18.1% | $54,540 -12.7% |
| 2011 | $521 +20.8% | $62,460 +11.5% |
| 2010 | $431 +6.8% | $56,040 |
| 2009 | $404 +1.6% | $56,040 |
| 2008 | $397 -0.3% | $56,040 |
| 2007 | $398 -3% | $56,040 |
| 2006 | $411 +1.7% | $56,040 +4.6% |
| 2005 | $404 | $53,580 +23.2% |
| 2004 | -- | $43,500 +16% |
| 2003 | -- | $37,500 +7% |
| 2002 | -- | $35,040 |
| 2001 | -- | $35,040 |
Find assessor info on the county website
Monthly payment
Est. payment
Payment breakdown
Explore the cost of this home by adjusting the details. Changes won't be saved.Climate risks
Neighborhood: 25405
Nearby schools
GreatSchools rating
- 1/10Winchester Avenue Elementary SchoolGrades: PK-3Distance: 1.1 mi
- 5/10Martinsburg South Middle SchoolGrades: 6-8Distance: 1.3 mi
- 6/10Martinsburg High SchoolGrades: 9-12Distance: 1.2 mi
Schools provided by the listing agent
- Elementary: Winchester Avenue
- Middle: Martinsburg South
- High: Martinsburg
- District: Berkeley County Schools
Source: Bright MLS. This data may not be complete. We recommend contacting the local school district to confirm school assignments for this home.
- $230,0003 bd1 ba1.1k sqft420 Bernice Ave, Martinsburg, WV 25405Sold
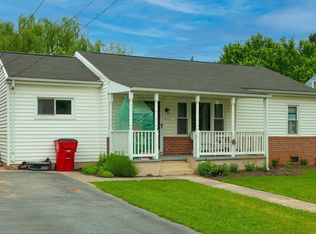
- $229,6002 bd1 ba896 sqft396 Bernice Ave, Martinsburg, WV 25405Off Market
- $247,0002 bd1 ba1.9k sqft430 Bernice Ave, Martinsburg, WV 25405Off Market
- $248,6003 bd1 ba1.2k sqft384 Bernice Ave, Martinsburg, WV 25405Off Market
- $255,9003 bd1 ba1.6k sqft411 Bernice Ave, Martinsburg, WV 25405Off Market
- $266,8003 bd2 ba1.1k sqft399 Bernice Ave, Martinsburg, WV 25405Off Market
- $277,3003 bd2 ba1.8k sqft440 Bernice Ave, Martinsburg, WV 25405Off Market
- $181,0002 bd1 ba816 sqft421 Bernice Ave, Martinsburg, WV 25405Off Market
A local agent can set up tours, give advice and negotiate with sellers.
Similar homes
- $252,9005 bd1 ba1.6k sqft357 Hedrick Ave, Martinsburg, WV 25405For Sale
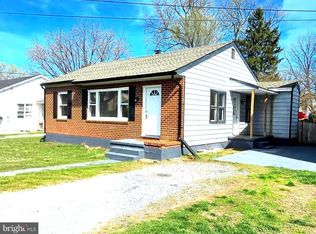
 MLS ID #WVBE2048206, Wanda Garris Miller, Century 21 Redwood Realty. Bright MLS
 - $230,0003 bd2 ba1k sqft800 N High St, Martinsburg, WV 25404For Sale
 MLS ID #WVBE2053954, Nick Palkovic, Touchstone Realty, LLC. Bright MLS
 - $219,0002 bd2 ba1.6k sqft320 Hedrick Ave, Martinsburg, WV 25405For Sale
 MLS ID #WVBE2051728, Brad Runkles, Weichert Realtors - Blue Ribbon. Bright MLS
 - $280,0003 bd2 ba1.5k sqft142 Tammy Ln, Martinsburg, WV 25405For Sale
 MLS ID #WVBE2053058, Terry Walker, Coldwell Banker Premier. Bright MLS
 - $219,9002 bd1 ba960 sqft213 Frederick St, Martinsburg, WV 25404For SaleMLS ID #WVBE2053968, Maddy Cunningham, Touchstone Realty, LLC. Bright MLS
- $215,0002 bd1 ba1.3k sqft164 Richard St, Martinsburg, WV 25404For SaleMLS ID #WVBE2053756, Romina Porter, Dandridge Realty Group, LLC. Bright MLS
- $299,9004 bd2 ba1.4k sqft86 Spur Rd, Martinsburg, WV 25404For SaleMLS ID #WVBE2053922, Matt Ridgeway, RE/MAX Real Estate Group. Bright MLS
- $229,9002 bd2 ba1k sqft409 Faulkner Ave, Martinsburg, WV 25401For SaleMLS ID #WVBE2053286, Heidi Crawford, Samson Properties. Bright MLS
- $299,0004 bd2 ba1.7k sqft915 Florida Ave, Martinsburg, WV 25401For SaleMLS ID #WVBE2052260, Jennifer Fortson, Charis Realty Group. Bright MLS
- $307,5003 bd2 ba1.1k sqft94 Escalade Ln, Martinsburg, WV 25403For SaleMLS ID #WVBE2053966, David Hoffman, Coldwell Banker Premier. Bright MLS
- $290,0004 bd2 ba1.5k sqft120 N High St, Martinsburg, WV 25404For SaleMLS ID #WVBE2053478, Mr. Rocky Roach, Samson Properties. Bright MLS
- $322,5003 bd2 ba1.3k sqft65 Live Oak Ct, Martinsburg, WV 25405For SaleMLS ID #WVBE2052480, Leah Clowser, RE/MAX Roots. Bright MLS
- $219,0002 bd1 ba720 sqft1224 W Virginia Ave, Martinsburg, WV 25401For SaleMLS ID #WVBE2052348, Diva Bunting, Touchstone Realty, LLC. Bright MLS
- $305,0004 bd2 ba1.3k sqft23 Gemini Ct, Martinsburg, WV 25404For SaleMLS ID #WVBE2053878, Nancy Allen, Real Estate Teams, LLC. Bright MLS
- $265,0003 bd2 ba1.4k sqft211 E Liberty St, Martinsburg, WV 25404For SaleMLS ID #WVBE2044748, Laura Corbin, Pearson Smith Realty, LLC. Bright MLS
- $285,0003 bd2 ba1.1k sqft1005 Texas St, Martinsburg, WV 25401New ConstructionMLS ID #WVBE2053104, andrew lamkin, JBG Realty, Inc.. Bright MLS
- $204,9004 bd2 ba1.5k sqft411 W Martin St, Martinsburg, WV 25401For SaleMLS ID #WVBE2053308, Jordan Butts, Burch Real Estate Group, LLC. Bright MLS
- $189,9003 bd1 ba1.3k sqft1400 Virginia Ave, Martinsburg, WV 25401For SaleMLS ID #WVBE2052284, Chip Hensell, Hensell Realty, Co.. Bright MLS
- $195,0003 bd2 ba1.2k sqft529 W Race St, Martinsburg, WV 25401For SaleMLS ID #WVBE2052532, Tanya Vergara, Weichert Realtors - Blue Ribbon. Bright MLS
- $365,0003 bd2 ba1.5k sqft43 Elstow Way, Martinsburg, WV 25405For SaleMLS ID #WVBE2053300, Sonja Bushue, Samson Properties. Bright MLS
