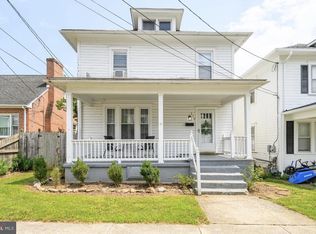
Beautiful arched doorways, distinctive corner windows, and hardwood floors throughout give this midcentury modern home a memorable sense of character. The interior balances original style with fresh updates, including a brand new kitchen with hardwood floors, granite counters, and all new cabinetry, plus updated fixtures, walls, paint, flooring, and a brand new heat pump. A bright four-season sunporch adds valuable flex space at the rear of the home and includes a large laundry area. Downstairs, the clean unfinished basement is ready for a workshop, second living area, 3rd bedroom, or storage, with a full bathroom rough-in already in place. A separate shed for storage, front stoop, and driveway parking complete the property in a convenient Martinsburg location on a corner lot.
Under contract
Price cut: $12K (7/28)
$250,000
507 Wilson St, Martinsburg, WV 25401
2beds
1,176sqft
:
Get pre-qualified$1,561/mo
Single Family Residence
Built in 1949
3,598 Square Feet Lot
$248,900 Zestimate®
$213/sqft
$-- HOA
What's special
Corner lotDistinctive corner windowsSeparate shed for storageDriveway parkingUpdated fixturesFront stoopBright four-season sunporch
- 69 days |
- 1,172 |
- 91 |
Zillow last checked:
Listing updated:
Listed by:
Liz McDonald 304-283-8640,
Dandridge Realty Group, LLC
Source: Bright MLS,MLS#: WVBE2051202
Facts & features
Interior
Bedrooms & bathrooms
- Bedrooms: 2
- Bathrooms: 1
- Full bathrooms: 1
- Main level bathrooms: 1
- Main level bedrooms: 2
Rooms
- Room types: Living Room, Bedroom 2, Kitchen, Basement, Bedroom 1, Sun/Florida Room, Full Bath
Bedroom 1
- Features: Flooring - HardWood
- Level: Main
Bedroom 2
- Features: Flooring - HardWood
- Level: Main
Basement
- Features: Basement - Unfinished
- Level: Lower
Other
- Features: Bathroom - Tub Shower, Flooring - Laminated
- Level: Main
Kitchen
- Features: Granite Counters, Flooring - Laminated, Eat-in Kitchen
- Level: Main
Living room
- Features: Built-in Features, Flooring - HardWood
- Level: Main
Other
- Features: Cathedral/Vaulted Ceiling, Flooring - Laminated, Ceiling Fan(s)
- Level: Main
Heating
- Heat Pump, Electric
Cooling
- Central Air, Heat Pump, Electric
Appliances
- Included: Microwave, Dishwasher, Ice Maker, Refrigerator, Stainless Steel Appliance(s), Cooktop, Electric Water Heater
- Laundry: Hookup, Lower Level, Washer/Dryer Hookups Only
Features
- Bathroom - Tub Shower, Combination Kitchen/Dining, Entry Level Bedroom, Family Room Off Kitchen, Eat-in Kitchen, Kitchen - Table Space, Recessed Lighting, Upgraded Countertops, Ceiling Fan(s)
- Flooring: Hardwood, Laminate, Wood
- Basement: Connecting Stairway,Full,Unfinished
- Has fireplace: No
Interior area
- Total structure area: 1,176
- Total interior livable area: 1,176 sqft
- Finished area above ground: 1,176
- Finished area below ground: 0
Property
Parking
- Total spaces: 2
- Parking features: Concrete, Driveway
- Uncovered spaces: 2
Accessibility
- Accessibility features: None
Features
- Levels: Two
- Stories: 2
- Patio & porch: Porch
- Exterior features: Lighting, Sidewalks
- Pool features: None
- Has view: Yes
- View description: Garden, Street
Lot
- Size: 3,598 Square Feet
- Features: Cleared, Corner Lot, Front Yard, Not In Development, Corner Lot/Unit
Details
- Additional structures: Above Grade, Below Grade
- Parcel number: 06 21017700000000
- Zoning: 101
- Special conditions: Standard
Construction
Type & style
- Home type: SingleFamily
- Architectural style: Raised Ranch/Rambler
- Property subtype: Single Family Residence
Materials
- Masonry
- Foundation: Permanent
- Roof: Shingle
Condition
- Very Good
- New construction: No
- Year built: 1949
Utilities & green energy
- Sewer: Public Sewer
- Water: Public
Community & HOA
Community
- Subdivision: City Of Martinsburg
HOA
- Has HOA: No
Location
- Region: Martinsburg
- Municipality: City Of Martinsburg
Financial & listing details
- Price per square foot: $213/sqft
- Tax assessed value: $52,680
- Annual tax amount: $820
- Date on market: 5/28/2026
- Listing agreement: Exclusive Right To Sell
- Listing terms: Cash,Conventional,FHA,USDA Loan,VA Loan
- Ownership: Fee Simple
Estimated market value
$248,900
$236,000 - $261,000
$1,222/mo
Price history
| Date | Event | Price |
|---|---|---|
| 8/4/2026 | Contingent | $250,000$213/sqft |
Source:  Bright MLS #WVBE2051202 Report a problem Bright MLS #WVBE2051202 Report a problem | ||
| 7/28/2026 | Price change | $250,000-4.6%$213/sqft |
Source: Bright MLS #WVBE2051202 Report a problem | ||
| 7/2/2026 | Listed for sale | $262,000-1.1%$223/sqft |
Source: Bright MLS #WVBE2051202 Report a problem | ||
| 6/15/2026 | Contingent | $265,000$225/sqft |
Source: Bright MLS #WVBE2051202 Report a problem | ||
| 5/28/2026 | Listed for sale | $265,000+84%$225/sqft |
Source: Bright MLS #WVBE2051202 Report a problem | ||
| 1/2/2025 | Sold | $144,000$122/sqft |
Source: Public Record Report a problem | ||
Public tax history
| Year | Property taxes | Tax assessment |
|---|---|---|
| 2025 | $821 +0.2% | $52,680 +0.9% |
| 2024 | $819 -0.7% | $52,200 +1.8% |
| 2023 | $825 +13.9% | $51,300 +7.4% |
| 2022 | $724 | $47,760 +6.4% |
| 2021 | -- | $44,880 +5.1% |
| 2020 | -- | $42,720 +4.1% |
| 2019 | $630 +1.7% | $41,040 +1.8% |
| 2018 | $619 +2% | $40,320 +2.8% |
| 2017 | $607 +1.2% | $39,240 +1.9% |
| 2016 | $600 +0.2% | $38,520 +2.2% |
| 2015 | $599 +1.1% | $37,680 +1.3% |
| 2014 | $593 +8.8% | $37,200 +20.4% |
| 2013 | $545 | $30,900 -11.4% |
| 2012 | $545 -13.5% | $34,860 -15.2% |
| 2011 | $630 +0.9% | $41,100 -3% |
| 2010 | $624 +0% | $42,360 -7.1% |
| 2009 | $624 +16.9% | $45,600 +15.3% |
| 2008 | $534 -0.8% | $39,540 |
| 2007 | $538 +95.2% | $39,540 |
| 2006 | $276 +7.2% | $39,540 +6.1% |
| 2005 | $257 | $37,260 +23% |
| 2004 | -- | $30,300 +23.5% |
| 2003 | -- | $24,540 +1.7% |
| 2002 | -- | $24,120 |
| 2001 | -- | $24,120 |
Find assessor info on the county website
Monthly payment
Est. payment
Payment breakdown
Explore the cost of this home by adjusting the details. Changes won't be saved.Climate risks
Neighborhood: 25401
Nearby schools
GreatSchools rating
- 1/10Winchester Avenue Elementary SchoolGrades: PK-3Distance: 0.4 mi
- 5/10Martinsburg South Middle SchoolGrades: 6-8Distance: 0.4 mi
- 6/10Martinsburg High SchoolGrades: 9-12Distance: 0.3 mi
Schools provided by the listing agent
- District: Berkeley County Schools
Source: Bright MLS. This data may not be complete. We recommend contacting the local school district to confirm school assignments for this home.
- $120,0002 bd1 ba896 sqft505 Wilson St, Martinsburg, WV 25401Sold
- $202,0003 bd1 ba1k sqft509 Wilson St, Martinsburg, WV 25401Off Market

- $189,9003 bd2 ba1.2k sqft102 Daniel St, Martinsburg, WV 25401Off Market
- $165,000-- bd-- ba-- sqft511 1/2 Wilson St, Martinsburg, WV 25401Sold
- $35,400-- bd-- ba-- sqftWilson St, Martinsburg, WV 25401Off Market
- $165,0002 bd-- ba-- sqft511 & 511-1/2 Wilson St, Martinsburg, WV 25401Sold
- $212,8002 bd1 ba-- sqft511 Wilson St, Martinsburg, WV 25401Off Market
- $227,3005 bd1 ba2.3k sqft103 Daniel St, Martinsburg, WV 25401Off Market
A local agent can set up tours, give advice and negotiate with sellers.
Similar homes
- $260,0004 bd2 ba1.4k sqft310 S Tennessee Ave, Martinsburg, WV 25401For Sale
 MLS ID #WVBE2052924, Tanya Vergara, Weichert Realtors - Blue Ribbon. Bright MLS
 - $219,5003 bd2 ba1.1k sqft314 Randolph St, Martinsburg, WV 25401For Sale
 MLS ID #WVBE2051638, Mark Graves, Samson Properties. Bright MLS
 - $319,0004 bd2 ba1.7k sqft915 Florida Ave, Martinsburg, WV 25401For Sale
 MLS ID #WVBE2052260, Jennifer Fortson, Charis Realty Group. Bright MLS
 - $280,0003 bd2 ba1.5k sqft142 Tammy Ln, Martinsburg, WV 25405For Sale
 MLS ID #WVBE2053058, Terry Walker, Coldwell Banker Premier. Bright MLS
 - $309,9003 bd2 ba1.6k sqft184 Dexter Dr, Martinsburg, WV 25405For SaleMLS ID #WVBE2053360, Andrew Fultz, Samson Properties. Bright MLS
- $265,0003 bd2 ba1.4k sqft211 E Liberty St, Martinsburg, WV 25404For SaleMLS ID #WVBE2044748, Laura Corbin, Pearson Smith Realty, LLC. Bright MLS
- $175,0002 bd1 ba1.1k sqft226 N Spring St, Martinsburg, WV 25401For SaleMLS ID #WVBE2051560, Alison Roberts, Roberts Realty Group, LLC. Bright MLS
- $321,9004 bd3 ba1.4k sqft77 Barbie Ln, Martinsburg, WV 25405For SaleMLS ID #WVBE2053398, Hailey Mooney, Real Broker. Bright MLS
- $349,9003 bd2 ba1.7k sqft806 Mulberry Dr, Martinsburg, WV 25401For SaleMLS ID #WVBE2052856, Brittany Lowe, Burch Real Estate Group, LLC. Bright MLS
- $299,9003 bd2 ba1.1k sqft701 Boston St, Martinsburg, WV 25401New ConstructionMLS ID #WVBE2051684, Matt Ridgeway, RE/MAX Real Estate Group. Bright MLS
- $285,0003 bd1 ba960 sqft49 Carter Ln, Inwood, WV 25428For SaleMLS ID #WVBE2053070, Rick Urben, Redfin Corporation. Bright MLS
- $322,5003 bd2 ba1.3k sqft65 Live Oak Ct, Martinsburg, WV 25405For SaleMLS ID #WVBE2052480, Leah Clowser, RE/MAX Roots. Bright MLS
- $239,9002 bd1 ba1k sqft69 Dragonfly Way, Great Cacapon, WV 25422For SaleMLS ID #WVMO2008026, Jordan Butts, Burch Real Estate Group, LLC. Bright MLS
- $290,0003 bd1 ba1k sqft109 Thoreau Dr, Inwood, WV 25428For SaleMLS ID #WVBE2053184, April Leonard, Cardinal Realty Group Inc.. Bright MLS
- $259,0002 bd1 ba850 sqft170 Kearneysville Pike, Kearneysville, WV 25430For SaleMLS ID #WVJF2024710, Gabe McDonald, Touchstone Realty, LLC. Bright MLS
- $249,9003 bd1 ba1.1k sqft13844 Clear Spring Rd, Clear Spring, MD 21722For SaleMLS ID #MDWA2038176, Svend David Sheppard III, Keller Williams of Central PA. Bright MLS
- $319,0003 bd2 ba1.2k sqft331 Crestview Dr, Martinsburg, WV 25405For SaleMLS ID #WVBE2053042, Gabe McDonald, Touchstone Realty, LLC. Bright MLS
- $280,0003 bd1 ba946 sqft242 Polk St, Harpers Ferry, WV 25425For SaleMLS ID #WVJF2024256, Romina Porter, Dandridge Realty Group, LLC. Bright MLS
- $235,0002 bd2 ba1k sqft602 Plum Tree Ln, Berkeley Springs, WV 25411For SaleMLS ID #WVMO2007870, Tammy White, Kesecker Realty, Inc.. Bright MLS
- $365,0003 bd2 ba1.4k sqft812 Duckwoods Ln, Martinsburg, WV 25403For SaleMLS ID #WVBE2053086, Charlotte Sherman, Century 21 Modern Realty Results. Bright MLS
