Welcome to this charming ranch-style home nestled in the heart of historic Bolivar, just a short walk from the shops, restaurants, trails, and rich history of Harpers Ferry. This well-maintained home features beautiful hardwood floors throughout, 2 bedrooms, plus a versatile bonus room off one of the bedrooms that’s perfect for a nursery, home office, workout room, or sitting area. The unfinished basement is already plumbed, offering endless possibilities for future expansion or additional living space. Outside, you’ll find a carport, a fenced backyard, and a spacious enclosed porch that serves as an ideal mudroom or sunroom. The beautifully landscaped yard is filled with mature flowering trees and shrubs, creating a peaceful outdoor retreat, all while enjoying scenic mountain views. Whether you’re looking for a full-time residence or a weekend getaway, this home offers the perfect blend of charm, location, and potential.
Pending
$280,000
242 Polk St, Harpers Ferry, WV 25425
3beds
946sqft
Single Family Residence
Built in 1963
6,721 Square Feet Lot
$280,700 Zestimate®
$296/sqft
$-- HOA
What's special
Scenic mountain viewsFenced backyardBeautifully landscaped yardSpacious enclosed porchBeautiful hardwood floors throughoutPeaceful outdoor retreatVersatile bonus room
- 76 days
- 74
- 2
Likely to sell faster than
Zillow last checked:
Listing updated:
Listed by:
Romina Porter 571-489-4764,
Dandridge Realty Group, LLC,
Co-Listing Agent: Elizabeth D. Mcdonald 304-283-8640,
Dandridge Realty Group, LLC
Source: Bright MLS,MLS#: WVJF2024256
Facts & features
Interior
Bedrooms & bathrooms
- Bedrooms: 3
- Bathrooms: 1
- Full bathrooms: 1
- Main level bathrooms: 1
- Main level bedrooms: 3
Rooms
- Room types: Living Room, Dining Room, Bedroom 2, Bedroom 3, Kitchen, Bedroom 1, Sun/Florida Room, Bathroom 1
Bedroom 1
- Features: Ceiling Fan(s), Flooring - HardWood
- Level: Main
Bedroom 2
- Features: Ceiling Fan(s), Flooring - HardWood
- Level: Main
Bedroom 3
- Features: Flooring - HardWood
- Level: Main
Bathroom 1
- Features: Bathroom - Tub Shower, Flooring - Vinyl
- Level: Main
Dining room
- Features: Ceiling Fan(s), Dining Area, Flooring - HardWood
- Level: Main
Kitchen
- Features: Ceiling Fan(s), Flooring - Vinyl, Kitchen - Electric Cooking, Eat-in Kitchen
- Level: Main
Living room
- Features: Ceiling Fan(s), Flooring - HardWood
- Level: Main
Other
- Features: Ceiling Fan(s)
- Level: Main
Heating
- Heat Pump, Electric
Cooling
- Central Air, Heat Pump, Electric
Appliances
- Included: Dryer, Ice Maker, Cooktop, Refrigerator, Stainless Steel Appliance(s), Oven/Range - Electric, Washer, Electric Water Heater
- Laundry: In Basement, Dryer In Unit, Washer In Unit
Features
- Breakfast Area, Ceiling Fan(s), Combination Kitchen/Dining, Dining Area, Family Room Off Kitchen, Eat-in Kitchen, Kitchen - Table Space, Dry Wall
- Flooring: Hardwood, Vinyl, Wood
- Basement: Connecting Stairway,Interior Entry,Unfinished
- Has fireplace: No
Interior area
- Total structure area: 946
- Total interior livable area: 946 sqft
- Finished area above ground: 946
- Finished area below ground: 0
Property
Parking
- Total spaces: 2
- Parking features: Concrete, Detached Carport
- Carport spaces: 2
- Has uncovered spaces: Yes
Accessibility
- Accessibility features: None
Features
- Levels: Two
- Stories: 2
- Patio & porch: Porch
- Exterior features: Lighting
- Pool features: None
- Fencing: Chain Link,Full
- Has view: Yes
- View description: Garden
- Frontage type: Road Frontage
Lot
- Size: 6,721 Square Feet
- Features: Corner Lot, Front Yard, Landscaped, Rear Yard, SideYard(s), Year Round Access
Details
- Additional structures: Above Grade, Below Grade
- Parcel number: 01 4006300010000
- Zoning: 101
- Special conditions: Standard
Construction
Type & style
- Home type: SingleFamily
- Architectural style: Raised Ranch/Rambler
- Property subtype: Single Family Residence
Materials
- Aluminum Siding
- Foundation: Permanent, Block
- Roof: Shingle
Condition
- Very Good
- New construction: No
- Year built: 1963
Utilities & green energy
- Sewer: Public Sewer
- Water: Public
Community & HOA
Community
- Subdivision: None Available
HOA
- Has HOA: No
Location
- Region: Harpers Ferry
- Municipality: Bolivar
Financial & listing details
- Price per square foot: $296/sqft
- Tax assessed value: $80,300
- Annual tax amount: $1,036
- Date on market: 8/5/2026
- Listing agreement: Exclusive Right To Sell
- Listing terms: Cash,Conventional,FHA,USDA Loan,VA Loan
- Exclusions: Chicken Coup / Chickens
- Ownership: Fee Simple
- Road surface type: Paved
Estimated market value
$280,700
$267,000 - $295,000
$1,833/mo
Price history
| Date | Event | Price |
|---|---|---|
| 9/18/2026 | Pending sale | $280,000$296/sqft |
Source:  Bright MLS #WVJF2024256 Report a problem | ||
| 8/8/2026 | Contingent | $280,000$296/sqft |
Source: Bright MLS #WVJF2024256 Report a problem | ||
| 8/5/2026 | Listed for sale | $280,000+4.5%$296/sqft |
Source: Bright MLS #WVJF2024256 Report a problem | ||
| 9/26/2024 | Sold | $268,000-1.7%$283/sqft |
Source: Bright MLS #WVJF2011556 Report a problem | ||
| 9/23/2024 | Pending sale | $272,500$288/sqft |
Source: Bright MLS #WVJF2011556 Report a problem | ||
| 8/31/2024 | Contingent | $272,500$288/sqft |
Source: Bright MLS #WVJF2011556 Report a problem | ||
| 7/24/2024 | Price change | $272,500-1.8%$288/sqft |
Source: Bright MLS #WVJF2011556 Report a problem | ||
| 7/18/2024 | Listed for sale | $277,500$293/sqft |
Source: Bright MLS #WVJF2011556 Report a problem | ||
| 7/8/2024 | Pending sale | $277,500$293/sqft |
Source: Bright MLS #WVJF2011556 Report a problem | ||
| 6/20/2024 | Contingent | $277,500$293/sqft |
Source: Bright MLS #WVJF2011556 Report a problem | ||
| 4/12/2024 | Listed for sale | $277,500$293/sqft |
Source: Bright MLS #WVJF2011556 Report a problem | ||
Public tax history
| Year | Property taxes | Tax assessment |
|---|---|---|
| 2025 | $1,037 +4.6% | $100,300 +4.3% |
| 2024 | $991 | $96,200 |
| 2023 | -- | $96,200 +32.7% |
| 2022 | -- | $72,500 +7.2% |
| 2021 | -- | $67,600 -2.2% |
| 2020 | -- | $69,100 -0.7% |
| 2019 | $651 +1.8% | $69,600 +2.1% |
| 2018 | $639 +6% | $68,200 +4.4% |
| 2017 | $603 -1% | $65,300 -0.9% |
| 2016 | $609 +3.9% | $65,900 +3.1% |
| 2015 | $586 +3.5% | $63,900 +2.1% |
| 2014 | $567 +1% | $62,600 +2.5% |
| 2013 | $561 | $61,100 +6.4% |
| 2012 | $561 +10.3% | $57,400 -4.7% |
| 2011 | $508 -9.4% | $60,200 -8.1% |
| 2010 | $561 -20.6% | $65,500 -18.7% |
| 2009 | $706 -1.4% | $80,600 |
| 2008 | $716 +78.2% | $80,600 +52.9% |
| 2007 | $402 -8.6% | $52,700 |
| 2006 | $439 -40.1% | $52,700 -0.2% |
| 2005 | $734 | $52,800 +26.3% |
| 2004 | -- | $41,820 |
| 2003 | -- | $41,820 +2.8% |
| 2002 | -- | $40,680 +1.5% |
| 2001 | -- | $40,080 |
Find assessor info on the county website
Monthly payment
Est. payment
Payment breakdown
Explore the cost of this home by adjusting the details. Changes won't be saved.Climate risks
Neighborhood: 25425
Nearby schools
Schools provided by the listing agent
- District: Jefferson County Schools
Source: Bright MLS. This data may not be complete. We recommend contacting the local school district to confirm school assignments for this home.

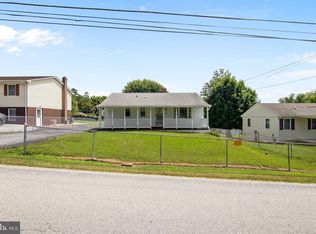
Similar homes
- $269,9003 bd1 ba1.2k sqft1712 Shenandoah River Dr, Harpers Ferry, WV 25425For Sale
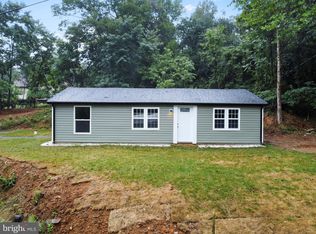
 MLS ID #WVJF2026872, Jordan Butts, Butts Property Group LLC. Bright MLS
- $270,0003 bd2 ba1.1k sqft7464 Martinsburg Pike, Shepherdstown, WV 25443For Sale
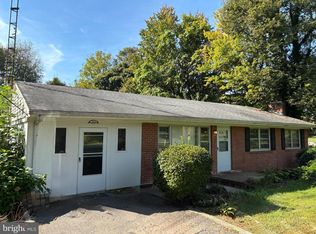 MLS ID #WVJF2026758, Brant Lowe, Path Realty. Bright MLS
- $345,0003 bd2 ba1k sqft74 Rolling Ln, Harpers Ferry, WV 25425For Sale
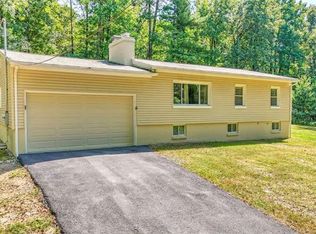 MLS ID #WVJF2026358, Clark Bowers, Berkshire Hathaway HomeServices PenFed Realty. Bright MLS
- $399,9003 bd2 ba1.4k sqft247 Maple Ridge Ln, Harpers Ferry, WV 25425For Sale
 MLS ID #WVJF2025426, Flavia Yuch, Redfin Corporation. Bright MLS
- $250,0003 bd2 ba1.2k sqft357 Happy Creek Dr, Kearneysville, WV 25430For SaleMLS ID #WVJF2025286, Jay Deeds, Keller Williams Realty Advantage. Bright MLS
- $315,0003 bd2 ba1.1k sqft58 South St, Kearneysville, WV 25430For SaleMLS ID #WVJF2026466, Angela Horner, RE/MAX Distinctive Real Estate. Bright MLS
- $310,0003 bd1 ba1k sqft589 Ruebuck Rd, Clear Brook, VA 22624For SaleMLS ID #VAFV2044590, Stacey Mullins, ERA Oakcrest Realty, Inc.. Bright MLS
- $274,9003 bd1 ba1k sqft2042 Brucetown Rd, Clear Brook, VA 22624For SaleMLS ID #VAFV2045146, Anna Fox, NextHome Realty Select. Bright MLS
- $309,9993 bd1 ba1k sqft779 Rock Cliff Dr, Martinsburg, WV 25401For SaleMLS ID #WVBE2054898, George Nunn, Roberts Realty Group, LLC. Bright MLS
- $349,0002 bd2 ba968 sqft65 Dillow Ln, Harpers Ferry, WV 25425For SaleMLS ID #WVJF2023936, Donnie Fisher, Real Property Solutions, LLC. Bright MLS
- $320,0003 bd1 ba1k sqft2016 Eagle School Rd, Martinsburg, WV 25404For SaleMLS ID #WVBE2054482, Sarah Santacroce, Coldwell Banker Premier. Bright MLS
- $280,0002 bd2 ba1k sqft1300 S Raleigh St, Martinsburg, WV 25401For SaleMLS ID #WVBE2054630, Richard Kofler, Burch Real Estate Group, LLC. Bright MLS
- $275,0002 bd1 ba832 sqft9724 Garis Shop Rd, Hagerstown, MD 21740For SaleMLS ID #MDWA2039490, Cindy Zang, Samson Properties. Bright MLS
- $319,9003 bd1 ba1.3k sqft6340 Coffman Farms Rd, Keedysville, MD 21756For SaleMLS ID #MDWA2037850, Val Zehringer, The KW Collective. Bright MLS
- $299,0003 bd1 ba1k sqft116 Country Ln, Clear Brook, VA 22624For SaleMLS ID #VAFV2041334, Ed Lambert, Pearson Smith Realty, LLC. Bright MLS
- $190,0003 bd2 ba1.3k sqft245 Princeton St, Martinsburg, WV 25404For SaleMLS ID #WVBE2055286, Jennifer Fortson, Charis Realty Group. Bright MLS
- $315,0003 bd2 ba1.4k sqft65 Moonlight Ln, Martinsburg, WV 25404For SaleMLS ID #WVBE2054628, Richard Conner, Gain Realty. Bright MLS
- $339,9002 bd1 ba1.1k sqft3020 Chestnut Grove Rd, Keedysville, MD 21756For SaleMLS ID #MDWA2036690, Susan Monroe, Century 21 Redwood Realty. Bright MLS
- $250,0004 bd2 ba1.3k sqft1117 Washington Ave, Martinsburg, WV 25401For SaleMLS ID #WVBE2054824, Chris Roszko, Colony Realty. Bright MLS
- $324,9003 bd2 ba1.2k sqft729 Rippon Village Dr, Charles Town, WV 25414For SaleMLS ID #WVJF2026012, Lisette B. Turner, Century 21 Redwood Realty. Bright MLS
