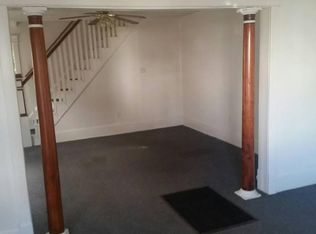
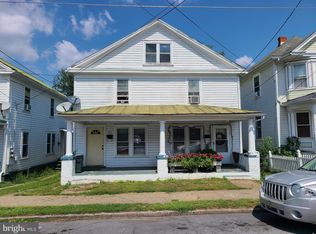
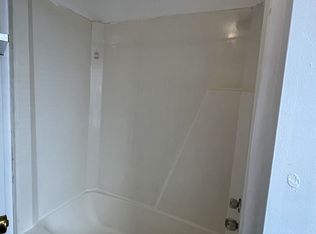
This charming Colonial twin home, built in 1920 and effectively improved in 2022, making it an attractive investment opportunity. With each unit featuring a 3 bedrooms and 1 baths, the 2,460 sq. ft. Interior highlights include new carpet and LVP flooring, an attic for additional storage, and convenient in-unit laundry facilities. Unit 732 has new HVAC system, The exterior boasts a low-maintenance vinyl siding, a welcoming porch, and a patio area, ideal for outdoor relaxation. The lot, measuring 0.08 acres, features sidewalks and street lights, enhancing the neighborhood's appeal. Enjoy city views from the property, adding to its charm. With no HOA fees and on-street parking available, this property presents a low-cost entry point for investors. The average condition of the home, combined with its recent renovations, positions it well for rental income, live one side and rent the second half of the duplex. This property is a prime candidate for those looking to capitalize on the growing demand for residential rentals in urban areas.
For sale
Price cut: $5K (7/28)
$309,990
730 W John St, Martinsburg, WV 25401
6beds
2,460sqft
Single Family Residence
Built in 1920
3,606 Square Feet Lot
$306,300 Zestimate®
$126/sqft
$-- HOA
What's special
Convenient in-unit laundry facilitiesWelcoming porchAttic for additional storageLow-maintenance vinyl siding
- 57 days
- 175
- 6
Zillow last checked:
Listing updated:
Listed by:
Celia Lainez 304-582-0319,
Samson Properties
Source: Bright MLS,MLS#: WVBE2052408
Facts & features
Interior
Bedrooms & bathrooms
- Bedrooms: 6
- Bathrooms: 2
- Full bathrooms: 2
Basement
- Area: 0
Heating
- Baseboard, Wall Unit, Electric, Natural Gas
Cooling
- Central Air, Electric
Appliances
- Included: Oven/Range - Electric, Range Hood, Refrigerator, Water Heater, Electric Water Heater
- Laundry: Dryer In Unit, Has Laundry, Hookup, Washer In Unit
Features
- Attic, Combination Dining/Living, Dining Area, Floor Plan - Traditional, Kitchen - Table Space, Dry Wall, Plaster Walls
- Flooring: Hardwood, Vinyl
- Windows: Wood Frames
- Basement: Connecting Stairway,Unfinished
- Has fireplace: No
Interior area
- Total structure area: 2,460
- Total interior livable area: 2,460 sqft
- Finished area above ground: 2,460
- Finished area below ground: 0
Property
Parking
- Parking features: Paved, Public, On Street
- Has uncovered spaces: Yes
Accessibility
- Accessibility features: None
Features
- Levels: Two and One Half
- Stories: 2.5
- Patio & porch: Patio, Porch
- Exterior features: Play Area, Sidewalks, Street Lights
- Pool features: None
- Has view: Yes
- View description: City
- Frontage length: Road Frontage: 41
Lot
- Size: 3,606 Square Feet
- Dimensions: LotLength:88 x LotWidth:41
- Features: Other, Rocky
Details
- Additional structures: Above Grade, Below Grade
- Parcel number: 06 13034400000000
- Zoning: 102
- Zoning description: Multifamily
- Special conditions: Standard
Construction
Type & style
- Home type: SingleFamily
- Architectural style: Colonial
- Property subtype: Single Family Residence
- Attached to another structure: Yes
Materials
- Batts Insulation, CPVC/PVC, Cast Iron Plumbing, Concrete, Frame, Glass, Mixed Plumbing, Stick Built, Vinyl Siding
- Foundation: Permanent
- Roof: Hip,Metal
Condition
- Average,Good
- New construction: No
- Year built: 1920
- Major remodel year: 2022
Utilities & green energy
- Electric: 100 Amp Service, 200+ Amp Service
- Sewer: Private Sewer
- Water: Public
- Utilities for property: Cable Available, Electricity Available, Natural Gas Available, Phone Available, Sewer Available, Underground Utilities, Water Available
Community & HOA
Community
- Security: Smoke Detector(s)
- Subdivision: None Available
HOA
- Has HOA: No
Location
- Region: Martinsburg
- Municipality: MARTINSBURG
Financial & listing details
- Price per square foot: $126/sqft
- Tax assessed value: $126,780
- Annual tax amount: $3,851
- Date on market: 7/7/2026
- Listing agreement: Exclusive Right To Sell
- Listing terms: Bank Portfolio,Cash,Conventional
- Ownership: Fee Simple
Estimated market value
$306,300
$291,000 - $322,000
$2,264/mo
Price history
| Date | Event | Price |
|---|---|---|
| 7/28/2026 | Price change | $309,990-1.6%$126/sqft |
Source:  Bright MLS #WVBE2052408 Report a problem Bright MLS #WVBE2052408 Report a problem | ||
| 7/7/2026 | Listed for sale | $315,000$128/sqft |
Source: Bright MLS #WVBE2052408 Report a problem | ||
Public tax history
Tax history is unavailable.
Monthly payment
Est. payment
Payment breakdown
Explore the cost of this home by adjusting the details. Changes won't be saved.Climate risks
Neighborhood: 25401
Nearby schools
Schools provided by the listing agent
- Elementary: Rosemont
- Middle: Martinsburg South
- High: Martinsburg
- District: Berkeley County Schools
Source: Bright MLS. This data may not be complete. We recommend contacting the local school district to confirm school assignments for this home.

Similar homes
- $299,0004 bd2 ba1.7k sqft915 Florida Ave, Martinsburg, WV 25401For Sale

 MLS ID #WVBE2052260, Jennifer Fortson, Charis Realty Group. Bright MLS
 - $299,9003 bd2 ba1.9k sqft119 N Delaware Ave, Martinsburg, WV 25401For Sale
 MLS ID #WVBE2051504, Jordan Butts, Burch Real Estate Group, LLC. Bright MLS
 - $339,0005 bd3 ba2.5k sqft459 E Burke St, Martinsburg, WV 25404For Sale
 MLS ID #WVBE2053504, Andrew Fultz, Samson Properties. Bright MLS
 - $249,9004 bd2 ba1.8k sqft723 W King St, Martinsburg, WV 25401For Sale
 MLS ID #WVBE2051730, Ally Fisher, Samson Properties. Bright MLS
 - $250,0003 bd2 ba1.8k sqft200 E John St, Martinsburg, WV 25401For SaleMLS ID #WVBE2053028, Carolyn Young, Samson Properties. Bright MLS
- $299,9006 bd-- ba2.6k sqft621/623 E Moler Ave, Martinsburg, WV 25404For SaleMLS ID #WVBE2052446, Butch Cazin, Long & Foster Real Estate, Inc.. Bright MLS
- $170,0003 bd2 ba2.3k sqft416 W John St, Martinsburg, WV 25401For SaleMLS ID #WVBE2052580, Tehron Jacobs, Cardinal Realty Group Inc.. Bright MLS
- $195,0003 bd2 ba1.2k sqft529 W Race St, Martinsburg, WV 25401For SaleMLS ID #WVBE2052532, Tanya Vergara, Weichert Realtors - Blue Ribbon. Bright MLS
- $204,9004 bd2 ba1.5k sqft411 W Martin St, Martinsburg, WV 25401For SaleMLS ID #WVBE2053308, Jordan Butts, Burch Real Estate Group, LLC. Bright MLS
- $250,0003 bd2 ba1.9k sqft633 N Queen St, Martinsburg, WV 25404For SaleMLS ID #WVBE2052466, Sabrina Toothman, Samson Properties. Bright MLS
- $297,9003 bd2 ba1.5k sqft80 Hanshew Ln, Martinsburg, WV 25404For SaleMLS ID #WVBE2053408, Meredith Smith, Samson Properties. Bright MLS
- $265,0003 bd2 ba1.4k sqft211 E Liberty St, Martinsburg, WV 25404For SaleMLS ID #WVBE2044748, Laura Corbin, Pearson Smith Realty, LLC. Bright MLS
- $289,9005 bd2 ba2.1k sqft12769 Back Creek Valley Rd, Hedgesville, WV 25427For SaleMLS ID #WVBE2053436, Jordan Butts, Burch Real Estate Group, LLC. Bright MLS
- $189,9003 bd1 ba1.3k sqft1400 Virginia Ave, Martinsburg, WV 25401For SaleMLS ID #WVBE2052284, Chip Hensell, Hensell Realty, Co.. Bright MLS
- $385,0003 bd2 ba2.6k sqft223 Stotelmyer Ln, Martinsburg, WV 25405For SaleMLS ID #WVBE2053646, Laurie Webber, Century 21 Modern Realty Results. Bright MLS
- $389,0004 bd3 ba2.3k sqft115 Jewels Ct, Martinsburg, WV 25404For SaleMLS ID #WVBE2051208, Jennifer Fortson, Charis Realty Group. Bright MLS
