Welcome Home to 40 Clifton Manor in Falling Waters, Wv. Only 2.5 years old this Beautifully maintained 3 - 4 Bedrooms 3.5 Bath End - Unit townhome features many upgrades including luxury vinyl plank flooring, recessed lighting, and an upgraded kitchen with white cabinetry, quartz countertops, Whirlpool stainless steel appliances, pendant lighting, custom upgraded window blinds, ceiling fan, ample cabinet space, and a large center island with an undercounter sink and a reverse osmosis drinking system. Lots of Natural light through the entire man level. Upstairs, the spacious primary suite has a tall ceiling, closet, and private bathroom, & walk in shower. Upstairs you'll also find the brand new Samsung washer and dryer on the bedroom level for convenience, along with a full Tub - shower hall bathroom. The finished lower level offers a rec room and full bath, perfect for a family room, home office, gym, guest space, or another bedroom. This home also has a new home water filtration system with water softener, filters, extra pressure tank and reverse osmosis for quality drinking water. Enjoy the fully fenced in back yard with a new 8 ft vinyl privacy fence, one-car garage, oversized concrete driveway parking. Very close to I-81, I-70, Route 11, shopping, dining, and the Maryland line. A move-in-ready home with the all the upgrades and a neighborhood with a playground, dog play area, basketball, tennis / pickle ball court, common area and more!
For sale
$335,000
40 Clifton Mnr, Falling Waters, WV 25419
3beds
2,109sqft
Townhouse
Built in 2024
3,484 Square Feet Lot
$332,400 Zestimate®
$159/sqft
$66/mo HOA
What's special
Whirlpool stainless steel appliancesOne-car garageReverse osmosis drinking systemCustom upgraded window blindsCeiling fanLuxury vinyl plank flooringRecessed lighting
- 4 days
- 83
- 3
Likely to sell faster than
Zillow last checked:
Listing updated:
Listed by:
Brandi Barrett 240-520-5691,
Roberts Realty Group, LLC
Source: Bright MLS,MLS#: WVBE2055040
Facts & features
Interior
Bedrooms & bathrooms
- Bedrooms: 3
- Bathrooms: 4
- Full bathrooms: 3
- 1/2 bathrooms: 1
- Main level bathrooms: 1
Basement
- Area: 589
Heating
- Heat Pump, Electric
Cooling
- Central Air, Heat Pump, Electric
Appliances
- Included: Microwave, Dishwasher, Disposal, Dryer, Energy Efficient Appliances, Oven/Range - Electric, Refrigerator, Stainless Steel Appliance(s), Washer, Water Conditioner - Owned, Water Heater, Water Treat System, Electric Water Heater
- Laundry: Has Laundry, Upper Level
Features
- Bathroom - Stall Shower, Bathroom - Tub Shower, Bathroom - Walk-In Shower, Breakfast Area, Ceiling Fan(s), Combination Kitchen/Living, Combination Kitchen/Dining, Dining Area, Entry Level Bedroom, Floor Plan - Traditional, Kitchen Island, Pantry, Primary Bath(s), Recessed Lighting, Upgraded Countertops
- Flooring: Carpet, Luxury Vinyl
- Windows: Window Treatments
- Basement: Connecting Stairway,Finished,Heated,Interior Entry,Space For Rooms,Walk-Out Access
- Has fireplace: No
Interior area
- Total structure area: 2,109
- Total interior livable area: 2,109 sqft
- Finished area above ground: 1,520
- Finished area below ground: 589
Property
Parking
- Total spaces: 3
- Parking features: Storage, Basement, Garage Faces Front, Inside Entrance, Attached, Driveway
- Attached garage spaces: 1
- Uncovered spaces: 2
Accessibility
- Accessibility features: None
Features
- Levels: Three
- Stories: 3
- Pool features: None
- Fencing: Privacy,Back Yard,Vinyl
Lot
- Size: 3,484 Square Feet
- Features: Rear Yard, SideYard(s)
Details
- Additional structures: Above Grade, Below Grade
- Parcel number: 02 7M018700000000
- Zoning: 101
- Special conditions: Standard
Construction
Type & style
- Home type: Townhouse
- Architectural style: Traditional
- Property subtype: Townhouse
Materials
- Combination, CPVC/PVC, Vinyl Siding
- Foundation: Block
- Roof: Architectural Shingle
Condition
- Excellent,Good
- New construction: No
- Year built: 2024
Utilities & green energy
- Sewer: Public Sewer
- Water: Public
Community & HOA
Community
- Subdivision: Overlook At Riverside Townhomes
HOA
- Has HOA: Yes
- Amenities included: Basketball Court, Common Grounds, Dog Park, Picnic Area, Tennis Court(s), Tot Lots/Playground
- Services included: Common Area Maintenance, Maintenance Grounds, Snow Removal
- HOA fee: $66 monthly
- HOA name: OVERLOOK AT RIVERSIDE
Location
- Region: Falling Waters
Financial & listing details
- Price per square foot: $159/sqft
- Tax assessed value: $156,480
- Annual tax amount: $1,884
- Date on market: 10/8/2026
- Listing agreement: Exclusive Right To Sell
- Listing terms: Cash,Conventional,FHA,VA Loan,USDA Loan
- Inclusions: Everything You See.
- Ownership: Fee Simple
Estimated market value
$332,400
$316,000 - $349,000
$1,961/mo
Price history
| Date | Event | Price |
|---|---|---|
| 10/8/2026 | Listed for sale | $335,000+22.6%$159/sqft |
Source:  Bright MLS #WVBE2055040 Report a problem Bright MLS #WVBE2055040 Report a problem | ||
| 8/14/2025 | Listing removed | $1,980$1/sqft |
Source: Zillow Rentals Report a problem | ||
| 7/31/2025 | Price change | $1,980-2.5%$1/sqft |
Source: Zillow Rentals Report a problem | ||
| 7/8/2025 | Listed for rent | $2,030$1/sqft |
Source: Zillow Rentals Report a problem | ||
| 6/13/2024 | Sold | $273,155$130/sqft |
Source: Bright MLS #WVBE2020864 Report a problem | ||
| 8/30/2023 | Pending sale | $273,155+0.8%$130/sqft |
Source: Bright MLS #WVBE2020864 Report a problem | ||
| 7/21/2023 | Listed for sale | $270,860$128/sqft |
Source: Bright MLS #WVBE2020864 Report a problem | ||
Public tax history
Tax history is unavailable.
Monthly payment
Est. payment
Payment breakdown
Explore the cost of this home by adjusting the details. Changes won't be saved.Climate risks
Neighborhood: 25419
Nearby schools
Schools provided by the listing agent
- High: Spring Mills
- District: Berkeley County Schools
Source: Bright MLS. This data may not be complete. We recommend contacting the local school district to confirm school assignments for this home.
Similar homes
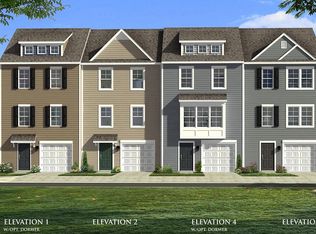
- $330,0003 bd4 ba2.3k sqft515 Brandenburg Dr, Falling Waters, WV 25419For Sale
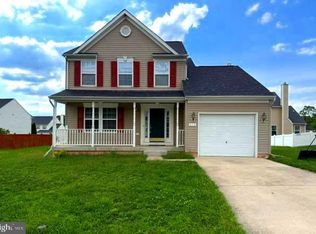
 MLS ID #WVBE2052550, Colin Hayden, Touchstone Realty, LLC. Bright MLS
 - $299,9993 bd4 ba2.3k sqft11 Wayside Ct, Falling Waters, WV 25419For Sale
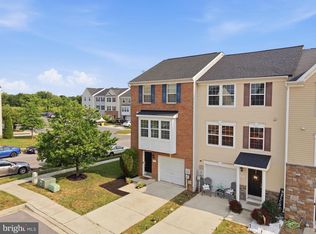 MLS ID #WVBE2052610, Jennifer Fortson, Charis Realty Group. Bright MLS
 - $295,0004 bd3 ba1.9k sqft59 Gauley River Path, Falling Waters, WV 25419For Sale
 MLS ID #WVBE2054010, Jon Fleming, Weichert Realtors - Blue Ribbon. Bright MLS
 - $325,0003 bd4 ba2.2k sqft84 Dripping Spring Dr, Hedgesville, WV 25427For Sale
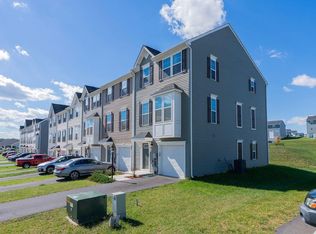 MLS ID #WVBE2054574, Jennifer Whitehead, Coldwell Banker Premier. Bright MLS
 - $410,0003 bd2 ba2.6k sqft1673 Broad Ln, Falling Waters, WV 25419For SaleMLS ID #WVBE2054362, Verria Hairston, Open Door Brokerage, LLC. Bright MLS
- $242,9003 bd3 ba1.5k sqft86 Paddington St, Falling Waters, WV 25419For SaleMLS ID #WVBE2054322, Prudence wafo, Samson Properties. Bright MLS
- $420,0004 bd4 ba2.9k sqft114 Belmont Pl, Falling Waters, WV 25419For SaleMLS ID #WVBE2053610, Susan Butts, The KW Collective. Bright MLS
- $285,0003 bd3 ba2k sqft202 Norwood Dr, Falling Waters, WV 25419For SaleMLS ID #WVBE2053962, Heather Parziale, Samson Properties. Bright MLS
- $269,9003 bd3 ba1.5k sqft31 Bloomsbury St, Falling Waters, WV 25419For SaleMLS ID #WVBE2053050, Heloisa Amar, Samson Properties. Bright MLS
- $255,0003 bd3 ba1.6k sqft28 Chennault Trl, Falling Waters, WV 25419For SaleMLS ID #WVBE2053832, Rhonda Shade, ERA Oakcrest Realty, Inc.. Bright MLS
- $365,0003 bd3 ba2k sqft59 Chennault Trl, Falling Waters, WV 25419For SaleMLS ID #WVBE2052634, Samantha Young, Young & Associates. Bright MLS
- $309,9994 bd2 ba2.1k sqft1058 S Potomac St, Hagerstown, MD 21740For SaleMLS ID #MDWA2040736, Fernando LLaneza, Spring Hill Real Estate, LLC.. Bright MLS
- $310,0004 bd1 ba1.9k sqft2353 Little Georgetown Rd, Hedgesville, WV 25427For SaleMLS ID #WVBE2052732, Donnie Fisher, Real Property Solutions, LLC. Bright MLS
- $279,9903 bd3 ba2.3k sqftBerkeley Ridge, Martinsburg, WV 25404For SaleMLS ID #WVBE2052452, Celia Lainez, Samson Properties. Bright MLS
- $325,0003 bd4 ba2.2k sqft13020 Yellow Jacket Rd, Hagerstown, MD 21740For SaleMLS ID #MDWA2040278, Liz Garcia, RE/MAX Excellence Realty. Bright MLS
- $389,9003 bd2 ba1.5k sqft73 Perspective Pl, Hedgesville, WV 25427For SaleMLS ID #WVBE2054122, Kayla Grimes, Samson Properties. Bright MLS
- $342,9003 bd3 ba2.3k sqft10329 Lantern Ln, Hagerstown, MD 21740For SaleMLS ID #MDWA2036950, Alex Burrell-Hodges, Cottage Street Realty LLC. Bright MLS
- $349,9003 bd4 ba2.3k sqft25 Diving Scaup Rd, Hedgesville, WV 25427For SaleMLS ID #WVBE2054518, Michael Oates, Exit Success Realty. Bright MLS
- $299,9003 bd4 ba2k sqft10308 Bridle Ct, Hagerstown, MD 21740For SaleMLS ID #MDWA2039826, Brandy Brown, LPT Realty, LLC. Bright MLS
- $299,5004 bd4 ba1.9k sqftK42 Guatemala Dr, Martinsburg, WV 25403New ConstructionMLS ID #WVBE2054288, Shawn Craig, ERA Liberty Realty. Bright MLS
