Nestled in the charming community of Homeplace at Riverside, this exquisite townhouse, offers a perfect blend of modern luxury and inviting comfort. With a thoughtfully designed living space, this home is a sanctuary that caters to both relaxation and entertaining. Step inside to discover a warm and welcoming atmosphere, accentuated by high-end finishes and an open layout that seamlessly connects the living, dining, and kitchen areas. The heart of the home is undoubtedly the gourmet kitchen, equipped with top-of-the-line appliances that elevate everyday cooking into a culinary experience. The spacious living area invites you to unwind, with abundant natural light pouring in through large windows, creating a bright and airy ambiance. The design encourages a flow that is perfect for gatherings, whether it's a cozy evening in or a lively dinner party with friends. Retreat to the three well-appointed bedrooms, each designed to be a personal haven. The master suite features an en-suite bathroom, with separate shower and tub, complete with modern fixtures and finishes that exude sophistication. For those who appreciate the convenience of in-home laundry, this property includes a dedicated laundry area with a washer and dryer upstairs at the bedroom level, making chores effortless and efficient. The attached garage provides secure parking and additional storage, enhancing the overall functionality of this beautiful home. Outside, the community of Homeplace at Riverside offers a serene environment, perfect for leisurely strolls or enjoying the outdoors with ample opportunities for recreation and relaxation. This townhouse is not just a place to live; it's a lifestyle choice that embodies modern luxury and comfort. Experience the perfect blend of elegance and practicality in a home that truly feels like a retreat. Embrace the opportunity to make this stunning property your own and enjoy all the comforts it has to offer. This one will not last. Schedule a tour and make your offer ASAP.
For sale
$257,900
86 Paddington St, Falling Waters, WV 25419
3beds
1,512sqft
Townhouse
Built in 2023
1,800 Square Feet Lot
$-- Zestimate®
$171/sqft
$25/mo HOA
What's special
- 9 days
- 128
- 9
Zillow last checked:
Listing updated:
Listed by:
Prudence wafo 240-898-8503,
Samson Properties
Source: Bright MLS,MLS#: WVBE2054322
Facts & features
Interior
Bedrooms & bathrooms
- Bedrooms: 3
- Bathrooms: 3
- Full bathrooms: 2
- 1/2 bathrooms: 1
- Main level bathrooms: 1
Basement
- Area: 0
Heating
- Heat Pump
Cooling
- Central Air
Appliances
- Included: Dryer, Dishwasher, Microwave, Oven/Range - Electric, Refrigerator, Washer, Electric Water Heater
- Laundry: Dryer In Unit, Washer In Unit
Features
- Has basement: No
- Has fireplace: No
Interior area
- Total structure area: 1,512
- Total interior livable area: 1,512 sqft
- Finished area above ground: 1,512
- Finished area below ground: 0
Property
Parking
- Total spaces: 1
- Parking features: Garage Faces Front, Attached
- Attached garage spaces: 1
Accessibility
- Accessibility features: None
Features
- Levels: Bi-Level,Two
- Stories: 2
- Pool features: None
Lot
- Size: 1,800 Square Feet
Details
- Additional structures: Above Grade, Below Grade
- Parcel number: 02 10D013000000000
- Zoning: 101
- Special conditions: Standard
Construction
Type & style
- Home type: Townhouse
- Property subtype: Townhouse
Materials
- Vinyl Siding
- Foundation: Slab
Condition
- New construction: No
- Year built: 2023
Utilities & green energy
- Sewer: No Septic System
- Water: Public
Community & HOA
Community
- Subdivision: Homeplace At Riverside
HOA
- Has HOA: Yes
- HOA fee: $25 monthly
Location
- Region: Falling Waters
Financial & listing details
- Price per square foot: $171/sqft
- Tax assessed value: $151,260
- Annual tax amount: $1,821
- Date on market: 9/8/2026
- Listing agreement: Exclusive Right To Sell
- Listing terms: FHA,Conventional,Cash,VA Loan,USDA Loan
- Ownership: Fee Simple
Estimated market value
Not available
Estimated sales range
Not available
Not available
Price history
| Date | Event | Price |
|---|---|---|
| 9/8/2026 | Listed for sale | $257,900+7.5%$171/sqft |
Source:  Bright MLS #WVBE2054322 Report a problem Bright MLS #WVBE2054322 Report a problem | ||
| 9/13/2024 | Listing removed | $1,799$1/sqft |
Source: Zillow Rentals Report a problem | ||
| 8/9/2024 | Price change | $1,799-2.7%$1/sqft |
Source: Zillow Rentals Report a problem | ||
| 7/8/2024 | Listed for rent | $1,849+2.8%$1/sqft |
Source: Zillow Rentals Report a problem | ||
| 7/30/2023 | Listing removed | -- |
Source: Zillow Rentals Report a problem | ||
| 7/10/2023 | Price change | $1,799+0.5%$1/sqft |
Source: Zillow Rentals Report a problem | ||
| 6/15/2023 | Listed for rent | $1,790$1/sqft |
Source: Zillow Rentals Report a problem | ||
| 6/9/2023 | Sold | $239,900-0.8%$159/sqft |
Source: Bright MLS #WVBE2017562 Report a problem | ||
| 4/3/2023 | Pending sale | $241,900$160/sqft |
Source: Bright MLS #WVBE2017562 Report a problem | ||
| 3/28/2023 | Listed for sale | $241,900$160/sqft |
Source: Bright MLS #WVBE2017562 Report a problem | ||
Public tax history
| Year | Property taxes | Tax assessment |
|---|---|---|
| 2025 | $1,732 +8.3% | $142,440 +9.3% |
| 2024 | $1,599 | $130,320 |
Find assessor info on the county website
Monthly payment
Est. payment
Payment breakdown
Explore the cost of this home by adjusting the details. Changes won't be saved.Climate risks
Neighborhood: 25419
Nearby schools
Schools provided by the listing agent
- District: Berkeley County Schools
Source: Bright MLS. This data may not be complete. We recommend contacting the local school district to confirm school assignments for this home.
- $243,5003 bd3 ba1.4k sqft94 Paddington St, Falling Waters, WV 25419Sold

- $255,0003 bd3 ba1.5k sqft120 Paddington St, Falling Waters, WV 25419Sold
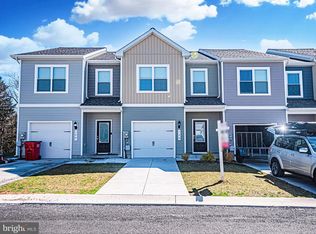
- $244,9993 bd3 ba1.4k sqft112 Paddington St, Falling Waters, WV 25419For Sale
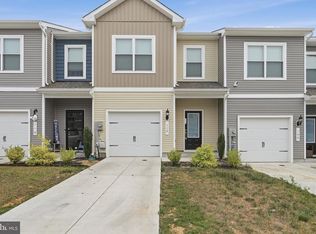
- $294,1003 bd3 ba1.6k sqft101 Paddington St #1, Falling Waters, WV 25419Off Market

Similar homes
- $244,9993 bd3 ba1.4k sqft112 Paddington St, Falling Waters, WV 25419For Sale
 MLS ID #WVBE2052804, Surya Reddi, Samson Properties. Bright MLS
 - $305,0004 bd3 ba1.9k sqft59 Gauley River Path, Falling Waters, WV 25419For Sale
 MLS ID #WVBE2054010, Jon Fleming, Weichert Realtors - Blue Ribbon. Bright MLS
 - $270,0003 bd3 ba1.7k sqft34 Polygon Pl, Falling Waters, WV 25419For Sale
 MLS ID #WVBE2053978, Jamie Watson, Burch Real Estate Group, LLC. Bright MLS
 - $259,0003 bd5 ba1.7k sqft42 Council Ct, Falling Waters, WV 25419For Sale
 MLS ID #WVBE2052978, Daniel Beirne, Open Door Brokerage, LLC. Bright MLS
 - $260,0003 bd3 ba1.6k sqft28 Chennault Trl, Falling Waters, WV 25419For SaleMLS ID #WVBE2053832, Rhonda Shade, ERA Oakcrest Realty, Inc.. Bright MLS
- $274,9003 bd3 ba1.5k sqft31 Bloomsbury St, Falling Waters, WV 25419For SaleMLS ID #WVBE2053050, Heloisa Amar, Samson Properties. Bright MLS
- $255,9003 bd3 ba1.6k sqft249 Morningside Dr, Falling Waters, WV 25419For SaleMLS ID #WVBE2053694, Jon Fleming, Weichert Realtors - Blue Ribbon. Bright MLS
- $289,0002 bd2 ba1.4k sqft55 Radcliff Ln, Falling Waters, WV 25419For SaleMLS ID #WVBE2053628, Richard Kendall, Snyder Bailey & Associates. Bright MLS
- $289,9993 bd3 ba2k sqft202 Norwood Dr, Falling Waters, WV 25419For SaleMLS ID #WVBE2053962, Heather Parziale, Samson Properties. Bright MLS
- $282,9003 bd3 ba2.1k sqft195 Ontario Dr, Falling Waters, WV 25419For SaleMLS ID #WVBE2049792, Monika Foster, Samson Properties. Bright MLS
- $344,9003 bd2 ba1.5k sqft89 Rappahannock Run, Falling Waters, WV 25419For SaleMLS ID #WVBE2053894, Teresa Taylor, Pearson Smith Realty, LLC. Bright MLS
- $260,0003 bd3 ba1.6k sqft164 Ogunquit Dr, Martinsburg, WV 25403For SaleMLS ID #WVBE2054244, Megan Leighton, Pearson Smith Realty, LLC. Bright MLS
- $289,0003 bd3 ba1.8k sqftBerkeley Ridge, Martinsburg, WV 25404For SaleMLS ID #WVBE2054084, Wes Smith, Pearson Smith Realty, LLC. Bright MLS
- $260,0003 bd3 ba2k sqft143 Teague Ln, Martinsburg, WV 25404For SaleMLS ID #WVBE2053470, Chris Grob, Samson Properties. Bright MLS
- $284,9003 bd3 ba1.8k sqft110 Vespucci Ln, Martinsburg, WV 25404For SaleMLS ID #WVBE2053322, Kevin Drake, Coldwell Banker Premier. Bright MLS
- $278,0003 bd2 ba1.4k sqft15848 Lockwood Rd, Williamsport, MD 21795For SaleMLS ID #MDWA2040046, Susie Miller, The KW Collective. Bright MLS
- $299,0003 bd3 ba1.8k sqft129 Perdiz Rd, Hedgesville, WV 25427For SaleMLS ID #WVBE2054462, Butch Cazin, Long & Foster Real Estate, Inc.. Bright MLS
- $244,9003 bd3 ba1.3k sqft34 Grindstone Dr, Hedgesville, WV 25427For SaleMLS ID #WVBE2053778, Vicky Owens, RE/MAX Real Estate Group. Bright MLS
- $264,9003 bd3 ba2k sqft57 Natural Way, Martinsburg, WV 25404For SaleMLS ID #WVBE2054208, Jim Chittock, Kesecker Realty, Inc.. Bright MLS
