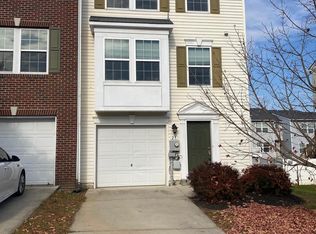
42 Council Ct is a two-story Falling Waters townhome-style single-family home with a functional multi-level layout. The kitchen centers on an island that adds prep space and casual seating, with stainless steel appliances and wood cabinetry for everyday cooking and storage. The main living area features wood flooring and a ceiling fan for comfortable gatherings. The bedrooms provide flexible room for sleeping or work-from-home use, and the bathrooms include tub-and-shower combinations with vanities for daily routines. Outdoors, a raised wood deck extends the living space and overlooks the backyard for outdoor seating. An attached one-car garage adds covered parking and storage. Clean interior finishes complete this well-maintained residence with practical amenities throughout every room.. Included 100-Day Home Warranty with buyer activation
For sale
Price cut: $4K (9/24)
$255,000
42 Council Ct, Falling Waters, WV 25419
3beds
1,781sqft
Single Family Residence
Built in 2009
1,724 Square Feet Lot
$-- Zestimate®
$143/sqft
$28/mo HOA
What's special
Wood cabinetryClean interior finishesFunctional multi-level layoutStainless steel appliances
- 83 days
- 436
- 19
Zillow last checked:
Listing updated:
Listed by:
Daniel Beirne 480-462-5392,
Open Door Brokerage, LLC
Source: Bright MLS,MLS#: WVBE2052978
Facts & features
Interior
Bedrooms & bathrooms
- Bedrooms: 3
- Bathrooms: 5
- Full bathrooms: 2
- 1/2 bathrooms: 3
- Main level bathrooms: 1
Rooms
- Room types: Living Room, Primary Bedroom, Bedroom 2, Bedroom 3, Kitchen, Game Room, Breakfast Room, Laundry, Bathroom 1, Primary Bathroom, Half Bath
Primary bedroom
- Features: Flooring - Carpet
- Level: Upper
- Area: 156 Square Feet
- Dimensions: 12 X 13
Bedroom 2
- Features: Flooring - Carpet
- Level: Upper
- Area: 90 Square Feet
- Dimensions: 9 X 10
Bedroom 3
- Features: Flooring - Carpet
- Level: Upper
- Area: 99 Square Feet
- Dimensions: 9 X 11
Primary bathroom
- Features: Flooring - Vinyl
- Level: Upper
Bathroom 1
- Features: Flooring - Vinyl
- Level: Upper
Breakfast room
- Features: Flooring - Vinyl
- Level: Main
- Area: 70 Square Feet
- Dimensions: 7 X 10
Game room
- Features: Flooring - Carpet
- Level: Lower
- Area: 156 Square Feet
- Dimensions: 12 X 13
Half bath
- Features: Flooring - Vinyl
- Level: Main
Half bath
- Features: Flooring - Vinyl
- Level: Lower
Kitchen
- Features: Flooring - Vinyl, Kitchen Island, Kitchen - Electric Cooking, Living/Dining Room Combo
- Level: Main
- Area: 168 Square Feet
- Dimensions: 12 X 14
Laundry
- Features: Flooring - Vinyl
- Level: Lower
Living room
- Features: Flooring - Laminated
- Level: Main
- Area: 272 Square Feet
- Dimensions: 16 X 17
Heating
- Heat Pump, Electric
Cooling
- Heat Pump, Electric
Appliances
- Included: Dishwasher, Disposal, Microwave, Oven/Range - Electric, Refrigerator, Stainless Steel Appliance(s), Electric Water Heater
- Laundry: Lower Level, Hookup, Washer/Dryer Hookups Only, Laundry Room
Features
- Combination Kitchen/Dining, Floor Plan - Traditional, Kitchen Island, Breakfast Area, Ceiling Fan(s), Dining Area
- Flooring: Carpet
- Has basement: No
- Has fireplace: No
Interior area
- Total structure area: 1,781
- Total interior livable area: 1,781 sqft
- Finished area above ground: 1,638
- Finished area below ground: 143
Property
Parking
- Total spaces: 1
- Parking features: Garage Faces Front, Asphalt, Attached
- Attached garage spaces: 1
- Has uncovered spaces: Yes
Accessibility
- Accessibility features: None
Features
- Levels: Three
- Stories: 3
- Pool features: None
Lot
- Size: 1,724 Square Feet
Details
- Additional structures: Above Grade, Below Grade
- Parcel number: 02 6S007600000000
- Zoning: 101
- Special conditions: Standard
Construction
Type & style
- Home type: SingleFamily
- Architectural style: Colonial
- Property subtype: Single Family Residence
Materials
- Vinyl Siding
Condition
- New construction: No
- Year built: 2009
Utilities & green energy
- Sewer: Public Sewer
- Water: Public
Community & HOA
Community
- Subdivision: Riverside Villages
HOA
- Has HOA: Yes
- Amenities included: None
- Services included: None
- HOA fee: $28 monthly
Location
- Region: Falling Waters
Financial & listing details
- Price per square foot: $143/sqft
- Tax assessed value: $76,680
- Annual tax amount: $1,946
- Date on market: 7/21/2026
- Listing agreement: Exclusive Agency
- Listing terms: Cash,Conventional
- Ownership: Fee Simple
Estimated market value
Not available
Estimated sales range
Not available
Not available
Price history
| Date | Event | Price |
|---|---|---|
| 9/24/2026 | Price change | $255,000-1.5%$143/sqft |
Source:  Bright MLS #WVBE2052978 Report a problem Bright MLS #WVBE2052978 Report a problem | ||
| 8/21/2026 | Price change | $259,000-2.3%$145/sqft |
Source: Bright MLS #WVBE2052978 Report a problem | ||
| 8/6/2026 | Price change | $265,000-1.1%$149/sqft |
Source: Bright MLS #WVBE2052978 Report a problem | ||
| 7/21/2026 | Listed for sale | $268,000+62.4%$150/sqft |
Source: Bright MLS #WVBE2052978 Report a problem | ||
| 11/23/2019 | Listing removed | $165,000$93/sqft |
Source: Berkshire Hathaway Home Services PenFed Realty #WVBE168852 Report a problem | ||
| 7/21/2019 | Listed for sale | $165,000+10.1%$93/sqft |
Source: Berkshire Hathaway HomeServices PenFed Realty #WVBE168852 Report a problem | ||
| 7/7/2018 | Sold | $149,845-0.8%$84/sqft |
Source: Public Record Report a problem | ||
| 6/13/2018 | Pending sale | $151,000$85/sqft |
Source: Long & Foster Real Estate, Inc. #BE10239763 Report a problem | ||
| 6/6/2018 | Price change | $151,000-3.2%$85/sqft |
Source: Long & Foster Real Estate, Inc. #BE10239763 Report a problem | ||
| 5/14/2018 | Listed for sale | $156,000$88/sqft |
Source: Long & Foster Real Estate, Inc. #1001190302 Report a problem | ||
Public tax history
| Year | Property taxes | Tax assessment |
|---|---|---|
| 2025 | $1,417 +2.9% | $116,580 +3.8% |
| 2024 | $1,378 +0.9% | $112,260 +3.9% |
| 2023 | $1,366 +16.8% | $108,060 +7.5% |
| 2022 | $1,170 | $100,500 +10.3% |
| 2021 | -- | $91,080 +4.1% |
| 2020 | -- | $87,480 +5.4% |
| 2019 | $1,962 +0.8% | $82,980 +0.9% |
| 2018 | $1,947 +113% | $82,200 +7.2% |
| 2017 | $914 +0.9% | $76,680 +1.8% |
| 2016 | $906 -1.6% | $75,300 +1% |
| 2015 | $920 +0.7% | $74,520 +1% |
| 2014 | $914 -1.6% | $73,800 -4.3% |
| 2013 | $928 | $77,100 +2.6% |
| 2012 | $928 -0.2% | $75,180 -0.8% |
| 2011 | $930 | $75,780 |
Find assessor info on the county website
Monthly payment
Est. payment
Payment breakdown
Explore the cost of this home by adjusting the details. Changes won't be saved.Climate risks
Neighborhood: 25419
Nearby schools
Schools provided by the listing agent
- District: Berkeley County Schools
Source: Bright MLS. This data may not be complete. We recommend contacting the local school district to confirm school assignments for this home.

Similar homes
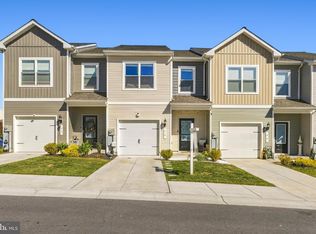
- $259,9003 bd3 ba1.4k sqft48 Dumsford St, Falling Waters, WV 25419For Sale
 MLS ID #WVBE2054848, Samantha Turner, EXP Realty, LLC. Bright MLS
 - $330,0003 bd4 ba2.3k sqft515 Brandenburg Dr, Falling Waters, WV 25419For Sale
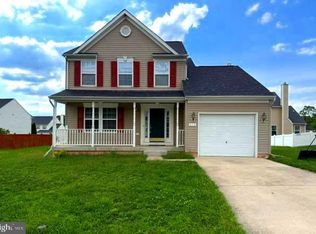 MLS ID #WVBE2052550, Colin Hayden, Touchstone Realty, LLC. Bright MLS
 - $244,9993 bd3 ba1.4k sqft112 Paddington St, Falling Waters, WV 25419For Sale
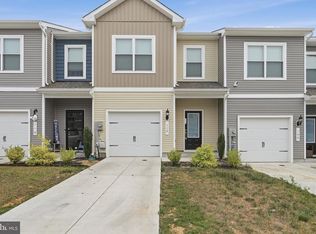 MLS ID #WVBE2052804, Surya Reddi, Samson Properties. Bright MLS
 - $279,9004 bd4 ba1.9k sqft58 Gauley River Path, Falling Waters, WV 25419For Sale
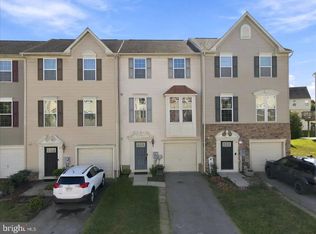 MLS ID #WVBE2053602, Drew Peters, Burch Real Estate Group, LLC. Bright MLS
 - $299,9993 bd4 ba2.3k sqft11 Wayside Ct, Falling Waters, WV 25419For SaleMLS ID #WVBE2052610, Jennifer Fortson, Charis Realty Group. Bright MLS
- $242,9003 bd3 ba1.5k sqft86 Paddington St, Falling Waters, WV 25419For SaleMLS ID #WVBE2054322, Prudence wafo, Samson Properties. Bright MLS
- $279,9003 bd3 ba1.9k sqft194 Norwood Dr, Falling Waters, WV 25419For SaleMLS ID #WVBE2054792, Marianne Short, Pearson Smith Realty, LLC. Bright MLS
- $305,0004 bd4 ba2.6k sqft47 Landis Ct, Falling Waters, WV 25419For SaleMLS ID #WVBE2054324, Laura D johnson, Berkshire Hathaway HomeServices Homesale Realty. Bright MLS
- $255,9003 bd3 ba1.6k sqft249 Morningside Dr, Falling Waters, WV 25419For SaleMLS ID #WVBE2053694, Jon Fleming, Weichert Realtors - Blue Ribbon. Bright MLS
- $255,0003 bd3 ba1.6k sqft28 Chennault Trl, Falling Waters, WV 25419For SaleMLS ID #WVBE2053832, Rhonda Shade, ERA Oakcrest Realty, Inc.. Bright MLS
- $295,0004 bd3 ba1.9k sqft59 Gauley River Path, Falling Waters, WV 25419For SaleMLS ID #WVBE2054010, Jon Fleming, Weichert Realtors - Blue Ribbon. Bright MLS
- $200,0003 bd2 ba1.4k sqft373 Potomac Blvd, Falling Waters, WV 25419For SaleMLS ID #WVBE2054470, Misty Hott Ernde, EXP Realty, LLC. Bright MLS
- $269,9003 bd3 ba1.5k sqft31 Bloomsbury St, Falling Waters, WV 25419For SaleMLS ID #WVBE2053050, Heloisa Amar, Samson Properties. Bright MLS
- $250,0003 bd3 ba1.7k sqft34 Polygon Pl, Falling Waters, WV 25419For SaleMLS ID #WVBE2053978, Jamie Watson, Burch Real Estate Group, LLC. Bright MLS
- $335,0003 bd4 ba2.1k sqft40 Clifton Mnr, Falling Waters, WV 25419For SaleMLS ID #WVBE2055040, Brandi Barrett, Roberts Realty Group, LLC. Bright MLS
- $285,0003 bd3 ba2k sqft202 Norwood Dr, Falling Waters, WV 25419For SaleMLS ID #WVBE2053962, Heather Parziale, Samson Properties. Bright MLS
- $282,9003 bd3 ba2.1k sqft195 Ontario Dr, Falling Waters, WV 25419For SaleMLS ID #WVBE2049792, Monika Foster, Samson Properties. Bright MLS
- $262,5003 bd3 ba1.4k sqft73 Ran Rue Dr, Martinsburg, WV 25403For SaleMLS ID #WVBE2054960, Tanya Noll, Long & Foster Real Estate, Inc.. Bright MLS
