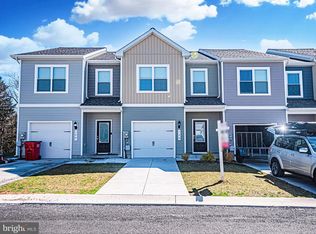
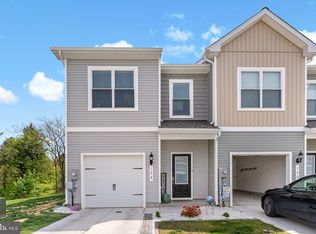
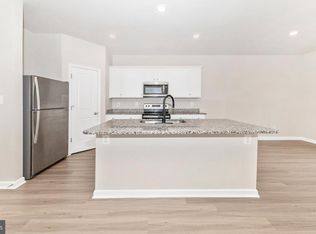
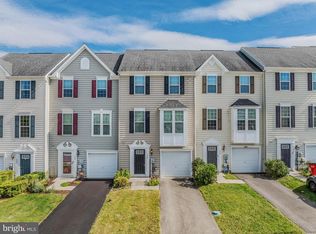
**The Robertson** by LGI Homes is a beautifully designed 3-bedroom, 2.5-bath townhome located in the desirable **Homeplace at Riverside** community in Falling Waters, WV. This thoughtfully crafted home features an open-concept main level, perfect for both everyday living and entertaining. The chef-inspired kitchen includes a large center island, stainless steel appliances, and ample cabinet space, flowing seamlessly into the spacious family room and dining area. Upstairs, the private owner's suite offers a relaxing retreat with room for a king-sized bedroom set, along with a luxurious en-suite bathroom featuring a soaking tub, separate shower, and generous closet space. Two additional bedrooms, a full hall bathroom, and a conveniently located laundry room complete the upper level. Residents of Homeplace at Riverside enjoy exceptional community amenities, including a neighborhood park, playground, picnic area, and scenic walking trails. Conveniently situated near I-81, the community provides easy access to Hagerstown, Martinsburg, Baltimore, and Washington, D.C., while remaining close to local shopping, dining, schools, and recreational parks. Experience modern comfort, convenience, and low-maintenance living in this exceptional townhome community.
For sale
Price cut: $5K (9/8)
$244,999
112 Paddington St, Falling Waters, WV 25419
3beds
1,443sqft
Townhouse
Built in 2022
1,800 Square Feet Lot
$244,400 Zestimate®
$170/sqft
$25/mo HOA
What's special
Luxurious en-suite bathroomSoaking tubLarge center islandPicnic areaNeighborhood parkOpen-concept main levelScenic walking trails
- 88 days
- 449
- 51
Zillow last checked:
Listing updated:
Listed by:
Surya Reddi 614-477-2599,
Samson Properties
Source: Bright MLS,MLS#: WVBE2052804
Facts & features
Interior
Bedrooms & bathrooms
- Bedrooms: 3
- Bathrooms: 3
- Full bathrooms: 2
- 1/2 bathrooms: 1
- Main level bathrooms: 1
Heating
- Programmable Thermostat, Electric
Cooling
- Central Air, Programmable Thermostat, Electric
Appliances
- Included: Electric Water Heater
Features
- Has basement: No
- Has fireplace: No
Interior area
- Total structure area: 1,443
- Total interior livable area: 1,443 sqft
- Finished area above ground: 1,443
Property
Parking
- Total spaces: 1
- Parking features: Attached Carport, Driveway
- Carport spaces: 1
- Has uncovered spaces: Yes
Accessibility
- Accessibility features: None
Features
- Levels: Two
- Stories: 2
- Pool features: None
Lot
- Size: 1,800 Square Feet
Details
- Additional structures: Above Grade
- Parcel number: 02 10D013600000000
- Zoning: RESIDENTIAL
- Special conditions: Standard
Construction
Type & style
- Home type: Townhouse
- Architectural style: Traditional
- Property subtype: Townhouse
Materials
- Batts Insulation, Blown-In Insulation, Frame, Glass, Vinyl Siding
- Foundation: Permanent, Slab
Condition
- New construction: No
- Year built: 2022
Utilities & green energy
- Sewer: Public Sewer
- Water: Public
Community & HOA
Community
- Subdivision: Homeplace At Riverside
HOA
- Has HOA: Yes
- HOA fee: $300 annually
Location
- Region: Falling Waters
Financial & listing details
- Price per square foot: $170/sqft
- Tax assessed value: $237,400
- Annual tax amount: $239,900
- Date on market: 7/16/2026
- Listing agreement: Exclusive Right To Sell
- Ownership: Fee Simple
Estimated market value
$244,400
$232,000 - $257,000
$1,836/mo
Price history
| Date | Event | Price |
|---|---|---|
| 9/8/2026 | Price change | $244,999-2%$170/sqft |
Source:  Bright MLS #WVBE2052804 Report a problem Bright MLS #WVBE2052804 Report a problem | ||
| 8/14/2026 | Listed for rent | $1,900+2.7%$1/sqft |
Source: Bright MLS #WVBE2053684 Report a problem | ||
| 8/13/2026 | Price change | $249,990-3.1%$173/sqft |
Source: Bright MLS #WVBE2052804 Report a problem | ||
| 7/16/2026 | Listed for sale | $258,000+8.4%$179/sqft |
Source: Bright MLS #WVBE2052804 Report a problem | ||
| 8/5/2025 | Listing removed | $1,850$1/sqft |
Source: Zillow Rentals Report a problem | ||
| 7/16/2025 | Price change | $1,850-2.6%$1/sqft |
Source: Zillow Rentals Report a problem | ||
| 6/27/2025 | Listed for rent | $1,899+5.6%$1/sqft |
Source: Zillow Rentals Report a problem | ||
| 7/9/2023 | Listing removed | -- |
Source: Zillow Rentals Report a problem | ||
| 6/27/2023 | Listed for rent | $1,799$1/sqft |
Source: Zillow Rentals Report a problem | ||
| 6/20/2023 | Sold | $237,900-1.2%$165/sqft |
Source: Bright MLS #WVBE2016930 Report a problem | ||
| 3/31/2023 | Pending sale | $240,900$167/sqft |
Source: Bright MLS #WVBE2016930 Report a problem | ||
| 3/17/2023 | Price change | $240,900+0.4%$167/sqft |
Source: Bright MLS #WVBE2016930 Report a problem | ||
| 3/2/2023 | Listed for sale | $239,900$166/sqft |
Source: Bright MLS #WVBE2016930 Report a problem | ||
Public tax history
| Year | Property taxes | Tax assessment |
|---|---|---|
| 2025 | $3,464 +8.3% | $142,440 +9.3% |
| 2024 | $3,199 | $130,320 |
Find assessor info on the county website
Monthly payment
Est. payment
Payment breakdown
Explore the cost of this home by adjusting the details. Changes won't be saved.Climate risks
Neighborhood: 25419
Nearby schools
Schools provided by the listing agent
- District: Berkeley County Schools
Source: Bright MLS. This data may not be complete. We recommend contacting the local school district to confirm school assignments for this home.

Similar homes
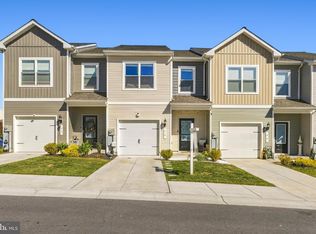
- $259,9003 bd3 ba1.4k sqft48 Dumsford St, Falling Waters, WV 25419For Sale
 MLS ID #WVBE2054848, Samantha Turner, EXP Realty, LLC. Bright MLS
 - $242,9003 bd3 ba1.5k sqft86 Paddington St, Falling Waters, WV 25419For Sale
 MLS ID #WVBE2054322, Prudence wafo, Samson Properties. Bright MLS
 - $279,9003 bd3 ba1.9k sqft194 Norwood Dr, Falling Waters, WV 25419For Sale
 MLS ID #WVBE2054792, Marianne Short, Pearson Smith Realty, LLC. Bright MLS
 - $255,0003 bd5 ba1.7k sqft42 Council Ct, Falling Waters, WV 25419For Sale
 MLS ID #WVBE2052978, Daniel Beirne, Open Door Brokerage, LLC. Bright MLS
 - $269,9003 bd3 ba1.5k sqft31 Bloomsbury St, Falling Waters, WV 25419For SaleMLS ID #WVBE2053050, Heloisa Amar, Samson Properties. Bright MLS
- $250,0003 bd3 ba1.7k sqft34 Polygon Pl, Falling Waters, WV 25419For SaleMLS ID #WVBE2053978, Jamie Watson, Burch Real Estate Group, LLC. Bright MLS
- $279,9004 bd4 ba1.9k sqft58 Gauley River Path, Falling Waters, WV 25419For SaleMLS ID #WVBE2053602, Drew Peters, Burch Real Estate Group, LLC. Bright MLS
- $255,0003 bd3 ba1.6k sqft28 Chennault Trl, Falling Waters, WV 25419For SaleMLS ID #WVBE2053832, Rhonda Shade, ERA Oakcrest Realty, Inc.. Bright MLS
- $255,9003 bd3 ba1.6k sqft249 Morningside Dr, Falling Waters, WV 25419For SaleMLS ID #WVBE2053694, Jon Fleming, Weichert Realtors - Blue Ribbon. Bright MLS
- $295,0004 bd3 ba1.9k sqft59 Gauley River Path, Falling Waters, WV 25419For SaleMLS ID #WVBE2054010, Jon Fleming, Weichert Realtors - Blue Ribbon. Bright MLS
- $282,9003 bd3 ba2.1k sqft195 Ontario Dr, Falling Waters, WV 25419For SaleMLS ID #WVBE2049792, Monika Foster, Samson Properties. Bright MLS
- $285,0003 bd3 ba2k sqft202 Norwood Dr, Falling Waters, WV 25419For SaleMLS ID #WVBE2053962, Heather Parziale, Samson Properties. Bright MLS
- $335,0003 bd4 ba2.1k sqft40 Clifton Mnr, Falling Waters, WV 25419For SaleMLS ID #WVBE2055040, Brandi Barrett, Roberts Realty Group, LLC. Bright MLS
- $200,0003 bd2 ba1.4k sqft373 Potomac Blvd, Falling Waters, WV 25419For SaleMLS ID #WVBE2054470, Misty Hott Ernde, EXP Realty, LLC. Bright MLS
- $262,5003 bd3 ba1.4k sqft73 Ran Rue Dr, Martinsburg, WV 25403For SaleMLS ID #WVBE2054960, Tanya Noll, Long & Foster Real Estate, Inc.. Bright MLS
- $250,0003 bd3 ba2k sqft143 Teague Ln, Martinsburg, WV 25404For SaleMLS ID #WVBE2053470, Chris Grob, Samson Properties. Bright MLS
- $244,9003 bd3 ba1.3k sqft34 Grindstone Dr, Hedgesville, WV 25427For SaleMLS ID #WVBE2053778, Vicky Owens, RE/MAX Real Estate Group. Bright MLS
- $289,0002 bd2 ba1.4k sqft55 Radcliff Ln, Falling Waters, WV 25419For SaleMLS ID #WVBE2053628, Richard Kendall, Snyder Bailey & Associates. Bright MLS
- $260,0003 bd3 ba1.6k sqft59 Ogunquit Dr, Martinsburg, WV 25403For SaleMLS ID #WVBE2054762, Patti King, Roberts Realty Group, LLC. Bright MLS
