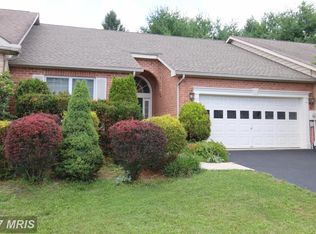
“AS IS” ESTATE SALE. Welcome to this modern, spacious open layout, one level, brick exterior, 2 Bedroom, 2 Bath villa with dramatic vaulted and high ceilings, bay window, pass-through 2-sided breakfast bar, central A/C, 3 ceiling fans, and 2-car attached garage with automatic door. Enjoy low maintenance landscaping with minimal yard to maintain, lovely trees and shrubs in front and rear, and a rear side wall for privacy. Cable TV and high-speed internet are available. Spring Mills has an outdoor pool, tennis courts, and playground. Conveniently located 2 minutes to I-81 and plentiful locations to dine and shop. Seller recently replaced the water line from the street water main to the house.
Pending
Price Unknown
55 Radcliff Ln, Falling Waters, WV 25419
2beds
1,442sqft
Townhouse
Built in 1993
4,356 Square Feet Lot
$-- Zestimate®
$--/sqft
$41/mo HOA
What's special
Brick exteriorModern spacious open layoutOne levelLow maintenance landscapingBay window
- --
- on Zillow
- 134
- views
- 3
- saves
Zillow last checked:
Listing updated:
Listed by:
Richard Kendall 202-701-0046,
Snyder Bailey & Associates
Source: Bright MLS,MLS#: WVBE2053628
Facts & features
Interior
Bedrooms & bathrooms
- Bedrooms: 2
- Bathrooms: 2
- Full bathrooms: 2
- Main level bathrooms: 2
- Main level bedrooms: 2
Rooms
- Room types: Living Room, Dining Room, Bedroom 2, Kitchen, Foyer, Bedroom 1, Bathroom 1, Bathroom 2
Bedroom 1
- Features: Ceiling Fan(s), Flooring - Carpet, Window Treatments, Walk-In Closet(s)
- Level: Main
Bedroom 2
- Features: Ceiling Fan(s), Flooring - Carpet, Window Treatments
- Level: Main
Bathroom 1
- Features: Attached Bathroom
- Level: Main
Bathroom 2
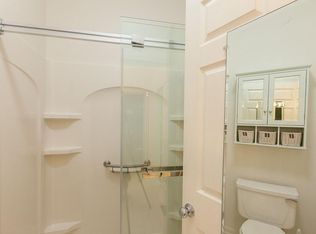
- Features: Flooring - Tile/Brick, Bathroom - Tub Shower
- Level: Main
Dining room
- Features: Window Treatments, Cathedral/Vaulted Ceiling, Flooring - Carpet
- Level: Main
Foyer
- Features: Flooring - Tile/Brick
- Level: Main
Kitchen
- Features: Breakfast Bar, Flooring - Vinyl, Kitchen - Electric Cooking, Pantry
- Level: Main
Living room
- Features: Cathedral/Vaulted Ceiling, Flooring - Carpet
- Level: Main
Heating
- Heat Pump, Electric
Cooling
- Central Air, Electric
Appliances
- Included: Dishwasher, Disposal, Dryer, Microwave, Oven/Range - Electric, Water Heater, Washer, Electric Water Heater
- Laundry: Main Level
Features
- Ceiling Fan(s), Entry Level Bedroom, Open Floorplan, Pantry, Walk-In Closet(s), Bathroom - Tub Shower, Breakfast Area
- Flooring: Carpet, Tile/Brick, Vinyl
- Windows: Window Treatments
- Has basement: No
- Has fireplace: No
Interior area
- Total structure area: 1,442
- Total interior livable area: 1,442 sqft
- Finished area above ground: 1,442
- Finished area below ground: 0
Property
Parking
- Total spaces: 5
- Parking features: Garage Faces Front, Garage Door Opener, Attached, Driveway
- Attached garage spaces: 2
- Uncovered spaces: 3
Accessibility
- Accessibility features: Other
Features
- Levels: One
- Stories: 1
- Exterior features: Rain Gutters
- Pool features: Community
- Has view: Yes
- View description: Garden, Street, Trees/Woods
- Frontage type: Road Frontage
Lot
- Size: 4,356 Square Feet
- Features: Backs to Trees, Front Yard, Landscaped, No Thru Street, Rear Yard
Details
- Additional structures: Above Grade, Below Grade
- Parcel number: 02 13M012600000000
- Zoning: 101
- Zoning description: Residential 1 Family
- Special conditions: Probate Listing
Construction
Type & style
- Home type: Townhouse
- Architectural style: Villa,Contemporary
- Property subtype: Townhouse
Materials
- Brick
- Foundation: Crawl Space
Condition
- Below Average
- New construction: No
- Year built: 1993
Utilities & green energy
- Sewer: Public Sewer
- Water: Public
- Utilities for property: Cable Available, Electricity Available, Phone Available, Sewer Available, Water Available, Broadband, Cable
Community & HOA
Community
- Subdivision: Spring Mills
HOA
- Has HOA: Yes
- Amenities included: Common Grounds, Pool, Tennis Court(s), Tot Lots/Playground
- HOA fee: $490 annually
Location
- Region: Falling Waters
- Municipality: Falling Waters District
Financial & listing details
- Tax assessed value: $119,460
- Annual tax amount: $1,453
- Date on market: 9/15/2026
- Listing agreement: Exclusive Right To Sell
- Listing terms: Cash,Bank Portfolio,Conventional
- Ownership: Fee Simple
- Road surface type: Black Top
Estimated market value
Not available
Estimated sales range
Not available
Not available
Price history
| Date | Event | Price |
|---|---|---|
| 9/12/2017 | Sold | $160,000$111/sqft |
Source: Public Record Report a problem | ||
Public tax history
| Year | Property taxes | Tax assessment |
|---|---|---|
| 2026 | $1,300 +7.5% | $127,500 +6.7% |
| 2025 | $1,209 +2.2% | $119,460 +2.6% |
| 2024 | $1,183 -2.8% | $116,400 +0.1% |
| 2023 | $1,218 +16.2% | $116,340 +5.7% |
| 2022 | $1,048 | $110,040 +4.7% |
| 2021 | -- | $105,120 +3.5% |
| 2020 | -- | $101,520 +4.8% |
| 2019 | $908 +0.9% | $96,840 +0.8% |
| 2018 | $901 +1.4% | $96,060 +1.6% |
| 2017 | $889 +1.9% | $94,560 +2.2% |
| 2016 | $872 -1% | $92,520 +1.3% |
| 2015 | $881 +15.9% | $91,320 +12.2% |
| 2014 | $760 -12.1% | $81,360 +13.7% |
| 2013 | $864 | $71,580 -20.5% |
| 2012 | $864 +0.6% | $90,000 |
| 2011 | $859 -9.7% | $90,000 -9.6% |
| 2010 | $952 +2.3% | $99,540 -3.4% |
| 2009 | $930 +1.6% | $103,020 |
| 2008 | $916 -0.3% | $103,020 |
| 2007 | $918 -3% | $103,020 |
| 2006 | $946 +13.8% | $103,020 +15.6% |
| 2005 | $831 | $89,100 +16.9% |
| 2004 | -- | $76,200 -1.6% |
| 2003 | -- | $77,460 |
Find assessor info on the county website
Monthly payment
Est. payment
Payment breakdown
Explore the cost of this home by adjusting the details. Changes won't be saved.Climate risks
Neighborhood: 25419
Nearby schools
Schools provided by the listing agent
- District: Berkeley County Schools
Source: Bright MLS. This data may not be complete. We recommend contacting the local school district to confirm school assignments for this home.
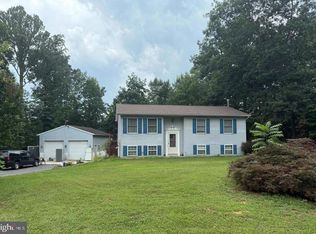
- $288,6002 bd2 ba1.4k sqft57 Radcliff Ln, Falling Waters, WV 25419Off Market
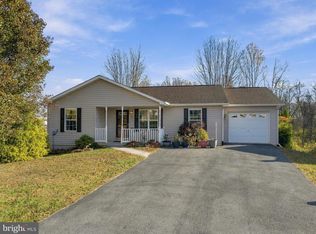
- $307,6002 bd2 ba1.6k sqft53 Radcliff Ln, Falling Waters, WV 25419Off Market
- $303,2002 bd2 ba1.5k sqft59 Radcliff Ln, Falling Waters, WV 25419Off Market
- $291,5002 bd2 ba1.5k sqft31 Radcliff Ln, Falling Waters, WV 25419Off Market
Similar homes
- $410,0003 bd2 ba1.7k sqft319 Canal Rd, Falling Waters, WV 25419For Sale
 MLS ID #WVBE2048342, Adam McDonald, Long & Foster Real Estate, Inc.. Bright MLS
- $319,0003 bd3 ba2k sqft101 Jetta Cir, Martinsburg, WV 25403For Sale
 MLS ID #WVBE2055968, Jason Carbaugh, Charis Realty Group. Bright MLS
- $365,0003 bd3 ba2k sqft59 Chennault Trl, Falling Waters, WV 25419For Sale
 MLS ID #WVBE2052634, Samantha Young, Young & Associates. Bright MLS
- $289,9004 bd2 ba2.1k sqft132 Riverview Dr, Falling Waters, WV 25419For Sale
 MLS ID #WVBE2052844, Jordan Butts, Butts Property Group LLC. Bright MLS
- $200,0003 bd2 ba1.4k sqft373 Potomac Blvd, Falling Waters, WV 25419For SaleMLS ID #WVBE2054470, Misty Hott Ernde, EXP Realty, LLC. Bright MLS
- $258,5003 bd3 ba1.4k sqft73 Ran Rue Dr, Martinsburg, WV 25403For SaleMLS ID #WVBE2054960, Tanya Noll, Long & Foster Real Estate, Inc.. Bright MLS
- $292,5003 bd4 ba1.9k sqft1107 Lindsay Ln, Hagerstown, MD 21742For SaleMLS ID #MDWA2041602, Toby Wantz, Real Estate Today. Bright MLS
- $275,0003 bd3 ba1.7k sqft148 Furlong Way, Martinsburg, WV 25404For SaleMLS ID #WVBE2055492, Gavin Washington, Weichert Realtors - Blue Ribbon. Bright MLS
- $180,0003 bd1 ba1.2k sqft596 Hanshew Ln, Martinsburg, WV 25404For SaleMLS ID #WVBE2055046, Connie Barnhart, RE/MAX Real Estate Group. Bright MLS
- $269,9003 bd3 ba1.5k sqft31 Bloomsbury St, Falling Waters, WV 25419For SaleMLS ID #WVBE2053050, Heloisa Amar, Samson Properties. Bright MLS
- $330,0003 bd2 ba1.3k sqft705 Ives St, Martinsburg, WV 25405For SaleMLS ID #WVBE2055956, Sydney Seelinger, Century 21 Modern Realty Results. Bright MLS
- $399,5003 bd3 ba2.1k sqft2912 Ridge Rd S, Martinsburg, WV 25403For SaleMLS ID #WVBE2054146, Tanya Noll, Long & Foster Real Estate, Inc.. Bright MLS
- $310,0004 bd1 ba1.9k sqft2353 Little Georgetown Rd, Hedgesville, WV 25427For SaleMLS ID #WVBE2052732, Donnie Fisher, Real Property Solutions, LLC. Bright MLS
- $355,0003 bd3 ba1.5k sqft957 Kasinof Ave, Hagerstown, MD 21742For SaleMLS ID #MDWA2041208, Bob Chew, Samson Properties. Bright MLS
- $289,9003 bd2 ba1.5k sqft80 Hanshew Ln, Martinsburg, WV 25404For SaleMLS ID #WVBE2053408, Meredith Smith, Samson Properties. Bright MLS
- $49,9902 bd2 ba1.2k sqft16913 Pickwick Ln Lot 302, Hagerstown, MD 21740For SaleMLS ID #MDWA2041332, Alena Kirillov, RE/MAX Plus. Bright MLS
- $349,9003 bd2 ba2.1k sqft2351 Eagle School Rd, Martinsburg, WV 25404For SaleMLS ID #WVBE2054466, Mary Frazee, Long & Foster Real Estate, Inc.. Bright MLS
- $235,0003 bd2 ba1.8k sqft576 Leisure Way, Hedgesville, WV 25427For SaleMLS ID #WVBE2054376, Bridget Byrd, RE/MAX Roots. Bright MLS
