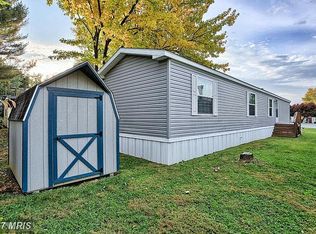
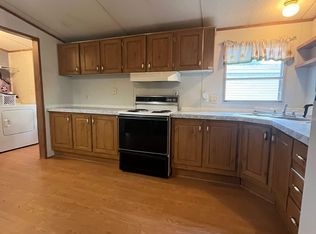
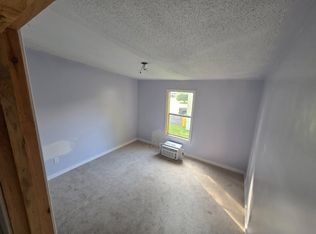
This beautifully renovated ranch-style home, completed in 2023, offers a perfect blend of modern comfort and community charm. With two spacious bedrooms and two full bathrooms, this residence is designed for easy living. The aluminum siding adds durability while maintaining a welcoming aesthetic. Nestled in a vibrant neighborhood, this home is surrounded by a wealth of local amenities. Enjoy leisurely strolls to nearby parks, where you can unwind or engage in outdoor activities. The community is known for its friendly atmosphere, making it easy to connect with neighbors and create lasting friendships. The area also boasts convenient access to public services, enhancing the overall quality of life for residents. Inside, the home features a functional layout with laundry facilities conveniently located, making daily chores a breeze. The absence of a pool allows for a low-maintenance lifestyle, giving you more time to explore the local community and all it has to offer. Parking is hassle-free with ample on-street and lot options available. This property is not just a house; it's a place to create memories and enjoy the warmth of community living. Experience the comfort and convenience of this lovely home, where every day feels like a retreat.
For sale
$49,990
16913 Pickwick Ln Lot 302, Hagerstown, MD 21740
2beds
1,200sqft
Manufactured Home
Built in 1986
10,454 Square Feet Lot
$-- Zestimate®
$42/sqft
$-- HOA
What's special
Beautifully renovated ranch-style homeFunctional layoutTwo spacious bedroomsLaundry facilities conveniently located
- 2 days
- 402
- 46
Zillow last checked:
Listing updated:
Listed by:
Alena Kirillov 301-305-6901,
RE/MAX Plus 3018827567,
Co-Listing Agent: Phillip Jon Kirillov 301-613-6393,
RE/MAX Plus
Source: Bright MLS,MLS#: MDWA2041332
Facts & features
Interior
Bedrooms & bathrooms
- Bedrooms: 2
- Bathrooms: 2
- Full bathrooms: 2
- Main level bathrooms: 2
- Main level bedrooms: 2
Heating
- Forced Air, Central, Electric
Cooling
- Central Air, Electric
Appliances
- Included: Electric Water Heater
- Laundry: Has Laundry, Dryer In Unit, Washer In Unit
Features
- Flooring: Laminate, Vinyl
- Has basement: No
- Has fireplace: No
Interior area
- Total structure area: 1,200
- Total interior livable area: 1,200 sqft
- Finished area above ground: 1,200
Property
Parking
- Total spaces: 3
- Parking features: On Street, Parking Lot
- Has uncovered spaces: Yes
Accessibility
- Accessibility features: None
Features
- Levels: One
- Stories: 1
- Pool features: None
Lot
- Size: 10,454 Square Feet
Details
- Additional structures: Above Grade
- Parcel number: NO TAX ID
- Zoning: PARK RESIDENTIAL
- Special conditions: Standard
Construction
Type & style
- Home type: MobileManufactured
- Property subtype: Manufactured Home
Materials
- Aluminum Siding
- Foundation: Crawl Space, Other
Condition
- Good
- New construction: No
- Year built: 1986
- Major remodel year: 2023
Utilities & green energy
- Sewer: Public Septic, Public Sewer
- Water: Public
Community & HOA
Community
- Subdivision: Lakeside Village
HOA
- Has HOA: No
Location
- Region: Hagerstown
- Municipality: Hagerstown
Financial & listing details
- Price per square foot: $42/sqft
- Date on market: 11/11/2026
- Listing agreement: Exclusive Right To Sell
- Listing terms: Cash,Conventional
- Ownership: Ground Rent
- Body type: Single Wide
Estimated market value
Not available
Estimated sales range
Not available
Not available
Price history
| Date | Event | Price |
|---|---|---|
| 11/11/2026 | Listed for sale | $49,990$42/sqft |
Source:  Bright MLS #MDWA2041332 Report a problem | ||
Public tax history
Tax history is unavailable.
Monthly payment
Climate risks
Neighborhood: 21740
Nearby schools
Schools provided by the listing agent
- District: Washington County Public Schools
Source: Bright MLS. This data may not be complete. We recommend contacting the local school district to confirm school assignments for this home.
Similar homes
- $42,0003 bd2 ba940 sqft204 Gail Dr #204, Martinsburg, WV 25403For Sale By Owner
- $39,9003 bd2 ba1.4k sqft68 Gail Dr, Martinsburg, WV 25403For Sale By Owner
- $60,0003 bd2 ba900 sqft103 Lester Ln, Hedgesville, WV 25427For Sale

 MLS ID #WVBE2055316, Ethan Arnstrom, Weichert Realtors - Blue Ribbon. Bright MLS
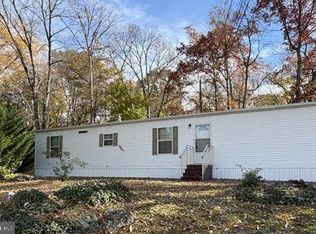
- $74,9002 bd1 ba896 sqft8426 Tusings Way, Boonsboro, MD 21713For Sale
 MLS ID #MDWA2041242, Lynnette Potter, Samson Properties. Bright MLS
- $74,9003 bd2 ba1k sqft10655 Bailey Springs Ln Trailer 2, Waynesboro, PA 17268For SaleMLS ID #PAFL2038386, Kim Mills, Coldwell Banker Realty. Bright MLS
